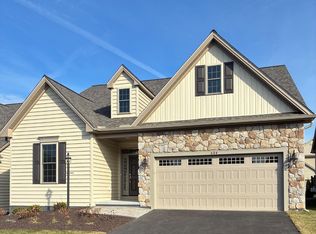
FANTASTIC OPPORTUNITY to buy a BRAND NEW HOME ! One floor living at its finest! Our final quick delivery homes are ready for you and available for quick settlement and immediate occupancy. This Dogwood floor plan features two bedrooms, two baths, a flex room with French doors that could be used as a formal dining room, study, hobby room, guest room or home office . Luxury vinyl plank flooring throughout , beautiful kitchen with stainless steel appliances and quartz countertops, great room with gas fireplace, first floor owners suite with walk in closet, en-suite bath with a ceramic tile shower, main floor laundry room, full basement & two car garage . The exterior has full sod yard & landscaping. Honeycroft Village 55+ Active Lifestyle Community is resort-living at its finest! Homeowners enjoy amenities including a state-of-the-art Clubhouse, complete with Fitness Center and heated Indoor Pool and Spa. Indoor & outdoor gathering spaces, community vegetable gardens, bocce ball, horseshoes and lots of open space. Located in Southern Chester County, close to farm stands, Longwood Gardens, vineyards and so much more. Why buy used when you can have brand new! Sales office is open Friday and Saturday from 12-5pm. Please see site agent at 618 GREENBRIAR PATH for a list of all open houses. Home has not been assessed yet so taxes are on land only. Home property tax is TBD.
Sold for $540,000
Zillow last checked:
Listing updated:
Bought with:
Michelle Teti, RS0037633
BHHS Fox & Roach - Hockessin
Mr. Earl Endrich, R3-0019527
BHHS Fox & Roach - Hockessin
Source: Bright MLS,MLS#: PACT2106530
Price history
| Date | Event | Price |
|---|---|---|
| 2/27/2026 | Sold | $540,000-1.8%$323/sqft |
Source:  Bright MLS #PACT2106530 Report a problem Bright MLS #PACT2106530 Report a problem | ||
| 2/12/2026 | Pending sale | $549,900$328/sqft |
Source: Bright MLS #PACT2106530 Report a problem | ||
| 1/24/2026 | Contingent | $549,900$328/sqft |
Source: Bright MLS #PACT2106530 Report a problem | ||
| 12/9/2025 | Price change | $549,900-5.2%$328/sqft |
Source: Bright MLS #PACT2106530 Report a problem | ||
| 11/7/2025 | Price change | $579,900-3.3%$346/sqft |
Source: Bright MLS #PACT2106530 Report a problem | ||
| 8/19/2025 | Listed for sale | $599,900$358/sqft |
Source: Bright MLS #PACT2106530 Report a problem | ||
Nearby homes


Get a cash offer in 3 minutes
Find out how much your home could sell for in as little as 3 minutes with a no-obligation cash offer.
Estimated market value
$554,800
