Skip main navigation
Sold for $549,900
  • $549,900

    610 Greenbriar Path, Cochranville, PA 19330

    3beds
    2,255sqft
    Single Family Residence
    Built in 2025
    5,497 Square Feet Lot
    $553,700 Zestimate®
    $244/sqft
    $3,181 Estimated rent

    Home value

    $553,700

    $526,000 - $587,000

    $3,181/mo

    Zestimate® history
    Loading
    Loading...

    Owner options

    List your home for rent

    $3,181/mo

    Rent Zestimate®

    Find your next renter with Zillow Rental Manager. Plus, with online applications, you can quickly screen prospective tenants – for free.

    Learn more

    $3,181/mo

    Rent Zestimate®

    Refinance and save

    $3,823/mo

    Est. payment

    Refinancing to a lower rate could help reduce your monthly payments and save thousands over the life of the loan.

    See today's rates

    $3,823/mo

    Est. payment

    Explore your selling options

    Work with a Zillow partner agent

    Leverage their expertise and Zillow's premium Showcase listings to get your home seen by more buyers.

    Get started

    List with your own agent

    Get your home in front of millions of buyers by listing it on Zillow.

    Learn how to do it

    Sell it yourself

    Take full control of how buyers see your home on Zillow by listing For Sale by Owner (FSBO).

    List your home

    What's special

    Ample workspaceSpacious great roomCozy gas fireplaceGenerous walk-in closetDouble vanityTiled walk-in showerPrivate primary suite
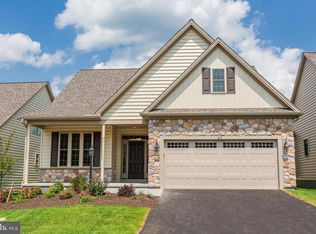
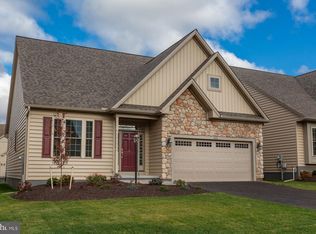
    Sweet Deal of the Month – Special Builder Incentive! Don’t miss this opportunity to own the highly sought-after Lexington II, now built and move-in ready. This thoughtfully designed home offers 3 bedrooms, 3 full baths, a charming front porch, and a private rear patio — perfect for relaxing or entertaining. Inside, luxury vinyl plank flooring flows throughout the main level, creating a seamless and stylish look. The spacious great room features a cozy gas fireplace and opens to a beautiful kitchen complete with quartz countertops, stainless steel appliances, and ample workspace. The light-filled sunroom extends your living space and leads directly to the patio — ideal for morning coffee or evening gatherings. Your private primary suite includes a tiled walk-in shower, double vanity, and generous walk-in closet. A second bedroom and full bath on the main level offer convenience for guests, while the third bedroom and additional full bath provide flexible space for visitors, hobbies, or a home office. Located in the award-winning 55+ community of Honeycroft Village, residents enjoy sidewalks and charming lamppost-lined streets, plus an exceptional clubhouse featuring: • Fitness center • Heated indoor pool (year-round enjoyment) • Community gathering spaces • Bocce ball & horseshoes • Raised vegetable gardens • Active social groups and events Ideally situated in Southern Chester County, just minutes from local farm stands, vineyards, Longwood Gardens, and more. Taxes currently reflect land only. Home assessment TBD. Special builder incentive pricing — conditions apply. See site agent at 618 Greenbriar Path for details and a complete open house schedule.

    Zillow last checked:

    Listing updated:

    Listed by:

    Lisa Rowe 610-368-9035,

    Beiler-Campbell Realtors-Avondale,

    Co-Listing Team: The Sellin With Elin Green Team, Co-Listing Agent: Elin T Green 484-643-3078,

    Beiler-Campbell Realtors-Avondale

    Bought with:

    Patty Panichelli, RS-139636-A

    Engel & Volkers

    Source: Bright MLS,MLS#: PACT2117306MLS Logo

    Facts & features

    Interior

    Bedrooms & bathrooms
    • Bedrooms: 3
    • Bathrooms: 3
    • Full bathrooms: 3
    • Main level bathrooms: 2
    • Main level bedrooms: 2
    Primary bedroom
    • Level: Main
    Bedroom 2
    • Level: Main
    • Area: 143 Square Feet
    • Dimensions: 13 X 11
    Bedroom 3
    • Level: Upper
    • Area: 195 Square Feet
    • Dimensions: 15 X 13
    Primary bathroom
    • Level: Main
    • Area: 204 Square Feet
    • Dimensions: 12 X 17
    Bathroom 2
    • Level: Main
    Bathroom 3
    • Level: Upper
    Dining room
    • Level: Main
    • Area: 132 Square Feet
    • Dimensions: 12 X 11
    Great room
    • Level: Main
    • Area: 300 Square Feet
    • Dimensions: 15 X 20
    Kitchen
    • Level: Main
    • Area: 132 Square Feet
    • Dimensions: 12 X 11
    Laundry
    • Level: Main
    Loft
    • Level: Upper
    • Area: 285 Square Feet
    • Dimensions: 15 X 19
    Other
    • Level: Main
    • Area: 120 Square Feet
    • Dimensions: 12 X 10
    Heating
    • Forced Air, Propane
    Cooling
    • Central Air, Electric
    Appliances
    • Included: Microwave, Oven/Range - Gas, Stainless Steel Appliance(s), Dishwasher, Electric Water Heater
    • Laundry: Main Level, Laundry Room
    Features
    • Combination Dining/Living, Combination Kitchen/Dining, Combination Kitchen/Living, Entry Level Bedroom, Family Room Off Kitchen, Open Floorplan, Eat-in Kitchen, Kitchen Island, Pantry, Primary Bath(s), Recessed Lighting, Upgraded Countertops, Walk-In Closet(s)
    • Flooring: Luxury Vinyl, Ceramic Tile, Carpet
    • Basement: Unfinished
    • Number of fireplaces: 1
    • Fireplace features: Gas/Propane
    Interior area
    • Total structure area: 2,255
    • Total interior livable area: 2,255 sqft
    • Finished area above ground: 2,255
    • Finished area below ground: 0

    Property

    Parking
    • Total spaces: 4
    • Parking features: Garage Faces Front, Attached, Driveway
    • Attached garage spaces: 2
    • Uncovered spaces: 2
    Accessibility
    • Accessibility features: None
    Features
    • Levels: Two
    • Stories: 2
    • Exterior features: Lighting, Street Lights, Sidewalks
    • Pool features: Community
    Lot
    • Size: 5,497 sqft
    Details
    • Additional structures: Above Grade, Below Grade
    • Parcel number: 4602 0912
    • Zoning: R
    • Special conditions: Standard

    Construction

    Type & style
    • Home type: SingleFamily
    • Architectural style: Traditional
    • Property subtype: Single Family Residence
    Materials
    • Stick Built, Stone, Vinyl Siding
    • Foundation: Concrete Perimeter
    Condition
    • Excellent
    • New construction: Yes
    • Year built: 2025
    Details
    • Builder model: Lexington 2
    • Builder name: Cedar Knoll Builders

    Utilities & green energy

    • Sewer: Public Sewer
    • Water: Public

    Community & neighborhood

    Community
    • Community features: Pool
    Senior living
    • Senior community: Yes
    Location
    • Region: Cochranville
    • Subdivision: Honeycroft Village
    • Municipality: LONDONDERRY TWP

    HOA & financial

    HOA
    • Has HOA: Yes
    • HOA fee: $298 monthly

    Other

    Other facts
    • Listing agreement: Exclusive Right To Sell
    • Listing terms: Cash,Conventional,FHA,VA Loan
    • Ownership: Fee Simple

    Price history

    DateEventPrice
    3/31/2026Sold$549,900$244/sqft
    Source: Bright MLS #PACT2117306 Report a problem
    3/9/2026Pending sale$549,900$244/sqft
    Source: Bright MLS #PACT2117306 Report a problem
    3/3/2026Price change$549,900-3.5%$244/sqft
    Source: Bright MLS #PACT2117306 Report a problem
    2/9/2026Price change$569,900-3.3%$253/sqft
    Source: Bright MLS #PACT2117306 Report a problem
    5/3/2025Price change$589,420-0.1%$261/sqft
    Source: Bright MLS #PACT2094920 Report a problem
    4/15/2025Listed for sale$589,810$262/sqft
    Source: Cedar Knoll Builders Report a problem

    Public tax history

    YearProperty taxesTax assessment
    2025$1,730 +1.3%$36,460
    2024$1,707 $36,460
    2023$1,707 $36,460

    Find assessor info on the county website

    Neighborhood: 19330

    Nearby schools

    GreatSchools rating
    Schools provided by the listing agent
    • District: Octorara Area

    Source: Bright MLS. This data may not be complete. We recommend contacting the local school district to confirm school assignments for this home.

    Get a cash offer in 3 minutes
    Find out how much your home could sell for in as little as 3 minutes with a no-obligation cash offer.
    Estimated market value
    $553,700
    Get a cash offer in 3 minutes
    Find out how much your home could sell for in as little as 3 minutes with a no-obligation cash offer.
    Estimated market value
    $553,700