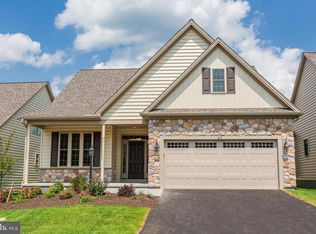
Enjoy the ease of one-floor living in this beautifully maintained 2024-built home offering 1,582 square feet, 2 bedrooms, 2 full baths, a bright sunroom, first-floor laundry, spacious primary suite, deck and attached 2-car garage. Features include luxury vinyl plank flooring throughout, a beautiful kitchen with stainless, granite and an island, an open floor plan, a window seat in the dining area, a gas fireplace in the great room, a primary suite with a walk in closet, bath with double vanity and tile shower, laundry/mudroom with a utility sink and so much more. Need more space? The full unfinished basement offers tremendous potential for additional living space, a home office, fitness room, hobby area, guest space or plenty of storage—giving you room to customize the home to fit your lifestyle. Enjoy the benefits of low-maintenance living in Honeycroft Village, where lawn care and snow removal are taken care of for you. Residents also enjoy an impressive clubhouse with a heated indoor pool and spa, fitness center, fantastic outdoor patio and fire pit, community vegetable garden, bocce, social activities and more. Located in beautiful Southern Chester County, Honeycroft Village offers convenient access to shopping, dining, Longwood Gardens, farm markets, wineries and the area’s renowned horse country, including Brandywine Polo Club, Plantation Field and Fair Hill. Come see why 614 Greenbriar Path could be the perfect place for your next chapter!
For sale
Price cut: $10.1K (10/13)
$499,900
614 Greenbriar Path, Cochranville, PA 19330
2beds
1,582sqft
Single Family Residence
Built in 2024
5,690 Square Feet Lot
$-- Zestimate®
$316/sqft
$298/mo HOA
What's special
Community vegetable gardenBright sunroomOpen floor planOne-floor livingFirst-floor laundrySpacious primary suite
- 127 days
- 285
- 14
Zillow last checked:
Listing updated:
Listed by:
Elin Green 484-643-3078,
Beiler-Campbell Realtors-Avondale (610) 869-8711,
Listing Team: The Sellin With Elin Green Team, Co-Listing Agent: Lisa K. Rowe 610-368-9035,
Beiler-Campbell Realtors-Avondale
Source: Bright MLS,MLS#: PACT2128296
Facts & features
Interior
Bedrooms & bathrooms
- Bedrooms: 2
- Bathrooms: 2
- Full bathrooms: 2
- Main level bathrooms: 2
- Main level bedrooms: 2
Rooms
- Room types: Dining Room, Primary Bedroom, Bedroom 2, Kitchen, Sun/Florida Room, Great Room, Laundry, Bathroom 2, Primary Bathroom
Primary bedroom
- Features: Attached Bathroom, Flooring - Luxury Vinyl Plank, Walk-In Closet(s)
- Level: Main
- Area: 204 Square Feet
- Dimensions: 12 X 17
Bedroom 2
- Features: Flooring - Luxury Vinyl Plank
- Level: Main
- Area: 143 Square Feet
- Dimensions: 11 X 13
Primary bathroom
- Features: Bathroom - Stall Shower, Double Sink, Flooring - Ceramic Tile
- Level: Main
Bathroom 2
- Features: Bathroom - Tub Shower, Flooring - Luxury Vinyl Tile
- Level: Main
Dining room
- Features: Flooring - Luxury Vinyl Plank
- Level: Main
- Area: 132 Square Feet
- Dimensions: 12 X 11
Great room
- Features: Fireplace - Gas, Flooring - Luxury Vinyl Plank
- Level: Main
- Area: 300 Square Feet
- Dimensions: 15 X 20
Kitchen
- Features: Countertop(s) - Quartz, Flooring - Luxury Vinyl Plank, Eat-in Kitchen, Recessed Lighting, Pantry
- Level: Main
- Area: 132 Square Feet
- Dimensions: 12 X 11
Laundry
- Level: Main
Other
- Features: Flooring - Luxury Vinyl Plank
- Level: Main
- Area: 120 Square Feet
- Dimensions: 12 X 10
Heating
- Forced Air, Propane
Cooling
- Central Air, Electric
Appliances
- Included: Microwave, Dishwasher, Oven/Range - Gas, Electric Water Heater
- Laundry: Main Level, Laundry Room
Features
- Combination Dining/Living, Combination Kitchen/Dining, Combination Kitchen/Living, Entry Level Bedroom, Open Floorplan, Eat-in Kitchen, Kitchen Island, Pantry, Primary Bath(s), Recessed Lighting, Walk-In Closet(s), 9'+ Ceilings
- Flooring: Luxury Vinyl
- Doors: Storm Door(s)
- Windows: Low Emissivity Windows, Screens, Vinyl Clad
- Basement: Full
- Number of fireplaces: 1
- Fireplace features: Gas/Propane
Interior area
- Total structure area: 1,582
- Total interior livable area: 1,582 sqft
- Finished area above ground: 1,582
- Finished area below ground: 0
Property
Parking
- Total spaces: 4
- Parking features: Garage Faces Front, Garage Door Opener, Attached, Driveway
- Attached garage spaces: 2
- Uncovered spaces: 2
Accessibility
- Accessibility features: None
Features
- Levels: One
- Stories: 1
- Pool features: Community
Lot
- Size: 5,690 Square Feet
Details
- Additional structures: Above Grade, Below Grade
- Parcel number: 4602 0910
- Zoning: RESIDENTIAL
- Special conditions: Standard
Construction
Type & style
- Home type: SingleFamily
- Architectural style: Ranch/Rambler
- Property subtype: Single Family Residence
Materials
- Stick Built, Stone, Vinyl Siding
- Foundation: Concrete Perimeter
- Roof: Architectural Shingle
Condition
- Excellent
- New construction: No
- Year built: 2024
Details
- Builder model: Lexington 1
- Builder name: Cedar Knoll Builders
Utilities & green energy
- Sewer: Public Sewer
- Water: Public
Community & HOA
Community
- Features: Pool
- Senior community: Yes
- Subdivision: Honeycroft Village
HOA
- Has HOA: Yes
- Services included: Lawn Care Front, Lawn Care Rear, Lawn Care Side, Management, Maintenance Grounds, Pool(s), Trash, Snow Removal
- HOA fee: $298 monthly
- HOA name: FIRST SERVICE RESIDENTIAL
Location
- Region: Cochranville
- Municipality: LONDONDERRY TWP
Financial & listing details
- Price per square foot: $316/sqft
- Tax assessed value: $164,070
- Annual tax amount: $7,977
- Date on market: 6/20/2026
- Listing agreement: Exclusive Right To Sell
- Inclusions: Washer, Dryer, Refrigerator
- Exclusions: Kitchen Pot Rack
- Ownership: Fee Simple
Estimated market value
Not available
Estimated sales range
Not available
Not available
Price history
| Date | Event | Price |
|---|---|---|
| 10/13/2026 | Price change | $499,900-2%$316/sqft |
Source:  Bright MLS #PACT2128296 Report a problem Bright MLS #PACT2128296 Report a problem | ||
| 9/16/2026 | Price change | $510,000-1%$322/sqft |
Source: Bright MLS #PACT2128296 Report a problem | ||
| 8/16/2026 | Price change | $515,000-0.8%$326/sqft |
Source: Bright MLS #PACT2128296 Report a problem | ||
| 7/11/2026 | Price change | $519,000-1.1%$328/sqft |
Source: Bright MLS #PACT2128296 Report a problem | ||
| 6/20/2026 | Listed for sale | $525,000+8.5%$332/sqft |
Source: Bright MLS #PACT2128296 Report a problem | ||
| 1/23/2025 | Sold | $483,985+1.9%$306/sqft |
Source: Bright MLS #PACT2074662 Report a problem | ||
| 1/4/2025 | Pending sale | $474,840$300/sqft |
Source: Bright MLS #PACT2074662 Report a problem | ||
| 12/10/2024 | Contingent | $474,840$300/sqft |
Source: Bright MLS #PACT2074662 Report a problem | ||
| 10/22/2024 | Price change | $474,840-2.1%$300/sqft |
Source: Bright MLS #PACT2074662 Report a problem | ||
| 9/20/2024 | Price change | $484,840-4.9%$306/sqft |
Source: Bright MLS #PACT2074662 Report a problem | ||
| 9/4/2024 | Listed for sale | $509,840$322/sqft |
Source: Cedar Knoll Builders Report a problem | ||
Public tax history
| Year | Property taxes | Tax assessment |
|---|---|---|
| 2026 | $7,978 +360.3% | $164,070 +349.1% |
| 2025 | $1,733 +1.3% | $36,530 |
| 2024 | $1,711 | $36,530 |
| 2023 | $1,711 | $36,530 |
Find assessor info on the county website
Monthly payment
Est. payment
Payment breakdown
Explore the cost of this home by adjusting the details. Changes won't be saved.Climate risks
Neighborhood: 19330
Nearby schools
Schools provided by the listing agent
- District: Octorara Area
Source: Bright MLS. This data may not be complete. We recommend contacting the local school district to confirm school assignments for this home.


Similar homes
- $495,0003 bd3 ba2.1k sqft201 Honeycroft Blvd, Cochranville, PA 19330For Sale

 MLS ID #PACT2137446, Elin Green, Beiler-Campbell Realtors-Avondale. Bright MLS
 - $469,0003 bd3 ba2.1k sqft408 Wrigley Blvd, Cochranville, PA 19330For Sale
 MLS ID #PACT2137172, Cj Stein, Keller Williams Real Estate -Exton. Bright MLS
 - $479,9003 bd3 ba1.8k sqft110 Lloyd Ave, Downingtown, PA 19335For Sale
 MLS ID #PACT2138118, Karen Boyd, Long & Foster Real Estate, Inc.. Bright MLS
 - $425,0004 bd2 ba1.6k sqft14 Woodview Rd, West Grove, PA 19390For Sale
 MLS ID #PACT2137864, Elin Green, Beiler-Campbell Realtors-Avondale. Bright MLS
 - $624,9003 bd2 ba2.2k sqft655 W Glenrose Rd, Coatesville, PA 19320For SaleMLS ID #PACT2138042, Evan Pirrung, Beiler-Campbell Realtors-Kennett Square. Bright MLS
- $488,0002 bd2 ba1.7k sqft421 Westview Dr, Avondale, PA 19311For SaleMLS ID #PACT2137066, Joanna Patterson, RE/MAX Select Group. Bright MLS
- $525,0004 bd3 ba2.2k sqft311 Heron Dr, Lincoln University, PA 19352For SaleMLS ID #PACT2136290, Chris Myatt, Redfin Corporation. Bright MLS
- $499,9003 bd2 ba1.6k sqftWickmere Street Limerick #Ee, Oxford, PA 19363New ConstructionMLS ID #PACT2133914, Krysten Evans, Beiler-Campbell Realtors-Oxford. Bright MLS
- $430,0002 bd2 ba1.6k sqft412 Gilmer Rd, Coatesville, PA 19320For SaleMLS ID #PACT2138240, Lauren Stafford, KW Greater West Chester. Bright MLS
- $490,0004 bd3 ba2.1k sqft109 Rosewood Dr Lot 35, Oxford, PA 19363For SaleMLS ID #PACT2136156, Jeff Roland, BHHS Fox & Roach-Kennett Sq. Bright MLS
- $600,0003 bd3 ba1.8k sqft537 Egypt Run Rd, Landenberg, PA 19350For SaleMLS ID #PACT2138014, Eric Downs, Springer Realty Group. Bright MLS
- $499,9003 bd2 ba1.3k sqft40 Forrest Rd, Honey Brook, PA 19344For SaleMLS ID #PACT2135700, Jeffrey Zimmerman, Prime Home Real Estate, LLC. Bright MLS
- $569,9004 bd4 ba2.2k sqftNone Available, Coatesville, PA 19320For SaleMLS ID #PACT2129708, Victoria Dickinson, Patterson-Schwartz - Greenville. Bright MLS
- $515,0004 bd3 ba2.1k sqft204 Country Dr, Oxford, PA 19363For SaleMLS ID #PACT2133354, Brandon Pfister, Compass RE. Bright MLS
- $495,5004 bd2 ba1.3k sqft1016 W Boot Rd, Downingtown, PA 19335For SaleMLS ID #PACT2132782, Denise Aster, Keller Williams Real Estate -Exton. Bright MLS
- $600,0003 bd2 ba2.2k sqft79 E Highland Rd, Parkesburg, PA 19365For SaleMLS ID #PACT2134972, Jen Leonard, Long & Foster Real Estate, Inc.. Bright MLS
- $490,0004 bd3 ba2.2k sqft101 Rachel Ln, Coatesville, PA 19320For SaleMLS ID #PACT2132410, Kelly Murtaugh, RE/MAX Ace Realty. Bright MLS
- $495,0003 bd3 ba1.7k sqft409 S Union St, Kennett Square, PA 19348For SaleMLS ID #PACT2137092, Mr. Matthew Fetick, EXP Realty, LLC. Bright MLS
- $489,9002 bd2 ba1.2k sqftNone Available, Oxford, PA 19363New ConstructionMLS ID #PACT2030240, Maria Moran, Beiler-Campbell Realtors-Oxford. Bright MLS
- $464,9003 bd3 ba1.7k sqft1847 Blue Ball Rd, Elkton, MD 21921For SaleMLS ID #MDCC2022338, Lisa Mam, Keller Williams Select Realtors of Annapolis. Bright MLS
