Offer deadline: Monday October 26th at 2:00 p.m. Lovingly maintained Cape Cod with 4 bedrooms and 2 full bathrooms, set on a private, wooded 1.1 acre lot backing up to a horse farm. Located in the Avon Grove School District, this home offers a peaceful setting with room to enjoy the outdoors. The first-floor features laminate flooring through out with a living room, dining room, and kitchen with access to a private deck—a nice spot for morning coffee or relaxing while taking in the wooded surroundings. Two bedrooms and a full bath complete the first floor. Upstairs, you’ll find two bedrooms and a full bathroom. The finished lower level offers additional space for hobbies, exercise, or everyday living and currently includes an exercise/therapy pool (removable). Updates include a BRAND NEW ROOF in October 2026, new carpet second floor (2026) laminate flooring (2021) deck (2021) well pressure tank (2021) water heater (2019).
Pending
$425,000
14 Woodview Rd, West Grove, PA 19390
4beds
1,613sqft
Single Family Residence
Built in 1996
1.1 Acres Lot
$-- Zestimate®
$263/sqft
$-- HOA
What's special
Private deckDining roomWooded surroundings
- 28 days
- 1,976
- 173
Likely to sell faster than
Zillow last checked:
Listing updated:
Listed by:
Elin Green 484-643-3078,
Beiler-Campbell Realtors-Avondale (610) 869-8711,
Listing Team: The Sellin With Elin Green Team, Co-Listing Agent: Pamela Kernen-Howard 610-246-4583,
Beiler-Campbell Realtors-Avondale
Source: Bright MLS,MLS#: PACT2137864
Facts & features
Interior
Bedrooms & bathrooms
- Bedrooms: 4
- Bathrooms: 2
- Full bathrooms: 2
- Main level bathrooms: 1
- Main level bedrooms: 2
Rooms
- Room types: Dining Room, Bedroom 2, Bedroom 3, Bedroom 4, Kitchen, Family Room, Bedroom 1
Bedroom 1
- Level: Main
- Area: 143 Square Feet
- Dimensions: 11 X 13
Bedroom 2
- Level: Main
- Area: 121 Square Feet
- Dimensions: 11 X 11
Bedroom 3
- Level: Upper
- Area: 240 Square Feet
- Dimensions: 12 X 20
Bedroom 4
- Level: Upper
- Area: 180 Square Feet
- Dimensions: 12 X 15
Dining room
- Level: Main
- Area: 99 Square Feet
- Dimensions: 11 X 9
Family room
- Level: Main
- Area: 198 Square Feet
- Dimensions: 11 X 18
Kitchen
- Level: Main
- Area: 198 Square Feet
- Dimensions: 11 X 18
Heating
- Forced Air, Hot Water, Wall Unit, Propane
Cooling
- Central Air, Electric
Appliances
- Included: Water Heater
- Laundry: In Basement
Features
- Flooring: Laminate
- Basement: Partially Finished
- Has fireplace: No
Interior area
- Total structure area: 1,613
- Total interior livable area: 1,613 sqft
- Finished area above ground: 1,613
- Finished area below ground: 0
Property
Parking
- Parking features: Driveway
- Has uncovered spaces: Yes
Accessibility
- Accessibility features: None
Features
- Levels: Two
- Stories: 2
- Pool features: None
Lot
- Size: 1.1 Acres
- Features: Private
Details
- Additional structures: Above Grade, Below Grade
- Parcel number: 5904 0065
- Zoning: RES
- Special conditions: Standard
Construction
Type & style
- Home type: SingleFamily
- Architectural style: Cape Cod
- Property subtype: Single Family Residence
Materials
- Vinyl Siding
- Foundation: Concrete Perimeter
- Roof: Architectural Shingle
Condition
- Excellent
- New construction: No
- Year built: 1996
Utilities & green energy
- Sewer: Private Sewer
- Water: Well
- Utilities for property: Propane
Community & HOA
Community
- Subdivision: None Available
HOA
- Has HOA: No
Location
- Region: West Grove
- Municipality: LONDON GROVE TWP
Financial & listing details
- Price per square foot: $263/sqft
- Tax assessed value: $111,080
- Annual tax amount: $4,851
- Date on market: 10/23/2026
- Listing agreement: Exclusive Right To Sell
- Listing terms: Cash,Conventional,FHA,VA Loan
- Inclusions: Washer, Dryer, Refrigerator, Pool Table, Indoor Pool
- Ownership: Fee Simple
Estimated market value
Not available
Estimated sales range
Not available
Not available
Price history
| Date | Event | Price |
|---|---|---|
| 10/27/2026 | Pending sale | $425,000$263/sqft |
Source:  Bright MLS #PACT2137864 Report a problem | ||
| 10/23/2026 | Listed for sale | $425,000+962.5%$263/sqft |
Source: Bright MLS #PACT2137864 Report a problem | ||
| 5/6/1996 | Sold | $40,000$25/sqft |
Source: Public Record Report a problem | ||
Public tax history
| Year | Property taxes | Tax assessment |
|---|---|---|
| 2026 | $4,711 +2.5% | $111,080 |
| 2025 | $4,595 +1.5% | $111,080 |
| 2024 | $4,527 | $111,080 |
| 2023 | $4,527 +2.1% | $111,080 |
| 2022 | $4,432 +1.5% | $111,080 |
| 2021 | $4,368 +247.1% | $111,080 |
| 2020 | $1,258 -68.8% | $111,080 |
| 2019 | $4,033 +2.6% | $111,080 |
| 2018 | $3,931 +9900% | $111,080 |
| 2017 | $39 -98.7% | $111,080 |
| 2016 | $3,008 | $111,080 |
| 2015 | $3,008 | $111,080 |
| 2014 | $3,008 | $111,080 |
| 2013 | -- | $111,080 |
| 2012 | -- | $111,080 |
| 2011 | -- | $111,080 |
| 2010 | -- | $111,080 |
| 2009 | -- | $111,080 |
| 2008 | -- | $111,080 |
| 2007 | -- | $111,080 |
| 2006 | -- | $111,080 |
| 2005 | -- | $111,080 |
| 2004 | -- | $111,080 |
| 2003 | -- | $111,080 |
| 2000 | -- | $111,080 |
Find assessor info on the county website
Monthly payment
Est. payment
Payment breakdown
Explore the cost of this home by adjusting the details. Changes won't be saved.Climate risks
Neighborhood: 19390
Nearby schools
Schools provided by the listing agent
- District: Avon Grove
Source: Bright MLS. This data may not be complete. We recommend contacting the local school district to confirm school assignments for this home.
Similar homes
- $499,0003 bd2 ba1.8k sqft839 State Rd, West Grove, PA 19390For Sale
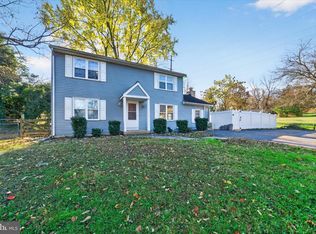
 MLS ID #PACT2139784, Jeff Roland, BHHS Fox & Roach-Kennett Sq. Bright MLS
- $469,9004 bd2 ba1k sqft388 Hipkins Rd, West Grove, PA 19390For Sale
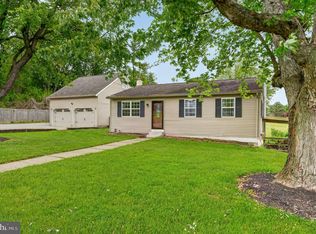 MLS ID #PACT2125732, Rosemarie Carlin, Foraker Realty Co.. Bright MLS
- $399,9003 bd2 ba1.4k sqft1326 Walnut St, Coatesville, PA 19320For Sale
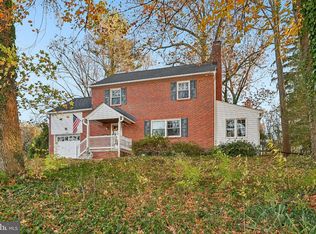 MLS ID #PACT2139826, Nicholas Versaggi, EXP Realty, LLC. Bright MLS
- $480,0002 bd2 ba1.8k sqft412 Losito Dr, Avondale, PA 19311For Sale
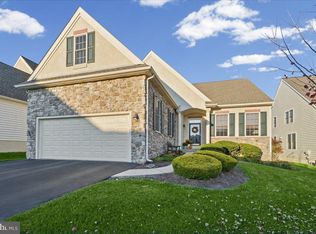 MLS ID #PACT2139858, Amy Portale, Weichert, Realtors - Cornerstone. Bright MLS
- $424,9002 bd3 ba1.9k sqft113 Haslan Ln, Coatesville, PA 19320For SaleMLS ID #PACT2139752, Debbie Hepler, Keller Williams Real Estate -Exton. Bright MLS
- $449,9003 bd2 ba1.5k sqft2023 Floral Dr, Wilmington, DE 19810For SaleMLS ID #DENC2114936, Bill Whittaker, RE/MAX Associates-Wilmington. Bright MLS
- $414,5003 bd2 ba1.6k sqft2 Country Ln, Elkton, MD 21921For SaleMLS ID #MDCC2023498, Rebecca Warble, Allfirst Realty, Inc.. Bright MLS
- $450,0003 bd3 ba1.5k sqft751 Highspire Rd, Glenmoore, PA 19343For SaleMLS ID #PACT2137838, Vernon MacIntyre, Classic Real Estate of Chester County, LLC. Bright MLS
- $399,9003 bd2 ba1.9k sqft424 Tonys Rd, Elkton, MD 21921For SaleMLS ID #MDCC2023308, Bart Rowley, BHHS Fox & Roach - Hockessin. Bright MLS
- $415,0004 bd3 ba1.9k sqft2703 Blue Ball Rd, Elkton, MD 21921For SaleMLS ID #MDCC2022890, Kelli Stansfield, RE/MAX Chesapeake. Bright MLS
- $459,0003 bd3 ba1.5k sqftNone Available, Landenberg, PA 19350For SaleMLS ID #PACT2139994, Terry Manucci, Patterson-Schwartz-Hockessin. Bright MLS
- $488,0002 bd2 ba1.7k sqft421 Westview Dr, Avondale, PA 19311For SaleMLS ID #PACT2137066, Joanna Patterson, RE/MAX Select Group. Bright MLS
- $425,0003 bd2 ba2k sqft1254 Old Baltimore Pike, Newark, DE 19702For SaleMLS ID #DENC2111784, Earl Endrich, BHHS Fox & Roach - Hockessin. Bright MLS
- $434,9003 bd3 ba1.7k sqft1847 Blue Ball Rd, Elkton, MD 21921For SaleMLS ID #MDCC2022338, Lisa Mam, Keller Williams Select Realtors of Annapolis. Bright MLS
- $500,0004 bd3 ba2k sqft1176 W Kings Hwy, Coatesville, PA 19320For SaleMLS ID #PACT2138304, Christian Arabia, Long & Foster Real Estate, Inc.. Bright MLS
- $469,0003 bd3 ba2.1k sqft408 Wrigley Blvd, Cochranville, PA 19330For SaleMLS ID #PACT2137172, Cj Stein, Keller Williams Real Estate -Exton. Bright MLS
- $449,9003 bd2 ba1.5k sqft701 Greenbank Rd, Wilmington, DE 19808For SaleMLS ID #DENC2104858, Margo Stitz, Long & Foster Real Estate, Inc.. Bright MLS
- $425,0003 bd3 ba2.2k sqft146 Nicholas Dr, Elkton, MD 21921For SaleMLS ID #MDCC2022474, Doreen Moran, RE/MAX Chesapeake. Bright MLS
- $374,9994 bd3 ba1.7k sqft21 Cordele Rd, Newark, DE 19711For SaleMLS ID #DENC2114436, Justin Weeks, Long & Foster Real Estate, Inc.. Bright MLS
- $409,9003 bd2 ba1.3k sqft37 Hawthorne Ave, Newark, DE 19711For SaleMLS ID #DENC2106606, J. Aaron Falkenstein, Integrity Real Estate. Bright MLS
