Welcome to 409 S Union Street, a stylishly renovated 1920s home offering the perfect blend of historic charm and sophisticated modern living right in the heart of Kennett Square Borough. This 3-bedroom, 2.5-bathroom residence has been completely transformed with skilled craftsmanship, showcasing all-new modern systems and elevated finishes throughout while honoring its authentic architectural roots. From the moment you arrive, the inviting front porch welcomes you into a somewhat classic main floor designed for both effortless daily living and elegant entertaining. As you move to the rear of the home, a highly functional, custom-designed kitchen leads to a mudroom space that provides the ultimate everyday organization hub. The modest back yard is finished with new fencing and a rare in-town luxury: two private, dedicated parking spaces. Upstairs, the thoughtfully reimagined layout features a spacious hallway with laundry nook, a full bathroom with double vanity and two bright bedrooms. The luxurious primary suite with a gorgeous en-suite bath is privately situated on the top floor including everything from a nook for your best canine friend to radiant heat floors. Nearly every square inch of this property has been upgraded to deliver peace of mind, energy efficiency, and turnkey luxury. Located just steps from State Street's renowned dining, vibrant boutiques, community festivals, and Creamery, this home delivers the ultimate walkable lifestyle without sacrificing comfort or privacy.
For sale
$495,000
409 S Union St, Kennett Square, PA 19348
3beds
1,747sqft
Single Family Residence
Built in 1920
3,920 Square Feet Lot
$488,000 Zestimate®
$283/sqft
$-- HOA
What's special
Elevated finishes throughoutAll-new modern systemsTwo bright bedroomsInviting front porchRadiant heat floorsHighly functional custom-designed kitchen
- 4 days
- 1,204
- 149
Likely to sell faster than
Zillow last checked:
Listing updated:
Listed by:
Mr. Matthew Fetick 610-427-4420,
EXP Realty, LLC 888-397-7352,
Co-Listing Agent: David M Williams 610-742-4306,
EXP Realty, LLC
Source: Bright MLS,MLS#: PACT2137092
Facts & features
Interior
Bedrooms & bathrooms
- Bedrooms: 3
- Bathrooms: 3
- Full bathrooms: 2
- 1/2 bathrooms: 1
- Main level bathrooms: 1
Rooms
- Room types: Living Room, Dining Room, Primary Bedroom, Bedroom 2, Bedroom 3, Kitchen, Foyer, Laundry, Storage Room, Primary Bathroom, Full Bath, Half Bath
Primary bedroom
- Features: Flooring - Carpet
- Level: Upper
- Area: 378 Square Feet
- Dimensions: 21 X 18
Bedroom 2
- Features: Flooring - Carpet
- Level: Upper
- Area: 165 Square Feet
- Dimensions: 11 X 15
Bedroom 3
- Features: Flooring - Carpet
- Level: Upper
- Area: 165 Square Feet
- Dimensions: 11 X 15
Primary bathroom
- Features: Double Sink, Bathroom - Stall Shower
- Level: Upper
- Area: 104 Square Feet
- Dimensions: 8 X 13
Dining room
- Features: Formal Dining Room
- Level: Main
- Area: 132 Square Feet
- Dimensions: 11 X 12
Foyer
- Level: Main
- Area: 138 Square Feet
- Dimensions: 6 X 23
Other
- Features: Bathroom - Tub Shower
- Level: Upper
- Area: 96 Square Feet
- Dimensions: 8 X 12
Half bath
- Level: Main
- Area: 30 Square Feet
- Dimensions: 6 X 5
Kitchen
- Features: Kitchen - Gas Cooking, Granite Counters
- Level: Main
- Area: 140 Square Feet
- Dimensions: 14 X 10
Laundry
- Level: Upper
- Area: 24 Square Feet
- Dimensions: 6 X 4
Living room
- Level: Main
- Area: 252 Square Feet
- Dimensions: 14 X 18
Mud room
- Level: Main
- Area: 84 Square Feet
- Dimensions: 6 X 14
Storage room
- Level: Main
- Area: 35 Square Feet
- Dimensions: 7 X 5
Heating
- Forced Air, Radiant, Other, Electric
Cooling
- Ductless, Electric
Appliances
- Included: Built-In Range, Dishwasher, Disposal, Microwave, Oven/Range - Gas, Water Heater
- Laundry: Upper Level, Laundry Room, Mud Room
Features
- Primary Bath(s), Formal/Separate Dining Room, Kitchen - Galley, Recessed Lighting
- Flooring: Hardwood, Carpet, Wood
- Basement: Full,Unfinished
- Has fireplace: No
Interior area
- Total structure area: 2,427
- Total interior livable area: 1,747 sqft
- Finished area above ground: 1,747
- Finished area below ground: 0
Property
Parking
- Parking features: Assigned, Private, Other
- Details: Assigned Parking
Accessibility
- Accessibility features: None
Features
- Levels: Three
- Stories: 3
- Patio & porch: Deck, Porch
- Exterior features: Lighting
- Pool features: None
- Fencing: Back Yard
Lot
- Size: 3,920 Square Feet
Details
- Additional structures: Above Grade, Below Grade
- Parcel number: 0305 0031
- Zoning: RES
- Special conditions: Standard
Construction
Type & style
- Home type: SingleFamily
- Architectural style: Traditional
- Property subtype: Single Family Residence
- Attached to another structure: Yes
Materials
- Brick, Copper Plumbing, CPVC/PVC
- Foundation: Other
Condition
- Good
- New construction: No
- Year built: 1920
Utilities & green energy
- Electric: Circuit Breakers, 200+ Amp Service
- Sewer: Public Sewer
- Water: Public
Community & HOA
Community
- Security: Carbon Monoxide Detector(s), Smoke Detector(s)
- Subdivision: None Available
HOA
- Has HOA: No
Location
- Region: Kennett Square
- Municipality: KENNETT SQUARE BORO
Financial & listing details
- Price per square foot: $283/sqft
- Tax assessed value: $69,500
- Annual tax amount: $3,695
- Date on market: 10/16/2026
- Listing agreement: Exclusive Right To Sell
- Ownership: Fee Simple
Estimated market value
$488,000
$464,000 - $512,000
$2,065/mo
Price history
| Date | Event | Price |
|---|---|---|
| 10/16/2026 | Listed for sale | $495,000+296%$283/sqft |
Source:  Bright MLS #PACT2137092 Report a problem | ||
| 10/3/2022 | Sold | $125,000$72/sqft |
Source: Public Record Report a problem | ||
Public tax history
| Year | Property taxes | Tax assessment |
|---|---|---|
| 2026 | $3,611 +3.4% | $69,500 |
| 2025 | $3,493 +1.2% | $69,500 |
| 2024 | $3,451 +5.1% | $69,500 |
| 2023 | $3,283 +8% | $69,500 |
| 2022 | $3,040 +1.3% | $69,500 |
| 2021 | $3,000 +415.8% | $69,500 |
| 2020 | $582 -79.7% | $69,500 |
| 2019 | $2,861 +1.4% | $69,500 |
| 2018 | $2,822 +9898.4% | $69,500 |
| 2017 | $28 -89.8% | $69,500 |
| 2016 | $276 | $69,500 |
| 2015 | $276 | $69,500 |
| 2014 | $276 | $69,500 |
| 2013 | -- | $69,500 |
| 2012 | -- | $69,500 |
| 2011 | -- | $69,500 |
| 2010 | -- | $69,500 |
| 2009 | -- | $69,500 |
| 2008 | -- | $69,500 |
| 2007 | -- | $69,500 |
| 2006 | -- | $69,500 |
| 2005 | -- | $69,500 |
| 2004 | -- | $69,500 |
| 2003 | -- | $69,500 |
| 2000 | -- | $69,500 |
Find assessor info on the county website
Monthly payment
Est. payment
Payment breakdown
Explore the cost of this home by adjusting the details. Changes won't be saved.Climate risks
Neighborhood: 19348
Nearby schools
Schools provided by the listing agent
- District: Kennett Consolidated
Source: Bright MLS. This data may not be complete. We recommend contacting the local school district to confirm school assignments for this home.
- $386,9004 bd2 ba1.5k sqft411 S Union St, Kennett Square, PA 19348Off Market
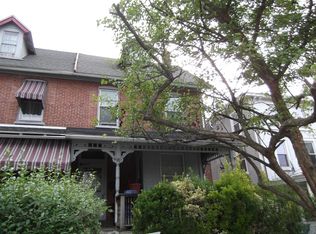
- $478,0004 bd1 ba1.8k sqft407 S Union St, Kennett Square, PA 19348Off Market
- $464,2004 bd2 ba1.8k sqft413 S Union St, Kennett Square, PA 19348Off Market
- $483,4004 bd1 ba1.8k sqft415 S Union St, Kennett Square, PA 19348Off Market

Similar homes
- $475,0003 bd1 ba1.3k sqft704 S Washington St, Kennett Square, PA 19348For Sale
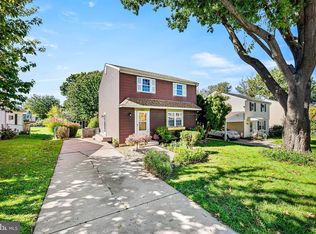
 MLS ID #PACT2135878, Mr. Matthew Fetick, EXP Realty, LLC. Bright MLS
- $514,9003 bd3 ba2.5k sqft1401 Berry Dr, Kennett Square, PA 19348For Sale
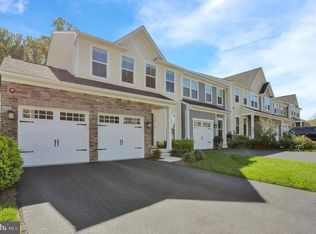 MLS ID #PACT2136710, Deb Scheidt, Coldwell Banker Realty. Bright MLS
- $509,9003 bd4 ba1.9k sqft634 D St, Kennett Square, PA 19348For Sale
 MLS ID #PACT2136388, Lexi Durant, Foraker Realty Co.. Bright MLS
- $550,0003 bd2 ba1.6k sqft1758 Brackenville Rd, Hockessin, DE 19707For Sale
 MLS ID #DENC2113118, Chrissy Quinn, Empower Real Estate, LLC. Bright MLS
- $450,0004 bd4 ba2.4k sqft306 E Mulberry St, Kennett Square, PA 19348For SaleMLS ID #PACT2134402, Kimberly S Ruley, Keller Williams Main Line. Bright MLS
- $530,0003 bd4 ba2.3k sqft604 Magnolia Ct, Kennett Square, PA 19348For SaleMLS ID #PACT2134094, Joelle Waterkotte, Compass Pennsylvania LLC. Bright MLS
- $549,0003 bd3 ba1.9k sqft1731 W Doe Run Rd, Kennett Square, PA 19348For SaleMLS ID #PACT2135924, Roger Minner, Real of Pennsylvania. Bright MLS
- $600,0003 bd3 ba1.8k sqft537 Egypt Run Rd, Landenberg, PA 19350For SaleMLS ID #PACT2138014, Eric Downs, Springer Realty Group. Bright MLS
- $464,9003 bd2 ba1.1k sqft113 Garnet Ln, Coatesville, PA 19320For SaleMLS ID #PACT2138140, Sean Reigel, EXP Realty, LLC. Bright MLS
- $639,9003 bd3 ba2k sqft906 Unionville Wawaset Rd, Kennett Square, PA 19348For SaleMLS ID #PACT2137422, Mattie Yacka, Coldwell Banker Realty. Bright MLS
- $529,9003 bd3 ba2.3k sqftNone Available, Kennett Square, PA 19348For SaleMLS ID #PACT2126880, Nadiene Ringler-Friedrich, Patterson-Schwartz - Greenville. Bright MLS
- $512,9003 bd3 ba2k sqft277 Cherry Ln, Kennett Square, PA 19348For SaleMLS ID #PACT2130522, Jason Polykoff, Keller Williams Realty Devon-Wayne. Bright MLS
- $575,0002 bd2 ba1.2k sqft1786 W Doe Run Rd, Kennett Square, PA 19348For SaleMLS ID #PACT2135810, Margot Mohr Teetor, RE/MAX Preferred - Newtown Square. Bright MLS
- $479,9903 bd3 ba1.8k sqft0 Tullow Hill Dr, Grnd Kennett Square, PA 19348New ConstructionBright MLS
- $509,0003 bd4 ba2.3k sqft275 Kestrel Ct, Kennett Square, PA 19348For SaleMLS ID #PACT2136196, Kevin Odle, Long & Foster Real Estate, Inc.. Bright MLS
- $649,9003 bd2 ba1.8k sqft920 Unionville Wawaset Rd, Kennett Square, PA 19348For SaleMLS ID #PACT2136116, Christina Reid, RE/MAX Town & Country. Bright MLS
