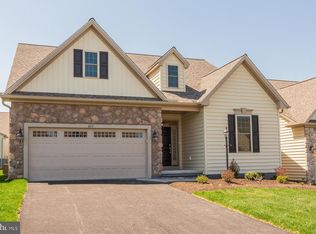
Welcome to 225 Honeycroft Boulevard, a 3-bedroom, 3-bath twin home in the Honeycroft Village 55+ community of Cochranville. As you approach, a two-car driveway and two-car garage provide convenient parking and easy access to the home. Inside, the entryway features engineered hardwood flooring that continues through much of the main living space. The living room offers crown molding and a gas fireplace, creating a warm and inviting setting. Just off the living room, a bright sunroom with a ceiling fan provides a comfortable space to relax or read. A sliding door from the sunroom leads to a cozy deck with a pergola, perfect for relaxing or enjoying the outdoors. The living area flows into the dining room, which also features crown molding, and continues into the kitchen. The kitchen is equipped with quartz countertops, a peninsula with seating, a double sink, and a pantry for additional storage. The primary bedroom includes a ceiling fan and a walk-in closet. The en-suite bathroom features tile flooring, a double sink vanity with granite countertops, and a walk-in shower. A second bedroom on the main level also offers a ceiling fan and walk-in closet. A full hall bathroom with tile flooring and a tub and shower combination, along with a conveniently located laundry room, complete the main level. Upstairs, a spacious family room provides additional living space. This level also includes a third full bathroom with tile flooring, a single sink vanity with granite countertops, and a tub and shower combination. A separate game room offers flexibility for hobbies or additional use, along with a third bedroom featuring carpet flooring and a ceiling fan. Residents of Honeycroft Village enjoy a low-maintenance lifestyle, with the HOA covering common area maintenance, lawn care, snow removal, and trash. Community amenities include a clubhouse, fitness center, and pool. Conveniently located just a short drive from local shopping, restaurants, and more in Cochranville, this home offers both comfort and convenience. Don’t miss the opportunity to make 225 Honeycroft Boulevard your new home. Square footage of this home is to be determined by the buyer.
For sale
Price cut: $5K (7/7)
$520,000
225 Honeycroft Blvd, Cochranville, PA 19330
3beds
2,000sqft
Single Family Residence
Built in 2017
4,356 Square Feet Lot
$-- Zestimate®
$260/sqft
$298/mo HOA
What's special
Gas fireplaceTwo-car garageQuartz countertopsSeparate game roomTwo-car drivewayLaundry roomSpacious family room
- 109 days |
- 272 |
- 8 |
Zillow last checked:
Listing updated:
Listed by:
Tom Toole III 610-692-6976,
RE/MAX Main Line-West Chester 6106922228,
Listing Team: Tom Toole Sales Group At Re/Max Main Line, Co-Listing Agent: Scott David Baker 610-316-2585,
RE/MAX Main Line-West Chester
Source: Bright MLS,MLS#: PACT2122162
Facts & features
Interior
Bedrooms & bathrooms
- Bedrooms: 3
- Bathrooms: 3
- Full bathrooms: 3
- Main level bathrooms: 2
- Main level bedrooms: 2
Rooms
- Room types: Living Room, Dining Room, Primary Bedroom, Bedroom 2, Bedroom 3, Kitchen, Game Room, Family Room, Foyer, Sun/Florida Room, Laundry, Primary Bathroom, Full Bath
Primary bedroom
- Features: Attached Bathroom, Ceiling Fan(s), Flooring - Engineered Wood, Walk-In Closet(s)
- Level: Main
- Area: 221 Square Feet
- Dimensions: 13 X 17
Bedroom 2
- Features: Ceiling Fan(s), Flooring - Engineered Wood, Walk-In Closet(s)
- Level: Main
- Area: 180 Square Feet
- Dimensions: 12 X 15
Bedroom 3
- Features: Flooring - Carpet, Ceiling Fan(s)
- Level: Upper
- Area: 143 Square Feet
- Dimensions: 11 X 13
Primary bathroom
- Features: Bathroom - Walk-In Shower, Granite Counters, Double Sink, Recessed Lighting
- Level: Main
- Area: 80 Square Feet
- Dimensions: 8 X 10
Dining room
- Features: Crown Molding, Flooring - Engineered Wood
- Level: Main
- Area: 132 Square Feet
- Dimensions: 11 X 12
Family room
- Features: Flooring - Carpet, Attached Bathroom, Lighting - Ceiling, Recessed Lighting
- Level: Upper
- Area: 286 Square Feet
- Dimensions: 11 X 26
Foyer
- Features: Flooring - Engineered Wood, Lighting - Ceiling
- Level: Main
- Area: 30 Square Feet
- Dimensions: 5 X 6
Other
- Features: Bathroom - Tub Shower, Recessed Lighting
- Level: Main
- Area: 40 Square Feet
- Dimensions: 5 X 8
Other
- Features: Bathroom - Tub Shower, Granite Counters, Recessed Lighting
- Level: Upper
- Area: 40 Square Feet
- Dimensions: 5 X 8
Game room
- Features: Flooring - Carpet, Recessed Lighting
- Level: Upper
- Area: 112 Square Feet
- Dimensions: 8 X 14
Kitchen
- Features: Breakfast Bar, Countertop(s) - Quartz, Double Sink, Flooring - Engineered Wood, Kitchen - Propane Cooking, Lighting - Pendants, Recessed Lighting, Pantry
- Level: Main
- Area: 170 Square Feet
- Dimensions: 10 X 17
Laundry
- Features: Flooring - Ceramic Tile, Lighting - Ceiling
- Level: Main
- Area: 48 Square Feet
- Dimensions: 6 X 8
Living room
- Features: Crown Molding, Fireplace - Gas, Flooring - Engineered Wood, Recessed Lighting
- Level: Main
- Area: 288 Square Feet
- Dimensions: 16 X 18
Other
- Features: Ceiling Fan(s), Flooring - Engineered Wood
- Level: Main
- Area: 120 Square Feet
- Dimensions: 10 X 12
Heating
- Forced Air, Zoned, Propane
Cooling
- Central Air, Zoned, Ceiling Fan(s), Electric
Appliances
- Included: Microwave, Dishwasher, Dryer, Exhaust Fan, Self Cleaning Oven, Oven/Range - Gas, Refrigerator, Stainless Steel Appliance(s), Washer, Water Heater, Electric Water Heater
- Laundry: Main Level, Laundry Room
Features
- Attic, Bathroom - Tub Shower, Bathroom - Walk-In Shower, Ceiling Fan(s), Crown Molding, Dining Area, Entry Level Bedroom, Pantry, Primary Bath(s), Recessed Lighting, Upgraded Countertops
- Flooring: Ceramic Tile, Carpet, Engineered Wood, Wood
- Doors: Sliding Glass
- Windows: Transom, Vinyl Clad
- Basement: Full,Interior Entry,Sump Pump,Unfinished,Windows
- Number of fireplaces: 1
- Fireplace features: Gas/Propane, Glass Doors, Mantel(s), Screen
Interior area
- Total structure area: 2,000
- Total interior livable area: 2,000 sqft
- Finished area above ground: 2,000
- Finished area below ground: 0
Video & virtual tour
Property
Parking
- Total spaces: 4
- Parking features: Built In, Garage Faces Front, Inside Entrance, Driveway, Private, Attached
- Attached garage spaces: 2
- Uncovered spaces: 2
Accessibility
- Accessibility features: None
Features
- Levels: Two
- Stories: 2
- Patio & porch: Deck, Porch
- Exterior features: Lighting, Sidewalks
- Pool features: Community
- Has view: Yes
- View description: Garden
Lot
- Size: 4,356 Square Feet
Details
- Additional structures: Above Grade, Below Grade
- Parcel number: 4602 0787
- Zoning: RES
- Special conditions: Standard
Construction
Type & style
- Home type: SingleFamily
- Architectural style: Traditional
- Property subtype: Single Family Residence
- Attached to another structure: Yes
Materials
- Vinyl Siding, Stone
- Foundation: Concrete Perimeter, Passive Radon Mitigation
- Roof: Shingle,Pitched
Condition
- New construction: No
- Year built: 2017
Details
- Builder model: WISTERIA MANOR
- Builder name: CEDAR KNOLL BUILDERS
Utilities & green energy
- Electric: 200+ Amp Service, Circuit Breakers
- Sewer: Public Sewer
- Water: Public
Community & HOA
Community
- Features: Pool
- Security: Smoke Detector(s)
- Senior community: Yes
- Subdivision: Honeycroft Village
HOA
- Has HOA: Yes
- Amenities included: Clubhouse, Fitness Center, Pool
- Services included: Common Area Maintenance, Maintenance Grounds, Snow Removal, Trash
- HOA fee: $298 monthly
- HOA name: HONEYCROFT VILLAGE
Location
- Region: Cochranville
- Municipality: LONDONDERRY TWP
Financial & listing details
- Price per square foot: $260/sqft
- Tax assessed value: $180,700
- Annual tax amount: $8,786
- Date on market: 5/1/2026
- Listing agreement: Exclusive Right To Sell
- Listing terms: Cash,Conventional
- Inclusions: Refrigerator, Washer, Dryer - All In As-is Condition.
- Exclusions: Stained Glass Insert Over Front Door.
- Ownership: Fee Simple
Estimated market value
Not available
Estimated sales range
Not available
Not available
Price history
| Date | Event | Price |
|---|---|---|
| 7/7/2026 | Price change | $520,000-1%$260/sqft |
Source:  Bright MLS #PACT2122162 Report a problem Bright MLS #PACT2122162 Report a problem | ||
| 6/1/2026 | Price change | $525,000-1.9%$263/sqft |
Source: Bright MLS #PACT2122162 Report a problem | ||
| 5/8/2026 | Price change | $535,000-4.5%$268/sqft |
Source: Bright MLS #PACT2122162 Report a problem | ||
| 5/1/2026 | Listed for sale | $560,000+59%$280/sqft |
Source: Bright MLS #PACT2122162 Report a problem | ||
| 7/23/2018 | Sold | $352,245$176/sqft |
Source: Public Record Report a problem | ||
Public tax history
| Year | Property taxes | Tax assessment |
|---|---|---|
| 2025 | $8,573 +1.3% | $180,700 |
| 2024 | $8,462 | $180,700 |
| 2023 | $8,462 +0.6% | $180,700 |
| 2022 | $8,410 +2.6% | $180,700 |
| 2021 | $8,199 +384.3% | $180,700 |
| 2020 | $1,693 -83.9% | $180,700 |
| 2019 | $10,533 +1378.8% | $180,700 +1012.7% |
| 2018 | $712 +9903.8% | $16,240 |
| 2017 | $7 | $16,240 |
Find assessor info on the county website
Monthly payment
Est. payment
Payment breakdown
Explore the cost of this home by adjusting the details. Changes won't be saved.Climate risks
Neighborhood: 19330
Nearby schools
GreatSchools rating
- 4/10Octorara El SchoolGrades: 3-4Distance: 3.6 mi
- 2/10Octorara Area Middle SchoolGrades: 7-8Distance: 3.6 mi
- 6/10Octorara Area Junior-Senior High SchoolGrades: 9-12Distance: 3.7 mi
Schools provided by the listing agent
- Middle: Octorara
- High: Octorara Area
- District: Octorara Area
Source: Bright MLS. This data may not be complete. We recommend contacting the local school district to confirm school assignments for this home.
- $440,1003 bd3 ba2.3k sqft227 Honeycroft Blvd, Cochranville, PA 19330Off Market
- $543,5002 bd2 ba1.5k sqft223 Honeycroft Blvd, Cochranville, PA 19330Off Market
- $515,5003 bd2 ba2k sqft229 Honeycroft Blvd, Cochranville, PA 19330Off Market
- $508,1002 bd2 ba1.5k sqft221 Honeycroft Blvd, Cochranville, PA 19330Off Market
- $518,7003 bd3 ba2.2k sqft511 Ivy Hill Path, Cochranville, PA 19330Off Market
- $495,0003 bd3 ba2.4k sqft231 Honeycroft Blvd, Cochranville, PA 19330Sold
- $508,0003 bd3 ba2.2k sqft509 Ivy Hill Path, Cochranville, PA 19330Off Market
- $630,1002 bd2 ba2.9k sqft226 Honeycroft Blvd, Cochranville, PA 19330Off Market
A local agent can set up tours, give advice and negotiate with sellers.
Similar homes
- $515,0002 bd2 ba1.5k sqft614 Greenbriar Path, Cochranville, PA 19330For Sale

 MLS ID #PACT2128296, Elin Green, Beiler-Campbell Realtors-Avondale. Bright MLS
 - $649,9003 bd3 ba2.6k sqft605 Greenbriar Path, Cochranville, PA 19330New Construction
 MLS ID #PACT2115830, Lisa Rowe, Beiler-Campbell Realtors-Avondale. Bright MLS
 - $519,0002 bd2 ba2.2k sqft505 Bellemead Cir, Avondale, PA 19311For Sale
 MLS ID #PACT2132492, Janet Patrick, Compass. Bright MLS
 - $540,0004 bd3 ba2.2k sqft311 Heron Dr, Lincoln University, PA 19352For Sale
 MLS ID #PACT2132166, Chris Myatt, Redfin Corporation. Bright MLS
 - $525,0003 bd3 ba2.3k sqft1500 Victoria Dr, Downingtown, PA 19335For SaleMLS ID #PACT2133084, Colby Martin, Keller Williams Real Estate -Exton. Bright MLS
- $510,0004 bd3 ba2.2k sqft101 Rachel Ln, Coatesville, PA 19320For SaleMLS ID #PACT2132410, Kelly Murtaugh, RE/MAX Ace Realty. Bright MLS
- $490,0004 bd3 ba2.2k sqft118 Beacon St, Coatesville, PA 19320For SaleMLS ID #PACT2131670, Melissa Yancavage, Keller Williams Real Estate -Exton. Bright MLS
- $449,9003 bd3 ba1.9k sqft528 Boyce St, Coatesville, PA 19320For SaleMLS ID #PACT2131482, Megan Rohrbough, Keller Williams Realty Group. Bright MLS
- $540,0004 bd3 ba2.8k sqft8 Sweet Briar Rd, Coatesville, PA 19320For SaleMLS ID #PACT2132762, Nodari Tetruashvily, Weichert Realtors. Bright MLS
- $--4 bd3 ba2.2k sqft28 Pelham Dr, Coatesville, PA 19320AuctionXome
- $490,0004 bd3 ba2.7k sqft21 N Danbury Cir, Coatesville, PA 19320For SaleMLS ID #PACT2131496, Lisa English, Compass Pennsylvania LLC. Bright MLS
- $599,9954 bd3 ba2.5k sqft101 White Doe Dr, Lincoln University, PA 19352For SaleMLS ID #PACT2128930, Andy Mulrine, RE/MAX Associates-Hockessin. Bright MLS
- $475,0004 bd3 ba2.1k sqft121 Meadowview Dr, Gap, PA 17527For SaleMLS ID #PALA2091688, Matt Gorham, Keller Williams Real Estate -Exton. Bright MLS
- $489,0003 bd3 ba2.2k sqft509 Spring Hollow Dr, New Holland, PA 17557For SaleMLS ID #PALA2093454, Carol Lehman, Hostetter Realty LLC. Bright MLS
- $599,0004 bd3 ba2.4k sqft520 Mystic Ln, West Grove, PA 19390For SaleMLS ID #PACT2127912, Anna Alves, Keller Williams Realty - Moorestown. Bright MLS
- $478,0004 bd4 ba2.9k sqft414 Flagstone Cir, Coatesville, PA 19320For SaleMLS ID #PACT2126984, Karen Sparano, Clear Sky Real Estate Consulting. Bright MLS
- $519,9004 bd3 ba2.7k sqftNone Available, Newark, DE 19711For SaleMLS ID #DENC2108340, George Manolakos, Patterson-Schwartz-Brandywine. Bright MLS
- $450,0003 bd2 ba1.9k sqft700 King Pen Rd, Kirkwood, PA 17536For SaleMLS ID #PALA2093428, Corrie Sanders, LPT Realty, LLC. Bright MLS
- $485,0003 bd3 ba2.4k sqftNone Available, Wilmington, DE 19808For SaleMLS ID #DENC2109206, Richele Thurston, Patterson-Schwartz-Hockessin. Bright MLS
- $569,9004 bd3 ba2.6k sqft248 Coleridge Ln, Coatesville, PA 19320For SaleMLS ID #PACT2131904, Leana Dickerman, KW Greater West Chester. Bright MLS
