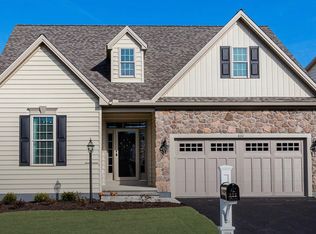
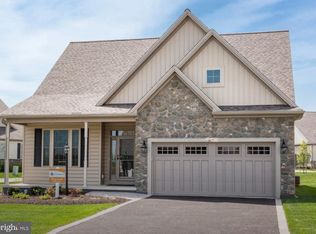
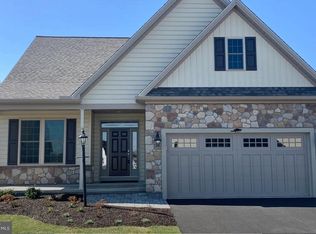
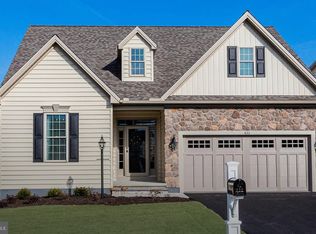
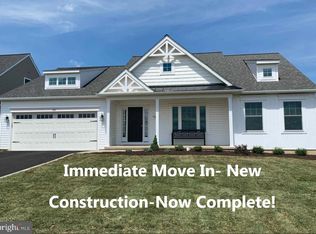
Last chance to own a brand new home at Honeycroft Village and at a special builder incentive price. Don’t miss one of the best values in Honeycroft Village! This stunning Hartford II is now offered at an incredible price, making it the perfect time to make your move to Chester County’s premier 55+ community. Designed for easy, elegant living, this highly sought-after floor plan offers 3 spacious bedrooms, 3 full baths, and a flexible layout that adapts beautifully to your lifestyle. Whether you’re entertaining family, welcoming overnight guests, or simply enjoying everyday comfort, this home delivers. The bright, open-concept main level features a chef-inspired kitchen with a large center island, gas range, built-in microwave, dishwasher, generous walk-in pantry, luxury vinyl plank flooring, 9-foot ceilings, and seamless flow into the dining area and vaulted great room with a cozy gas fireplace. The sunroom opens to the patio, creating the perfect space to relax or entertain. The primary suite includes a walk in closet, bathroom w/double vanity and a beautiful tile shower with a frameless glass door. The second bedroom and a private study with French doors complete the main level, providing space for guests or hobbies. Upstairs, you’ll find a spacious loft, third bedroom, and full bath—ideal for visitors or a private retreat. Life at Honeycroft Village means leaving yard work behind and embracing the lifestyle you’ve earned. Enjoy a heated indoor pool, fitness center, beautifully appointed clubhouse, lawn care, snow removal, trash service, and an active community where neighbors quickly become friends. Showings by appointment.
Pending
Price cut: $20K (9/17)
$599,900
605 Greenbriar Path, Cochranville, PA 19330
3beds
2,635sqft
Single Family Residence
Built in 2026
6,534 Square Feet Lot
$-- Zestimate®
$228/sqft
$298/mo HOA
What's special
Spacious loftGas rangeLarge center islandGenerous walk-in pantryBright open-concept main levelCozy gas fireplaceFlexible layout
- 278 days
- 80
- 0
Zillow last checked:
Listing updated:
Listed by:
Lisa Rowe 610-368-9035,
Beiler-Campbell Realtors-Avondale (610) 869-8711,
Co-Listing Team: The Sellin With Elin Green Team, Co-Listing Agent: Elin T Green 484-643-3078,
Beiler-Campbell Realtors-Avondale
Source: Bright MLS,MLS#: PACT2115830
Facts & features
Interior
Bedrooms & bathrooms
- Bedrooms: 3
- Bathrooms: 3
- Full bathrooms: 3
- Main level bathrooms: 2
- Main level bedrooms: 2
Rooms
- Room types: Dining Room, Primary Bedroom, Bedroom 2, Bedroom 3, Kitchen, Study, Sun/Florida Room, Great Room, Laundry, Loft, Bathroom 2, Bathroom 3, Primary Bathroom
Primary bedroom
- Level: Main
Bedroom 2
- Level: Main
Bedroom 3
- Level: Upper
Primary bathroom
- Level: Main
Bathroom 2
- Level: Main
Bathroom 3
- Level: Upper
Dining room
- Level: Main
Great room
- Level: Main
Kitchen
- Level: Main
Laundry
- Level: Main
Loft
- Level: Upper
Study
- Level: Main
Other
- Level: Main
Heating
- Forced Air, Propane
Cooling
- Central Air, Electric
Appliances
- Included: Microwave, Oven/Range - Gas, Dishwasher, Electric Water Heater
- Laundry: Laundry Room
Features
- Bathroom - Stall Shower, Bathroom - Tub Shower, Built-in Features, Combination Dining/Living, Combination Kitchen/Dining, Combination Kitchen/Living, Entry Level Bedroom, Family Room Off Kitchen, Open Floorplan, Eat-in Kitchen, Kitchen Island, Pantry, Recessed Lighting, Walk-In Closet(s)
- Flooring: Luxury Vinyl
- Windows: Energy Efficient, Low Emissivity Windows, Insulated Windows, Vinyl Clad
- Basement: Full,Unfinished
- Number of fireplaces: 1
- Fireplace features: Gas/Propane
Interior area
- Total structure area: 2,635
- Total interior livable area: 2,635 sqft
- Finished area above ground: 2,635
Property
Parking
- Total spaces: 4
- Parking features: Built In, Garage Faces Front, Attached, Driveway
- Attached garage spaces: 2
- Uncovered spaces: 2
Accessibility
- Accessibility features: None
Features
- Levels: Two
- Stories: 2
- Exterior features: Lighting, Sidewalks, Street Lights
- Pool features: Community
Lot
- Size: 6,534 Square Feet
Details
- Additional structures: Above Grade
- Parcel number: 4602 0920
- Zoning: RESIDENTIAL
- Special conditions: Standard
Construction
Type & style
- Home type: SingleFamily
- Architectural style: Traditional
- Property subtype: Single Family Residence
Materials
- Stick Built, Stone, Vinyl Siding
- Foundation: Concrete Perimeter
- Roof: Architectural Shingle
Condition
- Excellent
- New construction: Yes
- Year built: 2026
Details
- Builder model: HARTFORD II
- Builder name: Cedar Knoll Builders
Utilities & green energy
- Sewer: Public Sewer
- Water: Public
Community & HOA
Community
- Features: Pool
- Senior community: Yes
- Subdivision: Honeycroft Village
HOA
- Has HOA: Yes
- Amenities included: Clubhouse, Common Grounds, Community Center, Fitness Center, Indoor Pool
- Services included: Common Area Maintenance, Lawn Care Front, Lawn Care Rear, Lawn Care Side, Maintenance Grounds, Pool(s), Recreation Facility, Snow Removal, Trash
- HOA fee: $298 monthly
- HOA name: FIRST SERVICE RESIDENTIAL
Location
- Region: Cochranville
- Municipality: LONDONDERRY TWP
Financial & listing details
- Price per square foot: $228/sqft
- Tax assessed value: $36,760
- Annual tax amount: $1,787
- Date on market: 1/12/2026
- Listing agreement: Exclusive Right To Sell
- Listing terms: Cash,Conventional,FHA,VA Loan
- Ownership: Fee Simple
Estimated market value
Not available
Estimated sales range
Not available
Not available
Price history
| Date | Event | Price |
|---|---|---|
| 10/14/2026 | Pending sale | $599,900$228/sqft |
Source:  Bright MLS #PACT2115830 Report a problem Bright MLS #PACT2115830 Report a problem | ||
| 9/21/2026 | Contingent | $599,900$228/sqft |
Source: Bright MLS #PACT2115830 Report a problem | ||
| 9/17/2026 | Price change | $599,900-3.2%$228/sqft |
Source: Bright MLS #PACT2115830 Report a problem | ||
| 9/9/2026 | Price change | $619,900-1.6%$235/sqft |
Source: Bright MLS #PACT2115830 Report a problem | ||
| 8/31/2026 | Price change | $629,900-1.6%$239/sqft |
Source: Bright MLS #PACT2115830 Report a problem | ||
| 8/21/2026 | Price change | $639,900-1.5%$243/sqft |
Source: Bright MLS #PACT2115830 Report a problem | ||
| 7/29/2026 | Listed for sale | $649,900-7.1%$247/sqft |
Source: Bright MLS #PACT2115830 Report a problem | ||
| 1/12/2026 | Listed for sale | $699,900$266/sqft |
Source: Bright MLS #PACT2115830 Report a problem | ||
Public tax history
| Year | Property taxes | Tax assessment |
|---|---|---|
| 2026 | $1,787 +2.5% | $36,760 |
| 2025 | $1,744 +1.3% | $36,760 |
| 2024 | $1,722 | $36,760 |
| 2023 | $1,722 | $36,760 |
Find assessor info on the county website
Monthly payment
Est. payment
Payment breakdown
Explore the cost of this home by adjusting the details. Changes won't be saved.Climate risks
Neighborhood: 19330
Nearby schools
Schools provided by the listing agent
- District: Octorara Area
Source: Bright MLS. This data may not be complete. We recommend contacting the local school district to confirm school assignments for this home.
Similar homes
- $499,9002 bd2 ba1.5k sqft614 Greenbriar Path, Cochranville, PA 19330For Sale

 MLS ID #PACT2128296, Elin Green, Beiler-Campbell Realtors-Avondale. Bright MLS
 - $599,9002 bd2 ba1.7k sqft324 Greenwood Dr Lot 42, Oxford, PA 19363New Construction
 Bright MLS
 - $545,0004 bd3 ba2.6k sqft248 Coleridge Ln, Coatesville, PA 19320For Sale
 MLS ID #PACT2135626, Leana Dickerman, KW Greater West Chester. Bright MLS
 - $699,9994 bd4 ba3.4k sqft292 Sleepy Hollow Rd, Nottingham, PA 19362For Sale
 MLS ID #PALA2087138, Wilmer Martin, Beiler-Campbell Realtors-Quarryville. Bright MLS
 - $544,9004 bd3 ba2.4k sqftGreenwood Drive Norway #F, Oxford, PA 19363New ConstructionMLS ID #PACT2043242, Nestor Reyes Garcia, Beiler-Campbell Realtors-Oxford. Bright MLS
- $572,0005 bd3 ba2.6k sqftNone Available, Wilmington, DE 19808For SaleMLS ID #DENC2112696, Allison Fehnel, Patterson-Schwartz-Hockessin. Bright MLS
- $560,0004 bd4 ba3k sqft231 Sloan Dr, Coatesville, PA 19320For SaleMLS ID #PACT2121970, Mallik Bolla, Tesla Realty Group, LLC. Bright MLS
- $630,0004 bd4 ba2.9k sqft3308 Lincoln Hwy E, Paradise, PA 17562For SaleMLS ID #PALA2095968, Anthony Tchekalenko, Keller Williams Elite. Bright MLS
- $700,0004 bd4 ba3.2k sqftRidgewood Ii, Lincoln University, PA 19352For SaleMLS ID #PACT2135402, Molly Caso, VRA Realty. Bright MLS
- $499,9003 bd3 ba2.7k sqft109 Penns Manor Dr, Kennett Square, PA 19348For SaleMLS ID #PACT2135272, Nova Crespo, Crown Homes Real Estate. Bright MLS
- $825,0004 bd3 ba2.2k sqft605 W Pleasant Grove Rd, West Chester, PA 19382For SaleMLS ID #PACT2137448, Sebastian Brevart, RE/MAX Town & Country. Bright MLS
- $475,0004 bd3 ba2.3k sqft103 Cornwall Pl, Coatesville, PA 19320For SaleMLS ID #PACT2137402, Tameka Goldsborough, RE/MAX Town & Country. Bright MLS
- $460,0004 bd3 ba2.8k sqft917 Franklin St, Coatesville, PA 19320For SaleMLS ID #PACT2136998, Patience Conner, Keller Williams Keystone Realty. Bright MLS
- $549,9003 bd3 ba2.1k sqft820 Sharpless Rd, Hockessin, DE 19707For SaleMLS ID #DENC2100618, Edward Breland, BHHS Fox & Roach - Hockessin. Bright MLS
- $645,0004 bd3 ba2k sqft552 Prizer Ct, Downingtown, PA 19335For SaleMLS ID #PACT2132968, Jamie Wagner, RE/MAX Action Associates. Bright MLS
- $489,9003 bd3 ba1.8k sqftGreenwood Drive Balsam #D, Oxford, PA 19363New ConstructionMLS ID #PACT2010896, Doug Chase, Beiler-Campbell Realtors-Oxford. Bright MLS
- $680,0004 bd3 ba2.4k sqft702 Willington Square Way, Newark, DE 19711For SaleMLS ID #DENC2112364, Michael Lenoir, Keller Williams Realty Central-Delaware. Bright MLS
- $520,0004 bd3 ba2.1k sqft228 Flintwood Dr, Oxford, PA 19363For SaleMLS ID #PACT2135202, Kristin Plummer, Crown Homes Real Estate. Bright MLS
- $534,9004 bd3 ba3k sqft75 Chads Way, Port Deposit, MD 21904For SaleMLS ID #MDCC2022794, Theresa Jackson, Compass Realty, Inc.. Bright MLS
