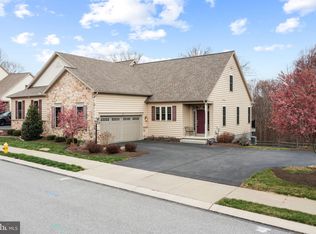
This is the best VALUE for the combination of the most desirable lot, large square footage, and location in the community! Prepare yourself to be impressed! This home shows like a model and the private lot can not be beat! Totally refreshed with thoughtful upgrades and exquisite details, if you're seeking to move to a 55+ community without sacrificing the features and space of a single-family residence, look no further. The size of this home is generous including areas for family gatherings, guest accommodations, a home office, entertainment and hobbies. Enjoy spectacular views , space between neighboring homes and expansive outdoor spaces designed for relaxation and socializing. Only an out-of-state move has made this pristine, like-new property available. As you arrive, you'll notice the evident pride of ownership in this meticulously cared-for home. Enter through the gracious foyer, where fresh paint, gleaming hardwood floors, custom window treatments, abundant recessed lighting, and elegant oiled bronze hardware welcome you. At the heart of the home lies a grand, modern open area, featuring a spacious kitchen with handsome, creamy cabinetry, exquisite quartz countertops, stainless steel appliances, a generously sized pantry, and an expansive center island, complemented by an inviting dining area, complete with a cozy gas fireplace and custom built-ins. This space seamlessly flows into the expansive Family Room area which expands out to a low-maintenance TimberTech deck with stylish black railings, overlooking serene trees and providing access to the private backyard. Arched doorways add character as you proceed to the elegant first-floor primary suite. The primary bedroom features a beautiful tray ceiling with uplighting and a ceiling fan, a transom window, and a custom Closets By Design walk-in closet. The primary bathroom is spacious and bright, with an oversized shower, soaking tub, updated vanity and extra cabinetry. Another main floor room, enclosed by glass French doors, serves as a quiet home office or additional bedroom, accompanied by a full guest bathroom. A convenient laundry room and immaculate two-car garage complete the main floor. Upstairs, you'll find a large open loft area, complete with its own bedroom, full bathroom, and a stupendous custom closet. This level is ideal for a live-in relative, guests, or as a separate area for quiet activities, reading, crafts, or an additional home office. The lower level is a true showstopper, offering expansive space for entertainment and recreation. Handsome wood flooring leads you to a custom wet bar with a sink, wine and beverage fridges, custom cabinetry, and shelving. This area also features another gas fireplace, custom built-ins, and plenty of room to watch the big game or movies and enjoy family time. A separate room can be used as a guest bedroom, hobby room, or additional home office. There is another great full bath and two generously sized storage rooms completing the lower level. Step outside to the charming rear paver patio with a pergola, perfect for savoring the serene backyard views and sounds. This home was constructed with upgraded landscaping and hardscaping, gutter guards, an enhanced exterior lighting package, sprinkler system, alarm system, and water softener, leaving no detail overlooked. Located in the desirable Honeycroft Village community, residents enjoy access to a pool area, fitness center, bocce ball, horseshoes, a fire pit and community garden. With lawn care, snow removal, and trash services taken care of, you can move in and start enjoying life. Nearby, you'll find restaurants, farmers' markets, golf courses and shopping. Schedule your private tour today! Homestead exclusion could be applied for tax savings.
For sale
$695,000
230 Honeycroft Blvd, Cochranville, PA 19330
3beds
4,094sqft
Single Family Residence
Built in 2016
6,625 Square Feet Lot
$669,700 Zestimate®
$170/sqft
$294/mo HOA
What's special
Exquisite quartz countertopsCustom built-insElegant first-floor primary suitePrivate lotFresh paintSoaking tubGrand modern open area
- 400 days |
- 152 |
- 2 |
Zillow last checked:
Listing updated:
Listed by:
Debbie Wilson 610-256-7731,
Compass RE 6108223356
Source: Bright MLS,MLS#: PACT2104146
Facts & features
Interior
Bedrooms & bathrooms
- Bedrooms: 3
- Bathrooms: 4
- Full bathrooms: 4
- Main level bathrooms: 2
- Main level bedrooms: 1
Rooms
- Room types: Primary Bedroom, Bedroom 2, Bedroom 3, Kitchen, Family Room, Laundry, Loft, Recreation Room
Primary bedroom
- Features: Attached Bathroom, Ceiling Fan(s), Crown Molding, Flooring - Carpet, Lighting - Ceiling, Recessed Lighting, Walk-In Closet(s), Window Treatments, Cathedral/Vaulted Ceiling
- Level: Main
Bedroom 2
- Features: Attached Bathroom, Built-in Features, Ceiling Fan(s), Flooring - Carpet, Walk-In Closet(s), Window Treatments
- Level: Upper
Bedroom 3
- Features: Flooring - Carpet, Recessed Lighting, Window Treatments
- Level: Lower
Family room
- Features: Built-in Features, Ceiling Fan(s), Fireplace - Gas, Flooring - HardWood, Lighting - Ceiling, Recessed Lighting
- Level: Main
Kitchen
- Features: Granite Counters, Dining Area, Flooring - HardWood, Kitchen Island, Eat-in Kitchen, Kitchen - Propane Cooking, Lighting - Pendants, Recessed Lighting, Pantry, Window Treatments
- Level: Main
Laundry
- Features: Flooring - Ceramic Tile, Pantry
- Level: Main
Loft
- Features: Ceiling Fan(s), Flooring - Carpet, Recessed Lighting, Window Treatments
- Level: Upper
Recreation room
- Features: Basement - Finished, Built-in Features, Granite Counters, Fireplace - Gas, Flooring - HardWood, Lighting - Ceiling, Recessed Lighting, Lighting - Wall sconces, Window Treatments, Wet Bar
- Level: Lower
Heating
- Forced Air, Propane
Cooling
- Central Air, Electric
Appliances
- Included: Microwave, Dishwasher, Disposal, Dryer, Self Cleaning Oven, Refrigerator, Stainless Steel Appliance(s), Washer, Water Heater, Electric Water Heater
- Laundry: Main Level, Washer In Unit, Dryer In Unit, Laundry Room
Features
- Bar, Soaking Tub, Bathroom - Stall Shower, Bathroom - Tub Shower, Bathroom - Walk-In Shower, Breakfast Area, Built-in Features, Ceiling Fan(s), Combination Dining/Living, Combination Kitchen/Dining, Combination Kitchen/Living, Crown Molding, Dining Area, Entry Level Bedroom, Family Room Off Kitchen, Flat, Open Floorplan, Eat-in Kitchen, Kitchen Island, Kitchen - Table Space, Pantry, Primary Bath(s), Recessed Lighting, Upgraded Countertops, Walk-In Closet(s)
- Flooring: Hardwood, Carpet, Ceramic Tile, Wood
- Windows: Screens, Energy Efficient, Window Treatments
- Basement: Walk-Out Access,Windows,Rear Entrance,Concrete,Exterior Entry,Interior Entry,Finished,Heated
- Number of fireplaces: 2
- Fireplace features: Gas/Propane, Mantel(s)
Interior area
- Total structure area: 4,094
- Total interior livable area: 4,094 sqft
- Finished area above ground: 2,694
- Finished area below ground: 1,400
Property
Parking
- Total spaces: 6
- Parking features: Garage Faces Front, Garage Door Opener, Inside Entrance, Asphalt, Attached, Driveway
- Attached garage spaces: 2
- Uncovered spaces: 4
Accessibility
- Accessibility features: 2+ Access Exits
Features
- Levels: Three
- Stories: 3
- Patio & porch: Deck, Patio
- Exterior features: Extensive Hardscape, Lighting, Rain Gutters, Lawn Sprinkler, Sidewalks
- Pool features: Community
- Has view: Yes
- View description: Garden, Trees/Woods, Panoramic
Lot
- Size: 6,625 Square Feet
- Features: Suburban
Details
- Additional structures: Above Grade, Below Grade
- Parcel number: 4602 0771
- Zoning: RESIDENTIAL
- Special conditions: Standard
Construction
Type & style
- Home type: SingleFamily
- Architectural style: Craftsman
- Property subtype: Single Family Residence
Materials
- Vinyl Siding
- Foundation: Concrete Perimeter
- Roof: Shingle
Condition
- New construction: No
- Year built: 2016
Details
- Builder model: Devon
- Builder name: Cedarcroft
Utilities & green energy
- Sewer: Public Sewer
- Water: Public
- Utilities for property: Propane
Community & HOA
Community
- Features: Pool
- Security: Security System, Smoke Detector(s), Fire Sprinkler System
- Senior community: Yes
- Subdivision: Honeycroft Village
HOA
- Has HOA: Yes
- Amenities included: Clubhouse, Common Grounds, Community Center, Fitness Center, Indoor Pool, Recreation Facilities, Pool
- Services included: All Ground Fee, Common Area Maintenance, Lawn Care Front, Lawn Care Rear, Lawn Care Side, Maintenance Grounds, Management, Pool(s), Recreation Facility, Snow Removal
- HOA fee: $294 monthly
Location
- Region: Cochranville
- Municipality: LONDONDERRY TWP
Financial & listing details
- Price per square foot: $170/sqft
- Tax assessed value: $249,460
- Annual tax amount: $11,835
- Date on market: 7/16/2025
- Listing agreement: Exclusive Right To Sell
- Inclusions: Washer, Dryer, Refrigerator, Window Treatments,
- Ownership: Fee Simple
Estimated market value
$669,700
$636,000 - $703,000
$4,483/mo
Price history
| Date | Event | Price |
|---|---|---|
| 6/17/2026 | Price change | $695,000-2.8%$170/sqft |
Source:  Bright MLS #PACT2104146 Report a problem Bright MLS #PACT2104146 Report a problem | ||
| 11/19/2025 | Price change | $715,000-1.4%$175/sqft |
Source: Bright MLS #PACT2104146 Report a problem | ||
| 7/17/2025 | Price change | $725,000+3.6%$177/sqft |
Source: Bright MLS #PACT2104146 Report a problem | ||
| 4/24/2025 | Listed for sale | $699,900$171/sqft |
Source: Bright MLS #PACT2095426 Report a problem | ||
| 4/7/2025 | Listing removed | $699,900$171/sqft |
Source: Bright MLS #PACT2089860 Report a problem | ||
| 1/16/2025 | Listed for sale | $699,900$171/sqft |
Source: Bright MLS #PACT2089860 Report a problem | ||
| 12/2/2024 | Listing removed | $699,900$171/sqft |
Source: Bright MLS #PACT2061204 Report a problem | ||
| 10/11/2024 | Price change | $699,900-3.5%$171/sqft |
Source: Bright MLS #PACT2061204 Report a problem | ||
| 7/6/2024 | Price change | $725,000-2%$177/sqft |
Source: Bright MLS #PACT2061204 Report a problem | ||
| 6/26/2024 | Price change | $740,000-1.3%$181/sqft |
Source: Bright MLS #PACT2061204 Report a problem | ||
| 5/10/2024 | Price change | $750,000-3.2%$183/sqft |
Source: Bright MLS #PACT2061204 Report a problem | ||
| 3/8/2024 | Listed for sale | $775,000+71.4%$189/sqft |
Source: Bright MLS #PACT2061204 Report a problem | ||
| 8/15/2016 | Sold | $452,280$110/sqft |
Source: Public Record Report a problem | ||
Public tax history
| Year | Property taxes | Tax assessment |
|---|---|---|
| 2026 | $12,130 +2.5% | $249,460 |
| 2025 | $11,835 +1.3% | $249,460 |
| 2024 | $11,682 | $249,460 |
| 2023 | $11,682 +0.6% | $249,460 |
| 2022 | $11,610 +2.6% | $249,460 |
| 2021 | $11,318 +384.3% | $249,460 |
| 2020 | $2,337 -77.4% | $249,460 +7% |
| 2019 | $10,333 +1% | $233,200 |
| 2018 | $10,228 +8556.7% | $233,200 -13.4% |
| 2017 | $118 | $269,380 |
Find assessor info on the county website
Monthly payment
Est. payment
Payment breakdown
Explore the cost of this home by adjusting the details. Changes won't be saved.Climate risks
Neighborhood: 19330
Nearby schools
GreatSchools rating
- 4/10Octorara El SchoolGrades: 3-4Distance: 3.6 mi
- 2/10Octorara Area Middle SchoolGrades: 7-8Distance: 3.6 mi
- 6/10Octorara Area Junior-Senior High SchoolGrades: 9-12Distance: 3.7 mi
Schools provided by the listing agent
- District: Octorara Area
Source: Bright MLS. This data may not be complete. We recommend contacting the local school district to confirm school assignments for this home.
- $440,0003 bd3 ba2.1k sqft242 Honeycroft Blvd, Cochranville, PA 19330Sold
- $533,1002 bd2 ba2.3k sqft232 Honeycroft Blvd, Cochranville, PA 19330Off Market
- $630,1002 bd2 ba2.9k sqft226 Honeycroft Blvd, Cochranville, PA 19330Off Market
- $515,5003 bd2 ba2k sqft229 Honeycroft Blvd, Cochranville, PA 19330Off Market
- $495,0003 bd3 ba2.4k sqft231 Honeycroft Blvd, Cochranville, PA 19330Sold
- $436,8003 bd3 ba2.3k sqft227 Honeycroft Blvd, Cochranville, PA 19330Off Market
- $514,0003 bd2 ba2k sqft233 Honeycroft Blvd, Cochranville, PA 19330Off Market
- $520,0003 bd3 ba2k sqft225 Honeycroft Blvd, Cochranville, PA 19330For Sale
A local agent can set up tours, give advice and negotiate with sellers.
Similar homes
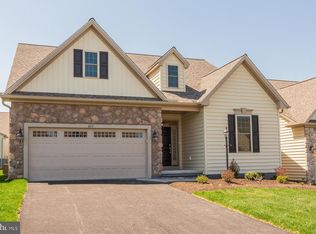
- $649,9003 bd3 ba2.6k sqft605 Greenbriar Path, Cochranville, PA 19330New Construction
 MLS ID #PACT2115830, Lisa Rowe, Beiler-Campbell Realtors-Avondale. Bright MLS
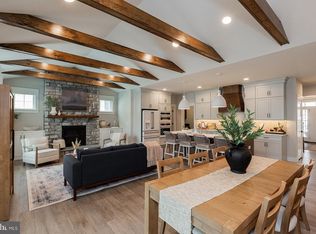
 - $749,9003 bd3 ba2.6k sqft618 Greenbriar Path, Cochranville, PA 19330New Construction
 MLS ID #PACT2091676, Lisa Rowe, Beiler-Campbell Realtors-Avondale. Bright MLS
 - $685,9003 bd3 ba2.4k sqft717 King Pen Rd, Nottingham, PA 17536For Sale
 MLS ID #PALA2093674, Brandon Hostetter, Coldwell Banker Realty. Bright MLS
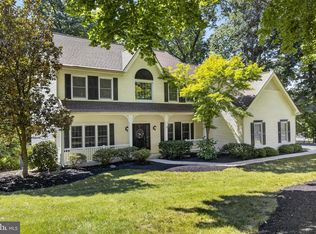
 - $730,0004 bd4 ba3.8k sqft11 Sullivan Chase Dr, Avondale, PA 19311For Sale
 MLS ID #PACT2131862, Wendy Duckworth, Crown Homes Real Estate. Bright MLS
 - $750,0004 bd3 ba3k sqft7 Richard Wilson Dr, Coatesville, PA 19320For SaleMLS ID #PACT2117498, Mr. Gary A Mercer SR., LPT Realty, LLC. Bright MLS
- $699,9004 bd3 ba2.7k sqft1163 Pilgrims Ptwy, Peach Bottom, PA 17563For SaleMLS ID #PALA2092750, Andrew Welk, CENTURY 21 Home Advisors. Bright MLS
- $695,0002 bd3 ba2.9k sqft139 Violet Dr, Kennett Square, PA 19348For SaleMLS ID #PACT2132754, Jim Mellon, Weichert, Realtors - Cornerstone. Bright MLS
- $599,0004 bd3 ba2.4k sqft520 Mystic Ln, West Grove, PA 19390For SaleMLS ID #PACT2127912, Anna Alves, Keller Williams Realty - Moorestown. Bright MLS
- $610,0004 bd3 ba2.9k sqft3212 Tyning Ln, Downingtown, PA 19335For SaleMLS ID #PACT2133010, Holly Gross, BHHS Fox & Roach-West Chester. Bright MLS
- $650,0004 bd3 ba2k sqft552 Prizer Ct, Downingtown, PA 19335For SaleMLS ID #PACT2132968, Jamie Wagner, RE/MAX Action Associates. Bright MLS
- $750,0005 bd3 ba2.6k sqft45 Balmoral Dr, Chadds Ford, PA 19317For SaleMLS ID #PACT2132346, Diane Clark, Coldwell Banker Realty. Bright MLS
- $725,0004 bd3 ba2.6k sqft443 Hallman Ct, Downingtown, PA 19335For SaleMLS ID #PACT2129688, Jamie Wagner, RE/MAX Action Associates. Bright MLS
- $685,0004 bd4 ba2.6k sqft710 Ambleside Dr, Wilmington, DE 19808For SaleMLS ID #DENC2103696, Jason Duncan, Foraker Realty Co.. Bright MLS
- $799,0004 bd3 ba3.5k sqft125 Dowlin Forge Rd, Downingtown, PA 19335For SaleMLS ID #PACT2132234, Tom Toole III, RE/MAX Main Line-West Chester. Bright MLS
- $839,0003 bd3 ba2.6k sqft458 Mimosa Cir, Kennett Square, PA 19348For SaleMLS ID #PACT2132398, Patrick Williams, KW Greater West Chester. Bright MLS
- $569,9004 bd3 ba2.6k sqft248 Coleridge Ln, Coatesville, PA 19320For SaleMLS ID #PACT2131904, Leana Dickerman, KW Greater West Chester. Bright MLS
- $599,9004 bd3 ba3.9k sqft1304 Northumberland Rd, Coatesville, PA 19320For SaleMLS ID #PACT2131902, Mr. Gary A Mercer SR., LPT Realty, LLC. Bright MLS
- $850,0004 bd4 ba4.4k sqft168 Walnut Run Rd, Landenberg, PA 19350For SaleMLS ID #PACT2125690, Tom Toole III, RE/MAX Main Line-West Chester. Bright MLS
- $549,0004 bd4 ba3.3k sqft906 Hidden Hollow Dr, Gap, PA 17527For SaleMLS ID #PALA2092306, Kevin Houghton, KW Greater West Chester. Bright MLS
- $824,9996 bd5 ba5.1k sqft111 Antego Dr, Elkton, MD 21921For Sale By Owner
