Nestled in the convenient Brandywood community, this charming Colonial home offers a perfect blend of classic elegance and modern comfort with updated kitchen and bathrooms. Built in 1965, this residence boasts a private home site backing to park land making it an ideal retreat for those seeking access to nature and to privacy. The finished on-site hardwood flooring and a cozy wood-burning fireplace create a warm atmosphere, perfect for gatherings or quiet evenings at home. The 0.28-acre home site provides outdoor space for gardening, play, or simply enjoying the serene surroundings. With an attached two-car garage, convenience is at your fingertips, ensuring easy access and storage. Brandywood is more than just a neighborhood; it's a vibrant community where neighbors become friends. Enjoy leisurely strolls through tree-lined streets, and take advantage of nearby parks that offer playgrounds, walking trails, and picnic areas. Easy access to shopping, dining, and recreational facilities. Whether you're looking for a weekend adventure or a quiet night in, Brandywood is in close proximity to something for everyone. Seller has invested in numerous improvements including new windows in this charming home. Don't miss your chance to be part of this wonderful community!
Under contract
Price cut: $10K (6/12)
$519,000
2303 Magnolia Dr, Wilmington, DE 19810
4beds
2,001sqft
:
Get pre-qualified$3,210/mo
Single Family Residence
Built in 1965
0.28 Acres Lot
$-- Zestimate®
$259/sqft
$4/mo HOA
What's special
- 100 days |
- 1,628 |
- 62 |
Zillow last checked:
Listing updated:
Listed by:
Nancy Fleming 302-740-5991,
Compass 3022029855
Source: Bright MLS,MLS#: DENC2101204
Facts & features
Interior
Bedrooms & bathrooms
- Bedrooms: 4
- Bathrooms: 3
- Full bathrooms: 2
- 1/2 bathrooms: 1
- Main level bathrooms: 1
Heating
- Forced Air, Natural Gas
Cooling
- Central Air, Electric
Appliances
- Included: Electric Water Heater
- Laundry: In Basement
Features
- Flooring: Hardwood
- Basement: Unfinished
- Number of fireplaces: 1
- Fireplace features: Wood Burning
Interior area
- Total structure area: 2,001
- Total interior livable area: 2,001 sqft
- Finished area above ground: 2,001
Property
Parking
- Total spaces: 2
- Parking features: Garage Faces Front, Asphalt, Attached
- Attached garage spaces: 2
- Has uncovered spaces: Yes
Accessibility
- Accessibility features: None
Features
- Levels: Two
- Stories: 2
- Pool features: None
Lot
- Size: 0.28 Acres
Details
- Additional structures: Above Grade
- Parcel number: 06022.00086
- Zoning: NC10
- Special conditions: Standard
Construction
Type & style
- Home type: SingleFamily
- Architectural style: Colonial
- Property subtype: Single Family Residence
Materials
- Asphalt, Block
- Foundation: Block
- Roof: Architectural Shingle
Condition
- New construction: No
- Year built: 1965
Utilities & green energy
- Sewer: Public Sewer
- Water: Public
Community & HOA
Community
- Subdivision: Brandywood
HOA
- Has HOA: Yes
- HOA fee: $45 annually
- HOA name: BRANDYWOOD CIVIC ASSOCIATION
Location
- Region: Wilmington
Financial & listing details
- Price per square foot: $259/sqft
- Tax assessed value: $466,700
- Annual tax amount: $4,067
- Date on market: 4/30/2026
- Listing agreement: Exclusive Right To Sell
- Listing terms: Conventional,Cash,FHA,VA Loan
- Ownership: Fee Simple
Estimated market value
Not available
Estimated sales range
Not available
Not available
Price history
| Date | Event | Price |
|---|---|---|
| 7/27/2026 | Contingent | $519,000$259/sqft |
Source:  Bright MLS #DENC2101204 Report a problem Bright MLS #DENC2101204 Report a problem | ||
| 7/10/2026 | Listed for sale | $519,000$259/sqft |
Source: Bright MLS #DENC2101204 Report a problem | ||
| 6/21/2026 | Contingent | $519,000$259/sqft |
Source: Bright MLS #DENC2101204 Report a problem | ||
| 6/12/2026 | Price change | $519,000-1.9%$259/sqft |
Source: Bright MLS #DENC2101204 Report a problem | ||
| 6/1/2026 | Price change | $529,000-1.9%$264/sqft |
Source: Bright MLS #DENC2101204 Report a problem | ||
| 5/1/2026 | Listed for sale | $539,000+0.4%$269/sqft |
Source: Bright MLS #DENC2101204 Report a problem | ||
| 4/14/2026 | Listing removed | $537,000$268/sqft |
Source: Bright MLS #DENC2093242 Report a problem | ||
| 3/23/2026 | Contingent | $537,000$268/sqft |
Source:  Patterson Schwartz #DENC2093242 Report a problem Patterson Schwartz #DENC2093242 Report a problem | ||
| 2/10/2026 | Price change | $537,000-1.5%$268/sqft |
Source: Patterson Schwartz #DENC2093242 Report a problem | ||
| 11/14/2025 | Listed for sale | $545,000$272/sqft |
Source: Bright MLS #DENC2093242 Report a problem | ||
Public tax history
| Year | Property taxes | Tax assessment |
|---|---|---|
| 2025 | -- | $466,700 +438.3% |
| 2024 | $3,300 +9.4% | $86,700 |
| 2023 | $3,016 -1.7% | $86,700 |
| 2022 | $3,067 +0% | $86,700 |
| 2021 | $3,067 0% | $86,700 |
| 2020 | $3,068 +0.1% | $86,700 |
| 2019 | $3,063 +6.1% | $86,700 |
| 2017 | $2,886 +0.1% | $86,700 |
| 2016 | $2,884 | $86,700 |
| 2015 | $2,884 +8.7% | $86,700 |
| 2014 | $2,654 | $86,700 |
| 2013 | -- | $86,700 |
| 2012 | -- | $86,700 |
| 2011 | -- | $86,700 |
| 2010 | -- | $86,700 |
| 2009 | -- | $86,700 |
| 2008 | -- | $86,700 |
| 2007 | -- | $86,700 |
| 2006 | -- | $86,700 |
| 2005 | -- | $86,700 |
| 2004 | -- | $86,700 |
| 2003 | -- | $86,700 |
| 2002 | -- | $86,700 |
| 2001 | -- | $86,700 |
Find assessor info on the county website
Monthly payment
Est. payment
Payment breakdown
Explore the cost of this home by adjusting the details. Changes won't be saved.Climate risks
Neighborhood: 19810
Nearby schools
GreatSchools rating
- 9/10Hanby Elementary SchoolGrades: K-5Distance: 0.6 mi
- 5/10Springer Middle SchoolGrades: 6-8Distance: 1.7 mi
- 7/10Concord High SchoolGrades: 9-12Distance: 0.9 mi
Schools provided by the listing agent
- District: Brandywine
Source: Bright MLS. This data may not be complete. We recommend contacting the local school district to confirm school assignments for this home.
- $466,5004 bd3 ba1.9k sqft2305 Magnolia Dr, Wilmington, DE 19810Off Market
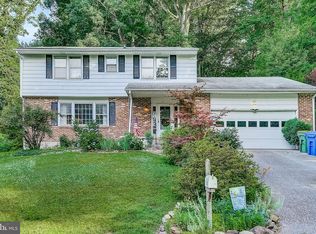
- $350,7253 bd2 ba2.1k sqft2124 Brandywood Dr, Wilmington, DE 19810Sold
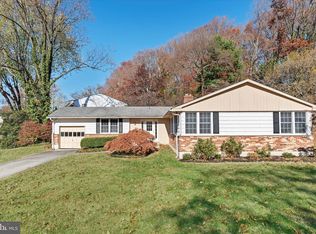
- $462,6004 bd2 ba1.9k sqft2126 Brandywood Dr, Wilmington, DE 19810Off Market
- $520,0004 bd3 ba1.9k sqft2302 Magnolia Dr, Wilmington, DE 19810Sold

- $545,6005 bd2 ba2.7k sqft2307 Magnolia Dr, Wilmington, DE 19810Off Market
- $493,1003 bd2 ba1.9k sqft2128 Brandywood Dr, Wilmington, DE 19810Off Market
- $560,2004 bd2 ba1.9k sqft2300 Magnolia Dr, Wilmington, DE 19810Off Market
- $467,5004 bd2 ba2.1k sqft2650 Majestic Dr, Wilmington, DE 19810Off Market
A local agent can set up tours, give advice and negotiate with sellers.
A local lender can help you make sure your offer is ready when you are.
Similar homes
- $590,0004 bd3 ba2.7k sqft2301 Beacon Hill Dr, Wilmington, DE 19810For Sale
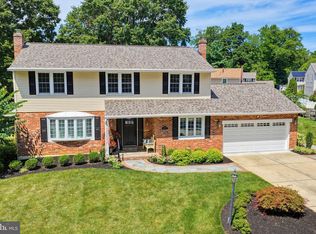
 MLS ID #DENC2108464, Brett Youngerman, Long & Foster Real Estate, Inc.. Bright MLS
 - $624,9004 bd3 ba2.4k sqft1 Kimbrough Ct, Wilmington, DE 19810For Sale
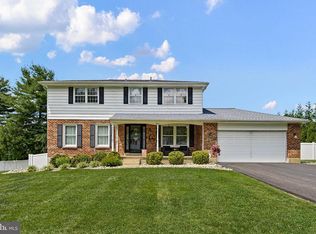 MLS ID #DENC2108614, David Beaver, Compass. Bright MLS
 - $525,0003 bd2 ba1.5k sqft2115 Westminster Dr, Wilmington, DE 19810For Sale
 MLS ID #DENC2106162, Leonard Kahn, BHHS Fox & Roach-Haverford. Bright MLS
 - $429,9003 bd2 ba1.6k sqft2106 Locust Ave, Wilmington, DE 19810For Sale
 MLS ID #DENC2103674, Sherri Hill, Redfin Corporation. Bright MLS
 - $539,9004 bd3 ba2k sqft105 Chestnut Ave, Wilmington, DE 19809For SaleMLS ID #DENC2107568, Chas Robino, EXP Realty, LLC. Bright MLS
- $499,9004 bd3 ba2.2k sqft3701 Ebright Rd, Garnet Valley, PA 19060For SaleMLS ID #PADE2116102, Ed Deisher, Enliven Real Estate, LLC. Bright MLS
- $552,0003 bd2 ba2.1k sqft1202 Hillside Blvd, Wilmington, DE 19803For SaleMLS ID #DENC2108428, Daniel Beirne, Open Door Brokerage, LLC. Bright MLS
- $500,0003 bd2 ba1.9k sqft820 Bezel Rd, Wilmington, DE 19803For SaleMLS ID #DENC2107542, Alan Reburn, BHHS Fox & Roach-Kennett Sq. Bright MLS
- $514,9003 bd3 ba1.5k sqft507 Calhoun Rd, Wilmington, DE 19809For SaleMLS ID #DENC2105768, Marc Hansen, Crown Homes Real Estate. Bright MLS
- $499,9004 bd3 ba2.2k sqft612 Duncan Rd, Wilmington, DE 19809For SaleMLS ID #DENC2104442, Michael Wilson, BHHS Fox & Roach-Greenville. Bright MLS
- $539,9004 bd3 ba2.9k sqft109 Cleveland Ave, Talleyville, DE 19803For SaleMLS ID #DENC2105040, Mike Walton, Compass. Bright MLS
- $424,9003 bd3 ba2.2k sqft307 Channel Rd, Wilmington, DE 19809For SaleMLS ID #DENC2108604, Mike Towe, Keller Williams Realty Central-Delaware. Bright MLS
- $424,9004 bd3 ba2.2k sqft2605 Turner Rd, Wilmington, DE 19803For SaleMLS ID #DENC2096790, Michael Wilson, BHHS Fox & Roach-Greenville. Bright MLS
- $519,9004 bd3 ba2.7k sqftNone Available, Newark, DE 19711For SaleMLS ID #DENC2108340, George Manolakos, Patterson-Schwartz-Brandywine. Bright MLS
- $375,0003 bd2 ba1.3k sqft2716 Boudwin Ave, Upper Chichester, PA 19061For SaleMLS ID #PADE2121364, Maria McAnulty, Century 21 The Real Estate Store. Bright MLS
- $575,0003 bd2 ba1.8k sqft107 Cameron Dr, Wallingford, PA 19086For SaleMLS ID #PADE2121172, Zac Rank, Iron Valley Real Estate Doylestown. Bright MLS
- $688,0005 bd4 ba2.3k sqft630 Mount Alverno Rd, Media, PA 19063For SaleMLS ID #PADE2120960, Pia Arellano, Keller Williams Real Estate - Media. Bright MLS
- $415,0004 bd3 ba2.7k sqft20 Meadow Rd, Pennsville, NJ 08070For SaleMLS ID #NJSA2019694, Lenny Ginchereau, Keller Williams Realty - Moorestown. Bright MLS
- $640,0004 bd3 ba2.5k sqft205 Clover Dr, Hockessin, DE 19707For SaleMLS ID #DENC2108304, Brian Ferreira, BHHS Fox & Roach-Greenville. Bright MLS
- $525,0004 bd3 ba1.9k sqft12 Marlton St, Woodstown, NJ 08098For SaleMLS ID #NJSA2019420, Mary Anne McIntyre, Weichert Realtors-Mullica Hill. Bright MLS
