Huge price down, price to sell fast! Welcome to this huge semi-detached twin house ,with the top(all 10/10/10 score) Garnet Valley school district,offers 3850 square feet of luxurious living space, huge 4 bedroom ,3.5 bathroom, featuring architectural elegance evident with soaring high ceilings that create an open and inviting atmosphere. This home feathers open family room with two sided gas fireplace, large gourmet kitchen with hardwood floors, quartz counter tops, maple cabinets, tiled back splash and pendent lighting. 8ft sliders lead to an oversized deck. Enjoy the outdoors on the private deck with trellis perfect for relaxing or entertaining guests. The dining room features double crown molding, chair rail, and hardwood floors. The first floor is complete with French doors leading to the office. Upstairs the master suite is a true retreat, complete with en-suite bathroom that exudes luxury, featuring elegant fixtures and finishes. Two additional large bedrooms, hall bathroom and the laundry room complete the second floor. With three full bathrooms and an additional half bath, convenience is paramount for both residents and guests. The full, unfinished basement presents a blank canvas, ready to be transformed into a personalized space-be it a home gym, media room, or additional storage. The possibilities are endless, allowing you to tailor this area to suit your lifestyle. Outside, the property features a low-maintenance lot, allowing you to spend more time enjoying the finer things in life. The attached two-car garage provides secure parking and additional storage, enhancing the overall functionality of the home. Laurel Brooke is not just a place to live; it's a lifestyle. Enjoy the tranquility of suburban living while being just moments away from vibrant shopping, dining, and recreational options. This community offers a sense of belonging, where neighbors become friends and every day feels like a retreat. Experience the perfect blend of luxury and comfort in this stunning townhouse. Schedule your private tour today and discover the exceptional lifestyle that awaits you in this remarkable home.
For sale
Price cut: $41K (9/23)
$654,000
1 Robert Ct, Chadds Ford, PA 19317
4beds
3,800sqft
Single Family Residence
Built in 2007
2,178 Square Feet Lot
$544,500 Zestimate®
$172/sqft
$275/mo HOA
What's special
Open and inviting atmosphereTwo additional large bedroomsCorner end unit townhomeLow-maintenance lotSoaring high ceilingsTiled back splashHardwood floors
- 85 days
- 2,314
- 145
Zillow last checked:
Listing updated:
Listed by:
Zhan Su 610-574-0988,
Longlong Zhan Real Estate Investment 6105740988
Source: Bright MLS,MLS#: PADE2120926
Facts & features
Interior
Bedrooms & bathrooms
- Bedrooms: 4
- Bathrooms: 4
- Full bathrooms: 3
- 1/2 bathrooms: 1
- Main level bathrooms: 1
Basement
- Area: 300
Heating
- Central, Natural Gas
Cooling
- Central Air, Electric
Appliances
- Included: Gas Water Heater
Features
- Basement: Full,Partially Finished
- Number of fireplaces: 2
Interior area
- Total structure area: 3,800
- Total interior livable area: 3,800 sqft
- Finished area above ground: 3,500
- Finished area below ground: 300
Property
Parking
- Total spaces: 2
- Parking features: Built In, Attached
- Attached garage spaces: 2
Accessibility
- Accessibility features: None
Features
- Levels: Two
- Stories: 2
- Pool features: None
Lot
- Size: 2,178 Square Feet
Details
- Additional structures: Above Grade, Below Grade
- Parcel number: 13000061810
- Zoning: RESIDENCIAL
- Special conditions: Standard
Construction
Type & style
- Home type: SingleFamily
- Architectural style: Colonial
- Property subtype: Single Family Residence
- Attached to another structure: Yes
Materials
- Stucco
- Foundation: Concrete Perimeter
Condition
- Excellent
- New construction: No
- Year built: 2007
Utilities & green energy
- Sewer: Public Sewer
- Water: Public
Community & HOA
Community
- Subdivision: Laurel Brooke
HOA
- Has HOA: Yes
- HOA fee: $275 monthly
Location
- Region: Chadds Ford
- Municipality: CONCORD TWP
Financial & listing details
- Price per square foot: $172/sqft
- Tax assessed value: $461,470
- Annual tax amount: $11,161
- Date on market: 8/2/2026
- Listing agreement: Exclusive Right To Sell
- Listing terms: Conventional,FHA,Negotiable,VA Loan,USDA Loan,Cash
- Inclusions: Refrigerators, washer And Dryer All As Is Condition.
- Ownership: Fee Simple
Estimated market value
$544,500
$495,000 - $599,000
$4,559/mo
Price history
| Date | Event | Price |
|---|---|---|
| 9/23/2026 | Price change | $654,000-5.9%$172/sqft |
Source:  Bright MLS #PADE2120926 Report a problem Bright MLS #PADE2120926 Report a problem | ||
| 8/9/2026 | Price change | $695,000-2.4%$183/sqft |
Source: Bright MLS #PADE2120926 Report a problem | ||
| 8/2/2026 | Listed for sale | $712,000+30.2%$187/sqft |
Source: Bright MLS #PADE2120926 Report a problem | ||
| 7/31/2026 | Sold | $547,000+12.8%$144/sqft |
Source: Public Record Report a problem | ||
| 5/31/2018 | Sold | $485,000-1%$128/sqft |
Source:  Long & Foster Broker Feed #1000141396_100 Report a problem Long & Foster Broker Feed #1000141396_100 Report a problem | ||
| 3/21/2018 | Listed for sale | $489,900$129/sqft |
Source: L&F - West Chester #1000141396 Report a problem | ||
| 3/21/2018 | Pending sale | $489,900$129/sqft |
Source: Long & Foster- West Chester #7125917 Report a problem | ||
| 10/2/2017 | Listed for sale | $489,900+10.1%$129/sqft |
Source: Weichert Realtors #7062537 Report a problem | ||
| 4/16/2007 | Sold | $444,819$117/sqft |
Source: Public Record Report a problem | ||
Public tax history
| Year | Property taxes | Tax assessment |
|---|---|---|
| 2026 | $11,744 +6.3% | $461,470 |
| 2025 | $11,045 +5.1% | $461,470 |
| 2024 | $10,507 +2.6% | $461,470 |
| 2023 | $10,244 +1.1% | $461,470 |
| 2022 | $10,131 | $461,470 |
| 2021 | $10,131 +596.4% | $461,470 +73.2% |
| 2020 | $1,455 -86% | $266,400 |
| 2019 | $10,371 +1.6% | $266,400 |
| 2018 | $10,212 +598.5% | $266,400 |
| 2017 | $1,462 | $266,400 |
| 2016 | $1,462 | $266,400 |
| 2015 | $1,462 | $266,400 |
| 2014 | $1,462 +2.8% | $266,400 |
| 2013 | $1,423 +0.8% | $266,400 -2% |
| 2012 | $1,412 +0.3% | $271,784 |
| 2011 | $1,408 +2% | $271,784 |
| 2010 | $1,380 +7.5% | $271,784 |
| 2009 | $1,284 | $271,784 |
| 2008 | $1,284 | $271,784 |
Find assessor info on the county website
Monthly payment
Est. payment
Payment breakdown
Explore the cost of this home by adjusting the details. Changes won't be saved.Climate risks
Neighborhood: 19317
Nearby schools
Schools provided by the listing agent
- District: Garnet Valley
Source: Bright MLS. This data may not be complete. We recommend contacting the local school district to confirm school assignments for this home.
Similar homes
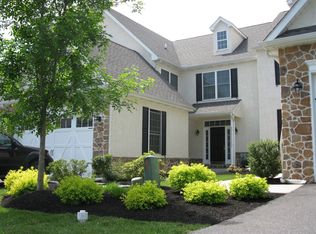
- $629,0004 bd3 ba2.5k sqft16 Clayton Park Dr, Glen Mills, PA 19342For Sale

 MLS ID #PADE2122850, Melissa Saunders Ward, Century 21 The Real Estate Store. Bright MLS
 - $609,9004 bd3 ba3.5k sqft3017 Maple Shade Ln, Wilmington, DE 19810For Sale
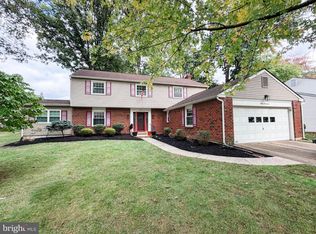 MLS ID #DENC2112870, Heather Wicks, Long & Foster Real Estate, Inc.. Bright MLS
 - $750,0004 bd3 ba3.4k sqft140 Governor Markham Dr, Glen Mills, PA 19342For Sale
 MLS ID #PADE2123666, Christine Bonanno, EXP Realty, LLC. Bright MLS
 - $605,0004 bd4 ba3.6k sqft702 Carriage Cir, Upper Chichester, PA 19014For Sale
 MLS ID #PADE2121630, Jacqueline Much, Keller Williams Real Estate - West Chester. Bright MLS
 - $585,0005 bd4 ba4k sqft1 Lighthouse Rd, Wilmington, DE 19809For SaleMLS ID #DENC2111420, Tony Klemanski, BHHS Fox & Roach-Greenville. Bright MLS
- $655,0004 bd3 ba2.5k sqftNone Available, Hockessin, DE 19707For SaleMLS ID #DENC2111368, Pat Moran, Patterson-Schwartz-Brandywine. Bright MLS
- $499,0005 bd3 ba2.4k sqft3303 Silverside Rd, Wilmington, DE 19810For SaleMLS ID #DENC2108510, James Liao, Fukon Realty. Bright MLS
- $690,0004 bd3 ba2.8k sqft1223 Hall Rd, West Chester, PA 19380For SaleMLS ID #PACT2137426, Derence Lam, Premium Realty Castor Inc. Bright MLS
- $649,9003 bd2 ba1.9k sqft120 Dickinson Ln, Wilmington, DE 19807For SaleMLS ID #DENC2111438, Buzz Moran, Long & Foster Real Estate, Inc.. Bright MLS
- $680,0004 bd4 ba3.1k sqft119 Maggies Ln, Downingtown, PA 19335For SaleMLS ID #PACT2132974, Francine Dague, BHHS Fox & Roach Malvern-Paoli. Bright MLS
- $774,9004 bd3 ba3k sqftNone Available, Wilmington, DE 19806For SaleMLS ID #DENC2113040, Holly Henderson-Smith, Patterson-Schwartz - Greenville. Bright MLS
- $475,0002 bd2 ba1.9k sqft4499 Bethel Rd, Upper Chichester, PA 19061For SaleMLS ID #PADE2125602, homecoin.com Minerick, Homecoin.com. Bright MLS
- $624,9004 bd3 ba3k sqft373 Kings Hwy, Woolwich Township, NJ 08085For SaleMLS ID #NJGL2073666, michelle Cobb, Keller Williams Hometown. Bright MLS
- $650,0005 bd5 ba3.2k sqft105 Scotts Glen Rd, Lincoln University, PA 19352For SaleMLS ID #PACT2133004, Mr. Matthew Fetick, EXP Realty, LLC. Bright MLS
- $733,0004 bd4 ba3.6k sqft101 S Elmwood Ave, Glenolden, PA 19036For SaleMLS ID #PADE2119918, Melanie Costa, RE/MAX Prime Real Estate. Bright MLS
- $--3 bd3 ba1.9k sqftLOT 2 A Valley Rd, West Grove, PA 19390New ConstructionMLS ID #PACT2123944, Steven Christie, KW Greater West Chester. Bright MLS
- $692,3594 bd3 ba2.5k sqftLOT 2 B Valley Rd, West Grove, PA 19390New ConstructionMLS ID #PACT2123946, Steven Christie, KW Greater West Chester. Bright MLS
- $639,0005 bd6 ba3k sqft1299 Lone Eagle Rd, Coatesville, PA 19320For SaleMLS ID #PACT2134186, Michael Risser, Tesla Realty Group, LLC. Bright MLS
- $570,0005 bd4 ba3.2k sqft205 Edgewood Dr, Wilmington, DE 19809For SaleMLS ID #DENC2096300, Celestine Matthews, Long & Foster Real Estate, Inc.. Bright MLS
