Skip main navigation
Off market
  • $677,100

    5 Robert Ct, Chadds Ford, PA 19317

    3beds
    2,785sqft
    Townhouse
    Built in 2006
    2,178 Square Feet Lot
    $677,100 Zestimate®
    $243/sqft
    $3,288 Estimated rent

    Home value

    $677,100

    $643,000 - $711,000

    $3,288/mo

    Zestimate® history
    Loading
    Loading...

    Owner options

    List your home for rent

    $3,288/mo

    Rent Zestimate®

    Find your next renter with Zillow Rental Manager. Plus, with online applications, you can quickly screen prospective tenants – for free.

    Learn more

    $3,288/mo

    Rent Zestimate®

    Refinance and save

    $4,878/mo

    Est. payment

    Refinancing to a lower rate could help reduce your monthly payments and save thousands over the life of the loan.

    See today's rates

    $4,878/mo

    Est. payment

    Explore your selling options

    Work with a Zillow partner agent

    Leverage their expertise and Zillow's premium Showcase listings to get your home seen by more buyers.

    Get started

    List with your own agent

    Get your home in front of millions of buyers by listing it on Zillow.

    Learn how to do it

    Sell it yourself

    Take full control of how buyers see your home on Zillow by listing For Sale by Owner (FSBO).

    List your home

    What's special

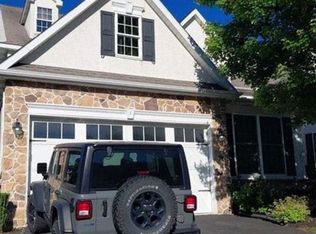
    Welcome to 5 Robert Court, nestled in Chadds Ford's prominent community of Laurel Brooke. This pristine and luxurious townhome has 2,785 square feet of living space, where you will love the inspiring open floorplan, hardwood floors, loaded Kitchen, beautiful moldings and wood detailing throughout, full basement with endless possibilities, clean lines, neutral colors, and prime location. A grand, 2-story Foyer with turned staircase and gleaming hardwood floors greets you. Flow right into the gorgeous open floorplan joining the Kitchen, Dining Room, Living Room and Family Room; the ideal floorplan for gatherings and enjoying your everyday routine. This Kitchen leaves nothing to be desired with 42-inch antique white cabinets, stainless steel appliances, granite countertops, center island and two counter seating areas, bar/butler's area, and double door pantry. Open to the Kitchen is the Family Room with gas fireplace in the center of it all, and an atrium door leading outside to the Trex deck; perfect for grilling, outdoor dining, and relaxing. Off the Kitchen is the lovely Dining & Living Room combination; ideal for expanding and extending your gatherings. On this level, you will also find a convenient Powder Room. Upstairs, 3 spacious Bedrooms and 2 full Baths await, including the grand Master Suite with double-door entry, tray ceilings, double walk-in closets, and en-suite Master Bath with jetted tub, oversized walk-in shower, linen closet, and make-up area. Also on this level, a full hall Bathroom and completely loaded second floor Laundry with shelving and laundry tub. This home has a full basement with 9-foot ceilings and endless possibilities as a rec room, office, gym, extra family space, or whatever your needs require. Ideally located close to Chadds Ford's renowned shopping, restaurants, nightlife, wineries, and cultural attractions, in addition to West Chester, Kennett Square, Media, and Delaware! Also situated within the award-winning Garnet Valley School District; do not let this pass you by! Be sure to view the Virtual Tour, Floorplans, and schedule a showing TODAY!

    This property is off market, which means it's not currently listed for sale or rent on Zillow. This may be different from what's available on other websites or public sources.

    Facts & features

    Interior

    Bedrooms & bathrooms
    • Bedrooms: 3
    • Bathrooms: 3
    • Full bathrooms: 2
    • 1/2 bathrooms: 1
    Heating
    • Forced air
    Cooling
    • Central
    Appliances
    • Included: Dishwasher, Dryer, Microwave, Refrigerator, Washer
    Features
    • Flooring: Tile, Carpet, Hardwood, Laminate, Linoleum / Vinyl
    • Has fireplace: Yes
    Interior area
    • Total interior livable area: 2,785 sqft

    Property

    Parking
    • Parking features: Garage - Attached
    Features
    • Exterior features: Stone, Stucco
    Lot
    • Size: 2,178 Square Feet
    Details
    • Parcel number: 13000061812

    Construction

    Type & style
    • Home type: Townhouse
    Materials
    • Roof: Other
    Condition
    • Year built: 2006

    Community & HOA

    HOA
    • Has HOA: Yes
    • HOA fee: $230 monthly
    Location
    • Region: Chadds Ford

    Financial & listing details

    • Price per square foot: $243/sqft
    • Tax assessed value: $455,190
    • Annual tax amount: $10,894

    Price history

    DateEventPrice
    5/14/2023Listing removed--
    Source: Bright MLS #PADE541588 Report a problem
    6/17/2021Sold$504,500+6.2%$181/sqft
    Source: Public Record Report a problem
    3/24/2021Pending sale$475,000$171/sqft
    Source: Bright MLS #PADE541588 Report a problem
    3/18/2021Listed for sale$475,000+15.9%$171/sqft
    Source: Bright MLS #PADE541588 Report a problem
    2/5/2021Listing removed--
    Source: Owner Report a problem
    3/24/2011Listing removed$409,900+2.5%$147/sqft
    Source: Owner Report a problem
    7/7/2010Sold$399,900-2.4%$144/sqft
    Source: Public Record Report a problem
    5/29/2010Pending sale$409,900$147/sqft
    Source: Owner Report a problem
    5/2/2010Listed for sale$409,900-4.2%$147/sqft
    Source: Owner Report a problem
    2/6/2007Sold$427,900$154/sqft
    Source: Public Record Report a problem

    Public tax history

    YearProperty taxesTax assessment
    2025$10,894 +5.1%$455,190
    2024$10,364 +2.6%$455,190
    2023$10,105 +1.1%$455,190
    2022$9,993 $455,190
    2021$9,993 +612.8%$455,190 +77.3%
    2020$1,402 -86%$256,735
    2019$9,995 +1.6%$256,735
    2018$9,842 +598.5%$256,735
    2017$1,409 $256,735
    2016$1,409 $256,735
    2015$1,409 $256,735
    2014$1,409 +2.8%$256,735
    2013$1,371 +2.8%$256,735
    2012$1,333 +0.3%$256,735
    2011$1,330 +0.2%$256,735 -1.8%
    2010$1,327 +7.5%$261,446
    2009$1,235 $261,446
    2008$1,235 +385.2%$261,446 +348%
    2007$255 $58,360
    Find assessor info on the county website

    Neighborhood: 19317

    Nearby schools

    GreatSchools rating
    Schools provided by the listing agent
    • District: GARNET VALLEY

    Source: The MLS. This data may not be complete. We recommend contacting the local school district to confirm school assignments for this home.

    Get a cash offer in 3 minutes
    Find out how much your home could sell for in as little as 3 minutes with a no-obligation cash offer.
    Estimated market value
    $677,100
    Get a cash offer in 3 minutes
    Find out how much your home could sell for in as little as 3 minutes with a no-obligation cash offer.
    Estimated market value
    $677,100