Skip main navigation
Off market
  • $713,100

    4 Robert Ct, Chadds Ford, PA 19317

    4beds
    3,322sqft
    SingleFamily
    Built in 2006
    2,178 Square Feet Lot
    $713,100 Zestimate®
    $215/sqft
    $3,991 Estimated rent

    Home value

    $713,100

    $677,000 - $749,000

    $3,991/mo

    Zestimate® history
    Loading
    Loading...

    Owner options

    List your home for rent

    $3,991/mo

    Rent Zestimate®

    Find your next renter with Zillow Rental Manager. Plus, with online applications, you can quickly screen prospective tenants – for free.

    Learn more

    $3,991/mo

    Rent Zestimate®

    Refinance and save

    $5,439/mo

    Est. payment

    Refinancing to a lower rate could help reduce your monthly payments and save thousands over the life of the loan.

    See today's rates

    $5,439/mo

    Est. payment

    Explore your selling options

    Work with a Zillow partner agent

    Leverage their expertise and Zillow's premium Showcase listings to get your home seen by more buyers.

    Get started

    List with your own agent

    Get your home in front of millions of buyers by listing it on Zillow.

    Learn how to do it

    Sell it yourself

    Take full control of how buyers see your home on Zillow by listing For Sale by Owner (FSBO).

    List your home

    What's special

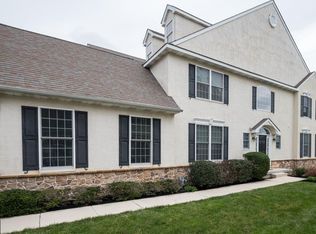
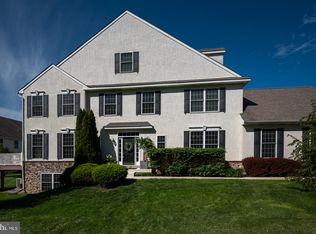
    If you are looking for ordinary, this is not the house for you. This Carriage home in the much desired community of Laurel Brooke and yes it's in the Garnet Valley School District. As you step into this Gem of a home you are greeted with hardwood floors flowing into the amazingly open floor plan with 9' ceilings, huge kitchen with 42" cabinets, island and Granite counter tops overlooking the living room with gas fireplace and door out to the rear composite deck. Double 8' high doors lead you into the great room from the living room. Main floor also has nice dining room with double wide crown molding and half bath. Further inspection upstairs finds the large master bed room with Tray ceiling, sitting room and 4 piece bath including walk-in shower and double sinks. Down the hall are two generously sized bedrooms, common full bathroom and laundry area. Off to the basement we go where you will find a large living area, 47x10 with egress and possible two more large bedrooms, 17x15&16x15 with yet another full bath. Did I mention the 4 year old heater, A C and Hot water heater. More benefits include 2 car garage, grass cutting and snow removal provided plus close to De. State line with tax free shopping, I95 for commutes to Philly or Baltimore airports. Have this beauty on your tour and call it a good day.

    This property is off market, which means it's not currently listed for sale or rent on Zillow. This may be different from what's available on other websites or public sources.

    Facts & features

    Interior

    Bedrooms & bathrooms
    • Bedrooms: 4
    • Bathrooms: 4
    • Full bathrooms: 3
    • 1/2 bathrooms: 1
    Heating
    • Forced air, Solar
    Cooling
    • Central
    Features
    • Flooring: Carpet
    • Basement: Finished
    • Has fireplace: Yes
    Interior area
    • Total interior livable area: 3,322 sqft

    Property

    Features
    • Exterior features: Stucco
    Lot
    • Size: 2,178 Square Feet
    Details
    • Parcel number: 13000061803

    Construction

    Type & style
    • Home type: SingleFamily
    Condition
    • Year built: 2006

    Community & HOA

    HOA
    • Has HOA: Yes
    • HOA fee: $600 monthly
    Location
    • Region: Chadds Ford

    Financial & listing details

    • Price per square foot: $215/sqft
    • Tax assessed value: $463,290
    • Annual tax amount: $11,088

    Price history

    DateEventPrice
    6/6/2018Sold$420,000-3.4%$126/sqft
    Source: Public Record Report a problem
    3/7/2018Listed for sale$434,900+8.8%$131/sqft
    Source: Weichert Realtors #1000240886 Report a problem
    3/7/2012Listing removed$399,900$120/sqft
    Source: Homes.com Report a problem
    3/6/2012Listed for sale$399,900$120/sqft
    Source: Homes.com Report a problem
    8/1/2010Listing removed$399,900$120/sqft
    Source: Dominion Enterprises #5483879 Report a problem
    7/13/2009Price change$399,900-4.8%$120/sqft
    Source: West Chester #5483879 Report a problem
    2/14/2009Listed for sale$419,900-4.5%$126/sqft
    Source: Prudential Real Estate #5483879 Report a problem
    9/5/2006Sold$439,900$132/sqft
    Source: Public Record Report a problem

    Public tax history

    YearProperty taxesTax assessment
    2025$11,088 +5.1%$463,290
    2024$10,548 +2.6%$463,290
    2023$10,285 +1.1%$463,290
    2022$10,171 $463,290
    2021$10,171 +593%$463,290 +72.4%
    2020$1,468 -86%$268,778
    2019$10,463 +1.6%$268,778
    2018$10,304 +598.5%$268,778
    2017$1,475 $268,778
    2016$1,475 $268,778
    2015$1,475 $268,778
    2014$1,475 +2.8%$268,778
    2013$1,436 +2.8%$268,778
    2012$1,396 +0.3%$268,778
    2011$1,392 +2%$268,778
    2010$1,364 +5.3%$268,778
    2009$1,296 $268,778
    2008$1,296 +398.8%$268,778 -21.2%
    2007$260 $341,270
    Find assessor info on the county website

    Neighborhood: 19317

    Nearby schools

    GreatSchools rating
    Schools provided by the listing agent
    • Middle: GARNET VALLEY
    • High: GARNET VALLEY HIGH
    • District: GARNET VALLEY

    Source: The MLS. This data may not be complete. We recommend contacting the local school district to confirm school assignments for this home.

    Get a cash offer in 3 minutes
    Find out how much your home could sell for in as little as 3 minutes with a no-obligation cash offer.
    Estimated market value
    $713,100
    Get a cash offer in 3 minutes
    Find out how much your home could sell for in as little as 3 minutes with a no-obligation cash offer.
    Estimated market value
    $713,100