Skip main navigation
Off market
  • $807,500

    6 Robert Ct, Chadds Ford, PA 19317

    4beds
    3,322sqft
    SingleFamily
    Built in 2006
    2,100 Square Feet Lot
    $807,500 Zestimate®
    $243/sqft
    $3,985 Estimated rent

    Home value

    $807,500

    $767,000 - $848,000

    $3,985/mo

    Zestimate® history
    Loading
    Loading...

    Owner options

    List your home for rent

    $3,985/mo

    Rent Zestimate®

    Find your next renter with Zillow Rental Manager. Plus, with online applications, you can quickly screen prospective tenants – for free.

    Learn more

    $3,985/mo

    Rent Zestimate®

    Refinance and save

    $5,730/mo

    Est. payment

    Refinancing to a lower rate could help reduce your monthly payments and save thousands over the life of the loan.

    See today's rates

    $5,730/mo

    Est. payment

    Explore your selling options

    Work with a Zillow partner agent

    Leverage their expertise and Zillow's premium Showcase listings to get your home seen by more buyers.

    Get started

    List with your own agent

    Get your home in front of millions of buyers by listing it on Zillow.

    Learn how to do it

    Sell it yourself

    Take full control of how buyers see your home on Zillow by listing For Sale by Owner (FSBO).

    List your home

    What's special

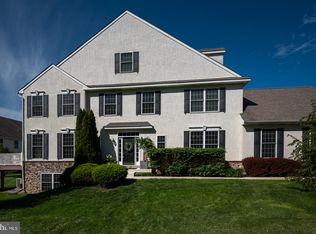
    Welcome to 6 Robert Court, nestled in Chadds Ford's prominent community of Laurel Brooke. This pristine and luxurious home has over 3,300 square feet of living space, where you will love the open floorplan, Brazilian cherry hardwood floors, gorgeous Kitchen, first-floor suite, professional office, partially finished lower level, beautiful wood detail throughout, and prime location. A grand, 2-story Foyer with turned staircase and gleaming hardwood floors greet you. Off the foyer is the formal living room (or dining room) with lovely crown molding and wainscotting and with plenty of space to gather. Also off the foyer is a first-floor suite with recessed lighting, double closets, desk area, and full bath also accessible to the main floor space. Flow into the expansive open floorplan joining the kitchen, family room, dining room and office; the ideal configuration for savoring your everyday routine. This kitchen leaves nothing to be desired with recessed lighting, 42-inch French ivory cabinets, stainless steel appliances including double convection oven, granite countertops, tile backsplash, center island, counter seating area, walk-in pantry, and lovely adjoining dining room with granite butler's pantry and wine refrigerator. French doors lead to a bright professional office space/den. The beautiful family room features built-in shelving, floor-to-ceiling stone fireplace, flat-screen television and audio system (included), and an atrium door leading outside to the Trex deck; perfect for grilling, outdoor dining, and relaxing. This deck is fully equipped with a Webber grill (included) and a natural gas hook-up, so no tanks necessary! Upstairs, 3 spacious bedrooms and 2 full baths await, including the grand master suite with double-door entry, tray ceiling with recessed lighting, walk-in closet by California Closets, and en-suite master bath with double vanity, steam shower, jetted tub, and built-in speaker. Also on this level, a full hall bathroom with double vanity and convenient second floor laundry room with storage and laundry tub. This home has a full basement with multiple spaces to serve multiple purposes, based on your needs. You will find a large gathering space which could be used as a game room, rec room, or extra family room, in addition to a bedroom (or office) with double closets, a sleek updated full bath, and a large storage room/workshop. Bonus feature... a back-up sump pump powered by water pressure in case of a power outage. Ideally located close to Chadds Ford's renowned shopping, restaurants, nightlife, wineries, and cultural attractions, in addition to West Chester, Kennett Square, Media, and Delaware. Also situated within the award-winning Garnet Valley School District. Be sure to view the Virtual Tour, Floorplans, and schedule a showing TODAY!

    This property is off market, which means it's not currently listed for sale or rent on Zillow. This may be different from what's available on other websites or public sources.
    Facts & features

    Interior

    Bedrooms & bathrooms
    • Bedrooms: 4
    • Bathrooms: 4
    • Full bathrooms: 4
    Heating
    • Forced air
    Cooling
    • Central
    Appliances
    • Included: Dishwasher, Dryer, Microwave, Refrigerator, Washer
    Features
    • Flooring: Tile, Carpet, Concrete, Hardwood, Laminate, Linoleum / Vinyl
    • Has fireplace: Yes
    Interior area
    • Total interior livable area: 3,322 sqft

    Property

    Parking
    • Parking features: Garage - Attached
    Features
    • Exterior features: Stone, Stucco
    Lot
    • Size: 2,100 Square Feet
    Details
    • Parcel number: 13000061804

    Construction

    Type & style
    • Home type: SingleFamily
    Materials
    • Roof: Other
    Condition
    • Year built: 2006

    Community & HOA

    HOA
    • Has HOA: Yes
    • HOA fee: $250 monthly
    Location
    • Region: Chadds Ford

    Financial & listing details

    • Price per square foot: $243/sqft
    • Tax assessed value: $455,190
    • Annual tax amount: $10,894

    Price history

    DateEventPrice
    5/12/2022Sold$657,000+5.1%$198/sqft
    Source: Bright MLS #PADE2021930 Report a problem
    4/12/2022Contingent$625,000$188/sqft
    Source: Long & Foster Broker Feed #PADE2021930 Report a problem
    4/8/2022Listed for sale$625,000+34.9%$188/sqft
    Source: Long & Foster Broker Feed #PADE2021930 Report a problem
    6/27/2006Sold$463,455$140/sqft
    Source: Public Record Report a problem

    Public tax history

    YearProperty taxesTax assessment
    2025$10,894 +5.1%$455,190
    2024$10,364 +2.6%$455,190
    2023$10,105 +1.1%$455,190
    2022$9,993 $455,190
    2021$9,993 +510.3%$455,190 +51.8%
    2020$1,638 -86%$299,855
    2019$11,673 +1.6%$299,855
    2018$11,495 +598.5%$299,855
    2017$1,646 -2%$299,855
    2016$1,679 $299,855
    2015$1,679 $299,855
    2014$1,679 +4.8%$299,855
    2013$1,602 +0.8%$299,855
    2012$1,589 +2.3%$299,855
    2011$1,553 $299,855
    2010$1,553 +7.5%$299,855
    2009$1,445 +2%$299,855
    2008$1,416 +8.3%$299,855
    2007$1,308 $299,855
    Find assessor info on the county website

    Neighborhood: 19317

    Nearby schools

    GreatSchools rating
    Schools provided by the listing agent
    • District: GARNET VALLEY

    Source: The MLS. This data may not be complete. We recommend contacting the local school district to confirm school assignments for this home.

    Get a cash offer in 3 minutes
    Find out how much your home could sell for in as little as 3 minutes with a no-obligation cash offer.
    Estimated market value
    $807,500
    Get a cash offer in 3 minutes
    Find out how much your home could sell for in as little as 3 minutes with a no-obligation cash offer.
    Estimated market value
    $807,500