Skip main navigation
Off market
  • $799,600

    12 Robert Ct, Chadds Ford, PA 19317

    4beds
    3,476sqft
    SingleFamily
    Built in 2008
    2,178 Square Feet Lot
    $799,600 Zestimate®
    $230/sqft
    $4,151 Estimated rent

    Home value

    $799,600

    $760,000 - $840,000

    $4,151/mo

    Zestimate® history
    Loading
    Loading...

    Owner options

    List your home for rent

    $4,151/mo

    Rent Zestimate®

    Find your next renter with Zillow Rental Manager. Plus, with online applications, you can quickly screen prospective tenants – for free.

    Learn more

    $4,151/mo

    Rent Zestimate®

    Refinance and save

    $5,697/mo

    Est. payment

    Refinancing to a lower rate could help reduce your monthly payments and save thousands over the life of the loan.

    See today's rates

    $5,697/mo

    Est. payment

    Explore your selling options

    Work with a Zillow partner agent

    Leverage their expertise and Zillow's premium Showcase listings to get your home seen by more buyers.

    Get started

    List with your own agent

    Get your home in front of millions of buyers by listing it on Zillow.

    Learn how to do it

    Sell it yourself

    Take full control of how buyers see your home on Zillow by listing For Sale by Owner (FSBO).

    List your home

    What's special

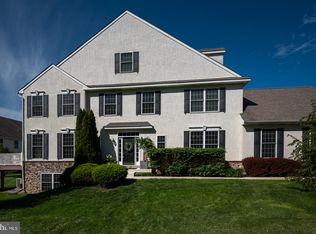
    Spectacular carriage house in Laurel Brooke shows better than new construction, more like a model home with every upgrade imaginable, well maintained and situated on a private, premium lot with plenty of overflow parking in addition to the 2 car attached garage and driveway. This lovely Windsor model with over 3,400 sq ft has bright, open floor plan and is perfect for both casual and elegant entertaining. Additional features include: plenty of hardwoods, new carpet, fresh paint, transoms, upgraded lighting and fixtures throughout, bright living room, dining room, family room with floor to ceiling stone gas fireplace, office w/ plantation shutters, fabulous gourmet kitchen w/ upgraded custom glazed maple cabinets, many w/ glass fronts, granite, large island, back splash, 5 burner gas range, new dishwasher, double ovens, butler's pantry, spacious breakfast area, luxurious 2nd floor master suite with large walk in custom closet, tiled master bath with jetted tub, large tiled shower w/ frame less door, 2 additional bedrooms with ceiling fans and good sized closets, full bath, laundry room with utility sink, bright finished loft area perfect for art studio or another bedroom. The lower level has a 4th bedroom and a full bath and more storage than you could dream of! You will enjoy the private and quiet maintenance free deck that is accessed from the family room. The list of upgrades are too numerous to list-come see for yourself! Seller is providing a ONE YEAR HOME WARRANTY to buyer. Move right in! Laurel Brooke is conveniently located to DE border, Route 202, 95 and the Garnet Valley School District. Stucco inspected and repairs completed.

    This property is off market, which means it's not currently listed for sale or rent on Zillow. This may be different from what's available on other websites or public sources.

    Facts & features

    Interior

    Bedrooms & bathrooms
    • Bedrooms: 4
    • Bathrooms: 4
    • Full bathrooms: 3
    • 1/2 bathrooms: 1
    Heating
    • yes, yes
    Cooling
    • Central
    Appliances
    • Included: Dishwasher, Dryer, Garbage disposal, Washer
    Features
    • 9Ft+Ceiling, WhirlPool/HotTub, CeilngFan(s), Cathedral/Va, Skylight(s)
    • Flooring: Tile, Carpet, Hardwood
    • Has fireplace: Yes
    Interior area
    • Total interior livable area: 3,476 sqft

    Property

    Parking
    • Total spaces: 2
    • Parking features: Garage - Attached
    Features
    • Exterior features: Stucco
    Lot
    • Size: 2,178 Square Feet
    Details
    • Parcel number: 13000061807

    Construction

    Type & style
    • Home type: SingleFamily
    Condition
    • Average+
    • Year built: 2008

    Community & HOA

    HOA
    • Has HOA: Yes
    • HOA fee: $208 monthly
    Location
    • Region: Chadds Ford

    Financial & listing details

    • Price per square foot: $230/sqft
    • Tax assessed value: $491,400
    • Annual tax amount: $11,761
    • Ownership: Fee Simple

    Price history

    DateEventPrice
    8/16/2018Sold$485,000$140/sqft
    Source: Public Record Report a problem
    3/24/2018Sold$485,000-2%$140/sqft
    Source: Agent Provided Report a problem
    3/2/2018Pending sale$495,000$142/sqft
    Source: BHHS Fox & Roach-Malvern #6936414 Report a problem
    11/17/2017Price change$495,000-0.9%$142/sqft
    Source: BHHS Fox & Roach-Malvern #6936414 Report a problem
    7/21/2017Price change$499,500-0.1%$144/sqft
    Source: BHHS Fox & Roach-Malvern #6936414 Report a problem
    6/6/2017Price change$499,900-2%$144/sqft
    Source: BHHS Fox & Roach-Malvern #6936414 Report a problem
    5/17/2017Price change$509,900-1.9%$147/sqft
    Source: BHHS Fox & Roach-Malvern #6936414 Report a problem
    4/4/2017Price change$519,900-2.8%$150/sqft
    Source: BHHS Fox & Roach #6936414 Report a problem
    3/1/2017Listed for sale$534,900+9.3%$154/sqft
    Source: BHHS Fox & Roach-Malvern #6936414 Report a problem
    10/5/2006Sold$489,200$141/sqft
    Source: Public Record Report a problem

    Public tax history

    YearProperty taxesTax assessment
    2025$11,761 +5.1%$491,400
    2024$11,188 +2.6%$491,400
    2023$10,909 +1.1%$491,400
    2022$10,788 $491,400
    2021$10,788 +524.2%$491,400 +55.3%
    2020$1,728 -86%$316,512
    2019$12,322 +1.6%$316,512
    2018$12,133 +598.5%$316,512
    2017$1,737 $316,512
    2016$1,737 $316,512
    2015$1,737 $316,512
    2014$1,737 +2.8%$316,512
    2013$1,690 +2.8%$316,512
    2012$1,644 +0.3%$316,512
    2011$1,640 +2%$316,512
    2010$1,607 +7.5%$316,512
    2009$1,495 $316,512
    2008$1,495 +487.4%$316,512
    2007$255 $316,512
    Find assessor info on the county website

    Neighborhood: 19317

    Nearby schools

    GreatSchools rating
    Schools provided by the listing agent
    • Elementary: CONCORD
    • Middle: GARNET VALLEY
    • High: GARNET VALLEY HIGH
    • District: Garnet Valley

    Source: The MLS. This data may not be complete. We recommend contacting the local school district to confirm school assignments for this home.

    Get a cash offer in 3 minutes
    Find out how much your home could sell for in as little as 3 minutes with a no-obligation cash offer.
    Estimated market value
    $799,600
    Get a cash offer in 3 minutes
    Find out how much your home could sell for in as little as 3 minutes with a no-obligation cash offer.
    Estimated market value
    $799,600