Welcome to 2653 Grubb Road, a beautifully maintained 3BR, 2BA ranch in this desirable North Wilmington area. This charming home makes a striking first impression with its manicured landscaping and inviting front porch. It offers lots of updates and classic appeal, seamlessly blending timeless character with tasteful modern upgrades. Step inside to find gleaming hardwood flooring throughout most of the main floor. The spacious living room is filled with natural light and has a woodburning fireplace. The formal dining room features a pretty bay window, crown molding and a chair rail. The kitchen, with its contemporary cabinetry, updated stainless appliances, granite countertops, peninsula seating, tile flooring, tile backsplash and recessed lighting is just perfect for everyday living and entertaining. A door from the kitchen leads to the wonderful screened porch overlooking the expansive and beautifully landscaped and fenced backyard, providing the perfect place for dining, entertaining or simply relaxing on a quiet evening. Just off the kitchen is a warm and cozy family room with a ceiling fan, a pellet stove, built-ins and an outside entrance. Three bedrooms with ceiling fans share an updated hall bath. The partially finished lower level features a family room area, a full bath, a cedar closet, a utility room with a utility sink, two large storage areas with shelving and an outside entrance. There is an extra wide detached two-car garage with shelving, a service door and a large driveway that easily accommodates multiple vehicles. A shed provides plenty of storage room for outdoor equipment and furniture. Recent updates include vinyl fencing (2025), triple pane windows (2013), roof and gutters (2020), new driveway (2022), Belgian block on driveway (2023), chimney liner (2022), electrical panel (2025), hot water heater (2025) and heat pump (2023). This special home has been meticulously maintained and is now ready for a new owner. Ideally located near shopping, restaurants, parks and easy commuting to Wilmington and Philadelphia, it is truly a rare find!
For sale
$507,000
2653 Grubb Rd, Wilmington, DE 19810
3beds
1,900sqft
Single Family Residence
Built in 1955
0.34 Acres Lot
$464,100 Zestimate®
$267/sqft
$-- HOA
What's special
Manicured landscapingWoodburning fireplaceInviting front porch
- 4 days
- 918
- 69
Zillow last checked:
Listing updated:
Listed by:
James Venema 302-239-3000,
Patterson-Schwartz-Hockessin 3022393000
Source: Bright MLS,MLS#: DENC2111576
Facts & features
Interior
Bedrooms & bathrooms
- Bedrooms: 3
- Bathrooms: 2
- Full bathrooms: 2
- Main level bathrooms: 1
- Main level bedrooms: 3
Rooms
- Room types: Living Room, Dining Room, Primary Bedroom, Bedroom 2, Bedroom 3, Kitchen, Family Room, Laundry, Recreation Room
Primary bedroom
- Level: Main
Bedroom 2
- Level: Main
Bedroom 3
- Level: Main
Dining room
- Level: Main
Family room
- Level: Main
Kitchen
- Level: Main
Laundry
- Level: Lower
Living room
- Level: Main
Recreation room
- Level: Lower
Heating
- Heat Pump, Electric
Cooling
- Central Air, Electric
Appliances
- Included: Stainless Steel Appliance(s), Electric Water Heater
- Laundry: Laundry Room
Features
- Cedar Closet(s), Ceiling Fan(s)
- Flooring: Hardwood, Wood
- Windows: Triple Pane Windows
- Basement: Exterior Entry,Partial
- Number of fireplaces: 2
- Fireplace features: Pellet Stove
Interior area
- Total structure area: 1,900
- Total interior livable area: 1,900 sqft
- Finished area above ground: 1,500
- Finished area below ground: 400
Video & virtual tour
Property
Parking
- Total spaces: 9
- Parking features: Garage Door Opener, Detached, Driveway
- Garage spaces: 2
- Uncovered spaces: 7
Accessibility
- Accessibility features: None
Features
- Levels: One
- Stories: 1
- Patio & porch: Porch, Screened
- Pool features: None
- Fencing: Privacy
Lot
- Size: 0.34 Acres
- Dimensions: 125 x 120
- Features: Landscaped, Level
Details
- Additional structures: Above Grade, Below Grade
- Parcel number: 0603200009
- Zoning: NC10
- Zoning description: Single Family
- Special conditions: Standard
Construction
Type & style
- Home type: SingleFamily
- Architectural style: Ranch/Rambler
- Property subtype: Single Family Residence
Materials
- Vinyl Siding
- Foundation: Block
- Roof: Asphalt
Condition
- Excellent
- New construction: No
- Year built: 1955
Utilities & green energy
- Electric: Circuit Breakers
- Sewer: Public Sewer
- Water: Public
Community & HOA
Community
- Subdivision: None Available
HOA
- Has HOA: No
Location
- Region: Wilmington
Financial & listing details
- Price per square foot: $267/sqft
- Tax assessed value: $450,900
- Annual tax amount: $3,929
- Date on market: 9/23/2026
- Listing agreement: Exclusive Right To Sell
- Inclusions: Ring Doorbell, Cameras, Freestanding Cabinets In Bathrooms.
- Ownership: Fee Simple
Estimated market value
$464,100
$422,000 - $506,000
$2,622/mo
Price history
| Date | Event | Price |
|---|---|---|
| 9/23/2026 | Listed for sale | $507,000$267/sqft |
Source:  Bright MLS #DENC2111576 Report a problem Bright MLS #DENC2111576 Report a problem | ||
Public tax history
| Year | Property taxes | Tax assessment |
|---|---|---|
| 2025 | $3,928 +55.7% | $450,900 +580.1% |
| 2024 | $2,523 +9.4% | $66,300 |
| 2023 | $2,306 -1.7% | $66,300 |
| 2022 | $2,345 +0% | $66,300 |
| 2021 | $2,345 0% | $66,300 |
| 2020 | $2,346 +0.1% | $66,300 |
| 2019 | $2,342 +6.1% | $66,300 |
| 2017 | $2,207 +0.1% | $66,300 |
| 2016 | $2,205 | $66,300 |
| 2015 | $2,205 | $66,300 |
| 2014 | -- | $66,300 |
| 2013 | -- | $66,300 |
| 2012 | -- | $66,300 |
| 2011 | -- | $66,300 |
| 2010 | -- | $66,300 |
| 2009 | -- | $66,300 |
| 2008 | -- | $66,300 |
| 2007 | -- | $66,300 |
| 2006 | -- | $66,300 |
| 2005 | -- | $66,300 |
| 2004 | -- | $66,300 |
| 2003 | -- | $66,300 |
| 2002 | -- | $66,300 |
| 2001 | -- | $66,300 |
Find assessor info on the county website
Monthly payment
Est. payment
Payment breakdown
Explore the cost of this home by adjusting the details. Changes won't be saved.Climate risks
Neighborhood: 19810
Nearby schools
Schools provided by the listing agent
- District: Brandywine
Source: Bright MLS. This data may not be complete. We recommend contacting the local school district to confirm school assignments for this home.
Similar homes
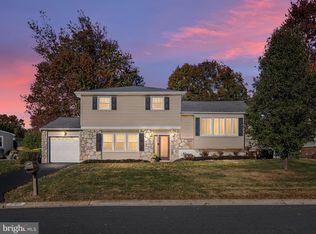
- $499,9004 bd3 ba2k sqft2415 Rambler Rd, Wilmington, DE 19810For Sale
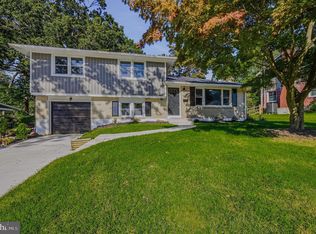
 MLS ID #DENC2111486, Mike Walton, Compass. Bright MLS
 - $535,0003 bd2 ba1.8k sqft2010 Weatherton Dr, Wilmington, DE 19810For Sale
 MLS ID #DENC2107580, Jodie Zuber, Realty Mark Associates-Newark. Bright MLS
 - $479,9003 bd2 ba2.6k sqft2527 Veterans Dr, Wilmington, DE 19810For Sale
 MLS ID #DENC2111516, Matt Zaiss, BHHS Fox & Roach-Media. Bright MLS
 - $519,9004 bd2 ba2.2k sqft1837 Saw Mill Dr, Wilmington, DE 19810For Sale
 MLS ID #DENC2110664, Andrew White, Compass. Bright MLS
 - $514,0005 bd2 ba2k sqft2701 Taney Ln, Wilmington, DE 19810For SaleMLS ID #DENC2110400, Patricia Gesswein, Houwzer LLC-Haddonfield. Bright MLS
- $525,0004 bd3 ba2.1k sqft1914 Shipley Rd, Wilmington, DE 19803For SaleMLS ID #DENC2111904, Monica Hill, RE/MAX Associates-Wilmington. Bright MLS
- $539,9004 bd3 ba1.8k sqft1803 Gravers Ln, Wilmington, DE 19810For SaleMLS ID #DENC2111466, Andy Mulrine, RE/MAX Associates-Hockessin. Bright MLS
- $599,0004 bd2 ba2k sqft22 W Dale Rd, Wilmington, DE 19810For SaleMLS ID #DENC2111974, Monica Hill, RE/MAX Associates-Wilmington. Bright MLS
- $475,0004 bd3 ba1.8k sqft2104 Allendale Rd, Wilmington, DE 19803For SaleMLS ID #DENC2111790, Andrew White, Compass. Bright MLS
- $499,0003 bd2 ba1.7k sqftNone Available, Wilmington, DE 19810For SaleMLS ID #DENC2109192, Catherine Savastana, Patterson-Schwartz-Brandywine. Bright MLS
- $499,0004 bd3 ba1.9k sqft2221 Regal Dr, Wilmington, DE 19810For SaleMLS ID #DENC2105724, Scott Farnan, BHHS Fox & Roach - Hockessin. Bright MLS
- $429,9003 bd3 ba1.7k sqft2526 Ebright Rd, Wilmington, DE 19810For SaleMLS ID #DENC2111550, Johanna Novack, Pantano Real Estate Inc. Bright MLS
- $599,9003 bd3 ba1.8k sqft2530 Veterans Dr, Wilmington, DE 19810For SaleMLS ID #DENC2111352, Laura Correa, Empower Real Estate, LLC. Bright MLS
- $499,0005 bd3 ba2.4k sqft3303 Silverside Rd, Wilmington, DE 19810For SaleMLS ID #DENC2108510, James Liao, Fukon Realty. Bright MLS
- $449,0003 bd3 ba2.6k sqft1100 Linda Rd, Wilmington, DE 19810For SaleMLS ID #DENC2111410, Frank Del Guercio, Compass. Bright MLS
- $595,0004 bd3 ba2.4k sqftNone Available, Wilmington, DE 19810For SaleMLS ID #DENC2109494, Alanna Piser, Patterson-Schwartz - Greenville. Bright MLS
- $529,9003 bd3 ba2.1k sqft7 Bellemeade Ct, Wilmington, DE 19810For SaleMLS ID #DENC2107646, Mike Steinberg, Long & Foster Real Estate, Inc.. Bright MLS
- $465,0004 bd3 ba2.6k sqftNone Available, Wilmington, DE 19810For SaleMLS ID #DENC2109598, Donna O'Neill, Patterson-Schwartz-Hockessin. Bright MLS
- $429,9003 bd2 ba1.7k sqft411 Goodley Rd, Wilmington, DE 19803For SaleMLS ID #DENC2111744, Joseph P Hurley III, Pantano Real Estate Inc. Bright MLS
