WELCOME TO YOUR NEXT HOME! Move-in-ready Colonial in desirable North Wilmington neighborhood is set on a professionally landscaped corner lot with fenced yard, stone patio, specimen plantings, and irrigation system. The premium Chalfonte home received major updates in the summer of 2025, including newly refinished hardwood floors, a complete renovation of two full baths and a new roof. As soon as you walk through the front door of this spacious 3,452 sq. ft. home you will find a perfect blend of timeless style with modern updates. The home features 4 bedrooms, 2 full baths and 2 powder rooms, a finished basement, and a flexible custom addition ideal for professional use, au paire suite, or extra living space (zoned NC-10, separate HVAC/electric). Please note: Sellers are open to negotiating a reasonable credit at closing toward converting the existing addition to suit buyer's needs. Main level features refinished hardwoods, fresh, neutral paint, spacious living room with wood-burning fireplace and built-ins, formal dining room, bonus room (ideal office/playroom), custom mudroom with built-ins, and half bath. Gourmet kitchen includes cream countertops and beautiful cabinetry, new travertine backsplash, Sub-Zero fridge, hidden recycling center, curio cabinet, and a sunny Pella bay window overlooking the backyard. Cozy den with Avondale quarry stone fireplace, recessed LED lighting, and built-ins. Heated sunroom with Pella sliders provides year-round enjoyment and garden views. The second floor offers 4 spacious bedrooms with solid wood doors and ample closets, refinished hardwoods, plus a bonus room for office/play/guest use. The primary suite features a brand-new en suite bath with elegant finishes; and the fully renovated hall bath. Laundry loft with washer/dryer, utility sink, LVP flooring, and skylight. Large attic for storage. Finished basement includes rec room with new carpet and adjustable lighting, workshop/storage area, dual sump pumps, two crawl spaces, newer heater, and Generac standby generator. Exterior features include expanded 3-car driveway, stone front porch, a large custom-made wooden shed, and mature landscaping. Features dual-zone HVAC with Carrier electronic air cleaners/humidifiers, newer mechanicals and ADT alarm system. Prime location near great schools, parks, shopping, dining, and commuter routes. A rare opportunity to own a turnkey Colonial with flexible space and modern upgrades in one of North Wilmington's most established neighborhoods. Schedule your private tour today!
Sold for $735,000
$735,000
2003 Brandywood Ln, Wilmington, DE 19810
4beds
3,452sqft
Single Family Residence
Built in 1970
0.47 Acres Lot
$663,300 Zestimate®
$213/sqft
$3,738 Estimated rent
Home value
$663,300
$597,000 - $736,000
$3,738/mo
Zestimate® history
Owner options
List your home for rent
$3,738/mo
Rent Zestimate®
Find your next renter with Zillow Rental Manager. Plus, with online applications, you can quickly screen prospective tenants – for free.
$3,738/mo
Rent Zestimate®
Refinance and save
$4,450/mo
Est. payment
Refinancing to a lower rate could help reduce your monthly payments and save thousands over the life of the loan.
$4,450/mo
Est. payment
Explore your selling options
Work with a Zillow partner agent
Leverage their expertise and Zillow's premium Showcase listings to get your home seen by more buyers.
Get startedList with your own agent
Get your home in front of millions of buyers by listing it on Zillow.
Learn how to do itSell it yourself
Take full control of how buyers see your home on Zillow by listing For Sale by Owner (FSBO).
List your homeWhat's special
Bonus roomFully renovated hall bathRefinished hardwood floorsNew roofNewer heaterMature landscapingProfessionally landscaped corner lot
Zillow last checked:
Listing updated:
Listed by:
Eddie Barksdale 302-218-6074,
Barksdale & Affiliates Realty,
Co-Listing Agent: Nicole Larue 302-602-5252,
Barksdale & Affiliates Realty
Bought with:
Gavin LaRocca, RS-0040134
OCF Realty LLC - Philadelphia
Source: Bright MLS,MLS#: DENC2089350
Facts & features
Interior
Bedrooms & bathrooms
- Bedrooms: 4
- Bathrooms: 4
- Full bathrooms: 2
- 1/2 bathrooms: 2
- Main level bathrooms: 2
Rooms
- Room types: Living Room, Dining Room, Bedroom 2, Bedroom 3, Bedroom 4, Kitchen, Family Room, Basement, Bedroom 1, Study, Sun/Florida Room, Laundry, Office, Utility Room, Commercial/Retail Space, Bathroom 1, Bathroom 2, Bathroom 3, Attic, Hobby Room
Bedroom 1
- Level: Upper
- Area: 182 Square Feet
- Dimensions: 13 X 14
Bedroom 2
- Level: Upper
- Area: 117 Square Feet
- Dimensions: 9 X 13
Bedroom 3
- Level: Upper
- Area: 91 Square Feet
- Dimensions: 7 X 13
Bedroom 4
- Level: Upper
- Area: 39 Square Feet
- Dimensions: 3 X 13
Bathroom 1
- Level: Upper
Bathroom 2
- Level: Upper
Bathroom 3
- Level: Main
Bathroom 3
- Level: Main
Other
- Level: Upper
Basement
- Level: Lower
Other
- Level: Main
Dining room
- Level: Main
- Area: 195 Square Feet
- Dimensions: 13 X 15
Family room
- Level: Main
Other
- Level: Upper
- Area: 42 Square Feet
- Dimensions: 6 X 7
Kitchen
- Level: Main
- Area: 168 Square Feet
- Dimensions: 12 X 14
Laundry
- Level: Upper
Living room
- Level: Main
- Area: 228 Square Feet
- Dimensions: 12 X 19
Mud room
- Level: Main
Office
- Level: Main
Study
- Level: Main
- Area: 99 Square Feet
- Dimensions: 9 X 11
Other
- Level: Main
Utility room
- Level: Lower
Heating
- Forced Air, Electric
Cooling
- Central Air, Electric
Appliances
- Included: Electric Water Heater
- Laundry: Upper Level, Laundry Room, Mud Room
Features
- Floor Plan - Traditional
- Basement: Finished
- Number of fireplaces: 2
- Fireplace features: Brick
Interior area
- Total structure area: 3,452
- Total interior livable area: 3,452 sqft
- Finished area above ground: 3,452
- Finished area below ground: 0
Property
Parking
- Parking features: Driveway
- Has uncovered spaces: Yes
Accessibility
- Accessibility features: Accessible Entrance
Features
- Levels: Two
- Stories: 2
- Exterior features: Lawn Sprinkler, Lighting, Sidewalks
- Pool features: None
Lot
- Size: 0.47 Acres
- Dimensions: 125.50 x 138.90
Details
- Additional structures: Above Grade, Below Grade, Outbuilding
- Parcel number: 06032.00058
- Zoning: NC10
- Special conditions: Standard
Construction
Type & style
- Home type: SingleFamily
- Architectural style: Colonial
- Property subtype: Single Family Residence
Materials
- Brick, Asbestos
- Foundation: Block
- Roof: Architectural Shingle
Condition
- Very Good
- New construction: No
- Year built: 1970
Utilities & green energy
- Sewer: Public Sewer
- Water: Public
Community & HOA
Community
- Subdivision: Chalfonte
HOA
- Has HOA: No
Location
- Region: Wilmington
Financial & listing details
- Price per square foot: $213/sqft
- Tax assessed value: $632,600
- Annual tax amount: $5,011
- Date on market: 10/30/2025
- Listing agreement: Exclusive Right To Sell
- Listing terms: Conventional,FHA,VA Loan,Cash
- Inclusions: See Sellers Disclosures Forms
- Ownership: Fee Simple
Price history
| Date | Event | Price |
|---|---|---|
| 3/27/2026 | Sold | $735,000-3.3%$213/sqft |
Source:  Bright MLS #DENC2089350 Report a problem Bright MLS #DENC2089350 Report a problem | ||
| 2/22/2026 | Contingent | $760,000$220/sqft |
Source: Bright MLS #DENC2089350 Report a problem | ||
| 11/12/2025 | Price change | $760,000-1.9%$220/sqft |
Source: Bright MLS #DENC2089350 Report a problem | ||
| 10/30/2025 | Listed for sale | $775,000+20.2%$225/sqft |
Source: Bright MLS #DENC2089350 Report a problem | ||
| 11/16/2024 | Listing removed | $645,000$187/sqft |
Source: Bright MLS #DENC2066068 Report a problem | ||
| 11/7/2024 | Price change | $645,000-2%$187/sqft |
Source: Bright MLS #DENC2066068 Report a problem | ||
| 10/30/2024 | Price change | $658,000-5.2%$191/sqft |
Source: Bright MLS #DENC2066068 Report a problem | ||
| 10/24/2024 | Price change | $693,900-4.1%$201/sqft |
Source: Bright MLS #DENC2066068 Report a problem | ||
| 10/17/2024 | Price change | $723,900-3.3%$210/sqft |
Source: Bright MLS #DENC2066068 Report a problem | ||
| 10/10/2024 | Price change | $748,900-3.2%$217/sqft |
Source: Bright MLS #DENC2066068 Report a problem | ||
| 10/3/2024 | Price change | $773,900-3.3%$224/sqft |
Source: Bright MLS #DENC2066068 Report a problem | ||
| 9/10/2024 | Price change | $799,900-1.2%$232/sqft |
Source: Bright MLS #DENC2066068 Report a problem | ||
| 8/13/2024 | Listed for sale | $810,000$235/sqft |
Source: Bright MLS #DENC2066068 Report a problem | ||
Public tax history
| Year | Property taxes | Tax assessment |
|---|---|---|
| 2025 | -- | $632,600 +394.2% |
| 2024 | $4,371 +10.6% | $128,000 |
| 2023 | $3,952 -1.9% | $128,000 |
| 2022 | $4,028 -2.4% | $128,000 |
| 2021 | $4,128 0% | $128,000 |
| 2020 | $4,129 +0.2% | $128,000 |
| 2019 | $4,122 +6.8% | $128,000 |
| 2017 | $3,861 | $128,000 |
| 2016 | -- | $128,000 |
| 2015 | -- | $128,000 |
| 2014 | -- | $128,000 |
| 2013 | -- | $128,000 |
| 2012 | -- | $128,000 |
| 2011 | -- | $128,000 |
| 2010 | -- | $128,000 |
| 2009 | -- | $128,000 |
| 2008 | -- | $128,000 |
| 2007 | -- | $128,000 |
| 2006 | -- | $128,000 |
| 2005 | -- | $128,000 |
| 2004 | -- | $128,000 |
| 2003 | -- | $128,000 |
| 2002 | -- | $128,000 |
| 2001 | -- | $128,000 |
Find assessor info on the county website
Neighborhood: 19810
Nearby homes
- $548,6004 bd2 ba2.6k sqft2652 Grubb Rd, Wilmington, DE 19810Off Market
- $548,7004 bd2 ba2.6k sqft2401 Dorval Rd, Wilmington, DE 19810Off Market
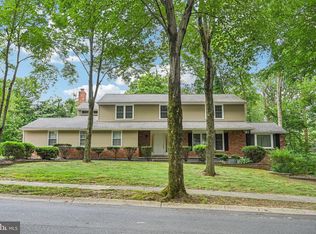
- $575,0004 bd3 ba2.8k sqft2002 Brandywood Ln, Wilmington, DE 19810Sold
- $546,4004 bd2 ba2.6k sqft2403 Dorval Rd, Wilmington, DE 19810Off Market
- $502,7004 bd4 ba2k sqft2101 Brandywood Dr, Wilmington, DE 19810Off Market
- $408,4003 bd2 ba1.5k sqft2653 Grubb Rd, Wilmington, DE 19810Off Market
- $531,2003 bd2 ba2.2k sqft2351 Dorval Rd, Wilmington, DE 19810Off Market
- $582,4004 bd3 ba2.3k sqft2654 Grubb Rd, Wilmington, DE 19810Off Market
Nearby schools
GreatSchools rating
- 9/10Hanby Elementary SchoolGrades: K-5Distance: 0.5 mi
- 5/10Springer Middle SchoolGrades: 6-8Distance: 1.5 mi
- 7/10Concord High SchoolGrades: 9-12Distance: 1.1 mi
Schools provided by the listing agent
- District: Brandywine
Source: Bright MLS. This data may not be complete. We recommend contacting the local school district to confirm school assignments for this home.
Get a cash offer in 3 minutes
Find out how much your home could sell for in as little as 3 minutes with a no-obligation cash offer.
Estimated market value
$663,300
Get a cash offer in 3 minutes
Find out how much your home could sell for in as little as 3 minutes with a no-obligation cash offer.
Estimated market value
$663,300
- Delaware
- New Castle County
- Wilmington
- 19810
- 2003 Brandywood Ln
Nearby cities
Nearby neighborhoods
Nearby zip codes
Other Wilmington Topics
