Some homes have a way of feeling established from the moment you arrive. At 30 Morton Avenue, a covered front porch, mature landscaping, natural stone, shingle siding, and a handsome stone chimney give this Ridley Park home the kind of timeless presence that feels both distinctive and welcoming. Inside, original hardwood floors, preserved woodwork, and a wood-burning fireplace bring warmth and character to the spacious living room. The formal dining room offers an easy place to gather, while the updated kitchen blends seamlessly with the home’s classic feel through wood cabinetry, stainless steel appliances, and concrete countertops. A powder room rounds out the first floor. Upstairs, the second floor includes three bedrooms, generous closet space, and a full hall bath. The third floor adds even more flexibility, with a walk-up attic and fourth bedroom that could just as easily become a guest room, office, studio, or quiet retreat. Throughout the home, original architectural details speak to its craftsmanship, while thoughtful updates and ductless mini-split systems make everyday living more comfortable. Outside, the established grounds create a peaceful setting for coffee on the porch, afternoons in the garden, or gathering with friends. A spacious driveway, detached garage, and storage shed add plenty of room for cars, bikes, tools, and everything that comes with daily life. And when you’re ready to head out, downtown Ridley Park is close by for local dining, shopping, and commuter rail service, with easy access to Philadelphia International Airport and Center City. Full of character, beautifully cared for, and rich with original details, 30 Morton Avenue is the kind of home that feels rooted in its surroundings and ready for its next chapter.
For sale
$425,000
30 Morton Ave, Ridley Park, PA 19078
4beds
1,942sqft
Single Family Residence
Built in 1922
1,942 Square Feet Lot
$416,000 Zestimate®
$219/sqft
$-- HOA
What's special
Wood-burning fireplaceNatural stoneHandsome stone chimneyEstablished groundsDetached garageStorage shedPreserved woodwork
- --
- on Zillow
- 1,419
- views
- 169
- saves
Zillow last checked:
Listing updated:
Listed by:
Stefania Zuccarini 215-485-2015,
Compass RE 2674358015,
Listing Team: Kristin Mcfeely Team
Source: Bright MLS,MLS#: PADE2125438
Facts & features
Interior
Bedrooms & bathrooms
- Bedrooms: 4
- Bathrooms: 2
- Full bathrooms: 1
- 1/2 bathrooms: 1
- Main level bathrooms: 1
Basement
- Area: 9
Heating
- Baseboard, Natural Gas
Cooling
- Ceiling Fan(s), Ductless, Humidity Control, Natural Gas
Appliances
- Included: Dryer, Oven, Oven/Range - Gas, Range Hood, Refrigerator, Cooktop, Stainless Steel Appliance(s), Washer, Water Heater
- Laundry: In Basement, Dryer In Unit, Has Laundry, Lower Level, Washer In Unit
Features
- Bathroom - Tub Shower, Dining Area, Floor Plan - Traditional, Formal/Separate Dining Room, Other
- Flooring: Hardwood
- Basement: Unfinished
- Number of fireplaces: 1
- Fireplace features: Wood Burning
Interior area
- Total structure area: 1,951
- Total interior livable area: 1,942 sqft
- Finished area above ground: 1,942
- Finished area below ground: 0
Property
Parking
- Total spaces: 5
- Parking features: Storage, Built In, Garage Faces Rear, Garage Faces Side, Garage Door Opener, Driveway, Concrete, Unassigned, Detached, Attached, Off Street
- Attached garage spaces: 2
- Uncovered spaces: 3
Accessibility
- Accessibility features: None
Features
- Levels: Two and One Half
- Stories: 2.5
- Exterior features: Chimney Cap(s), Rain Gutters, Sidewalks, Lawn Sprinkler
- Pool features: None
Lot
- Size: 1,942 Square Feet
Details
- Additional structures: Above Grade, Below Grade
- Parcel number: 37000134500
- Zoning: R-10
- Special conditions: Standard
Construction
Type & style
- Home type: SingleFamily
- Architectural style: Craftsman
- Property subtype: Single Family Residence
Materials
- Aluminum Siding, Combination, Shingle Siding, Stone
- Foundation: Stone, Concrete Perimeter
Condition
- New construction: No
- Year built: 1922
Utilities & green energy
- Electric: 100 Amp Service
- Sewer: Public Sewer
- Water: Public
Community & HOA
Community
- Subdivision: Ridley Park
HOA
- Has HOA: No
Location
- Region: Ridley Park
- Municipality: RIDLEY TWP
Financial & listing details
- Price per square foot: $219/sqft
- Tax assessed value: $227,370
- Annual tax amount: $9,148
- Date on market: 10/9/2026
- Listing agreement: Exclusive Right To Sell
- Listing terms: Cash,1031 Exchange,Conventional,FHA,Other
- Exclusions: Light Fixture Hanging In Back Of The Front Door As Soon As You Walk Into The Living Room. It Is A Plug In But Is Hanging. Sellers Personal Belongings At The Home, Shed And Garage.
- Ownership: Fee Simple
Estimated market value
$416,000
$395,000 - $437,000
$2,383/mo
Price history
| Date | Event | Price |
|---|---|---|
| 8/24/2021 | Sold | $300,000$154/sqft |
Source:  Bright MLS #PADE2000590 Report a problem | ||
Public tax history
| Year | Property taxes | Tax assessment |
|---|---|---|
| 2026 | $8,840 +6.6% | $227,370 |
| 2025 | $8,295 +24.7% | $227,370 |
| 2024 | $6,653 -11.9% | $227,370 |
| 2023 | $7,548 +4% | $227,370 |
| 2022 | $7,261 +1% | $227,370 |
| 2021 | $7,188 +968.3% | $227,370 +84.6% |
| 2020 | $673 -1.1% | $123,200 |
| 2019 | $680 -89.7% | $123,200 |
| 2018 | $6,609 +877.5% | $123,200 |
| 2017 | $676 -2% | $123,200 |
| 2016 | $690 +2% | $123,200 |
| 2015 | $676 -2% | $123,200 |
| 2014 | $690 +4.8% | $123,200 |
| 2013 | $658 +0.8% | $123,200 |
| 2012 | $653 +2.3% | $123,200 |
| 2011 | $638 +2% | $123,200 |
| 2010 | $625 +7.5% | $123,200 |
| 2009 | $582 | $123,200 |
| 2008 | $582 +8.3% | $123,200 |
| 2007 | $537 -2% | $123,200 |
| 2006 | $548 | $123,200 |
| 2005 | $548 | $123,200 |
| 2004 | $548 +8.5% | $123,200 |
| 2003 | $505 +7.9% | $123,200 |
| 2002 | $468 | $123,200 |
| 2000 | $468 | $123,200 |
Find assessor info on the county website
Monthly payment
Est. payment
Payment breakdown
Explore the cost of this home by adjusting the details. Changes won't be saved.Climate risks
Neighborhood: 19078
Nearby schools
Schools provided by the listing agent
- Middle: Ridley
- High: Ridley
- District: Ridley
Source: Bright MLS. This data may not be complete. We recommend contacting the local school district to confirm school assignments for this home.

Similar homes
- $409,9994 bd3 ba2.4k sqft523 W Broad St, Gibbstown, NJ 08027For Sale
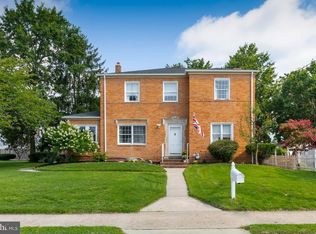
 MLS ID #NJGL2077022, Nichole Arnold, Keller Williams Hometown. Bright MLS
- $400,0003 bd2 ba1.2k sqft1214 Providence Rd, Springfield, PA 19064For Sale
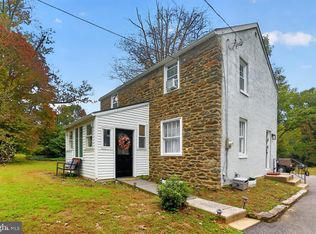 MLS ID #PADE2125242, Nelson Whitworth, Long & Foster Real Estate, Inc.. Bright MLS
- $414,9003 bd2 ba1.8k sqft733 Main St, Upland, PA 19015For Sale
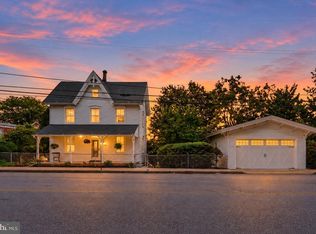 MLS ID #PADE2119330, Ken Van Every, Keller Williams Realty Wilmington. Bright MLS
- $449,0005 bd3 ba2.7k sqft2470 Dutton Mill Rd, Aston, PA 19014For Sale
 MLS ID #PADE2122910, REGINA OUTTERBRIDGE, Keller Williams Realty Group. Bright MLS
- $389,0004 bd1 ba1.7k sqft17 Windsor Cir, Springfield, PA 19064For SaleMLS ID #PADE2124596, Robin Anderson, Keller Williams Real Estate - Media. Bright MLS
- $299,0004 bd2 ba1.1k sqft193 Balignac Ave, Woodlyn, PA 19094For SaleMLS ID #PADE2125668, Vincent Cyr, Real of Pennsylvania. Bright MLS
- $425,0005 bd2 ba2.4k sqft537 Walnut Ln, Philadelphia, PA 19128For SaleMLS ID #PAPH2684272, Matt Eckelmeyer, Coldwell Banker Realty. Bright MLS
- $515,0003 bd2 ba1.4k sqft182 S Norwinden Dr, Springfield, PA 19064For SaleMLS ID #PADE2126650, Liz LaPorta, BHHS Fox & Roach-Center City Walnut. Bright MLS
- $424,9003 bd2 ba1.8k sqft26 Main St, Woodstown, NJ 08098For SaleMLS ID #NJSA2020568, Alyssa Dodge-Measel, RE/MAX Preferred - Mullica Hill. Bright MLS
- $410,0003 bd2 ba1.4k sqft251 Dupont St, Philadelphia, PA 19128For SaleMLS ID #PAPH2687254, Matthew McGill, McGill Real Esate. Bright MLS
- $399,9003 bd1 ba1.8k sqft723 Humphreys Rd, Ardmore, PA 19003For SaleMLS ID #PADE2123526, Frank Blumenthal, Keller Williams Real Estate Tri-County. Bright MLS
- $499,9004 bd3 ba2.1k sqft1203 Faun Rd, Wilmington, DE 19803For SaleMLS ID #DENC2113902, Michael Wilson, BHHS Fox & Roach-Greenville. Bright MLS
- $409,0673 bd3 ba1.7k sqft2526 Ebright Rd, Wilmington, DE 19810For SaleMLS ID #DENC2111550, Johanna Novack, Pantano Real Estate Inc. Bright MLS
- $585,0004 bd3 ba1.7k sqft120 Upland Rd, Havertown, PA 19083For SaleMLS ID #PADE2127146, Erica Deuschle, Keller Williams Main Line. Bright MLS
- $525,0003 bd3 ba1.7k sqft505 Vernon Rd, Springfield, PA 19064For SaleMLS ID #PADE2123974, Nicole Abbott, LPT Realty, LLC. Bright MLS
- $359,9003 bd2 ba1.7k sqftNone Available, Claymont, DE 19703For SaleMLS ID #DENC2114294, George Manolakos, Patterson-Schwartz-Brandywine. Bright MLS
- $499,0004 bd3 ba2.2k sqft407 Beverly Blvd, Upper Darby, PA 19082For SaleMLS ID #PADE2122618, lutfu okan, RE/MAX Preferred - Malvern. Bright MLS
- $260,0004 bd3 ba2.4k sqft503 Chester Pike, Sharon Hill, PA 19079For SaleMLS ID #PADE2122004, Liam Coonahan, Real of Pennsylvania. Bright MLS
- $599,9994 bd3 ba2.7k sqft205 W Kings Hwy, Audubon, NJ 08106For SaleMLS ID #NJCD2130594, Nick Dambrosio, HomeSmart First Advantage Realty. Bright MLS
- $519,9004 bd3 ba1.5k sqft215 Parkview Dr, Broomall, PA 19008For SaleMLS ID #PADE2124788, William Joos, Century 21 All Elite Inc-Brookhaven. Bright MLS
