LOCATION, LOCATION, LOCATION – HADDON TOWNSHIP! Don't miss this opportunity to own a spacious home in the highly desirable Haddon Township School District with bus service. Bring your vision and make this home truly your own while taking advantage of an incredible opportunity in this sought-after community! This generously sized home offers 5 bedrooms, 2 full bathrooms, plus a finished attic that makes an ideal bonus room, home office, playroom, or potential sixth bedroom. The spacious eat-in kitchen is filled with natural light from a skylight and features granite countertops, creating a welcoming space for everyday living and entertaining. A convenient first-floor laundry room adds to the home's functionality. An unfinished basement provides excellent storage space. Major updates include two-zone central air, baseboard heat with a new gas boiler, and a new gas hot water heater for added peace of mind. Step outside to your own backyard retreat! The oversized lot offers plenty of room to relax and entertain, highlighted by a recently refinished SALTWATER POOL and a pool house complete with its own half bathroom, perfect for hosting summer gatherings. Enjoy living just minutes from local favorites including the restaurants and shops along Haddon Avenue, Newton Lake Park, the vibrant Collingswood Farmers' Market, and the PATCO Speedline for an easy commute to Philadelphia. With its unbeatable location, generous living space, and incredible outdoor amenities, this is a fantastic opportunity to own your dream home in one of South Jersey's most desirable communities.
For sale
$399,900
1211 Eldridge Ave, Oaklyn, NJ 08107
5beds
2,251sqft
:
Get pre-qualified$2,628/mo
Single Family Residence
Built in 1905
9,374 Square Feet Lot
$-- Zestimate®
$178/sqft
$-- HOA
What's special
Recently refinished saltwater poolTwo-zone central airConvenient first-floor laundry roomGranite countertopsOversized lotSpacious home
- 8 days |
- 1,155 |
- 112 |
Likely to sell faster than
Zillow last checked:
Listing updated:
Listed by:
Jamie Quinn 215-478-7218,
Keller Williams - Main Street
Source: Bright MLS,MLS#: NJCD2122442
Facts & features
Interior
Bedrooms & bathrooms
- Bedrooms: 5
- Bathrooms: 2
- Full bathrooms: 2
Basement
- Area: 0
Heating
- Baseboard, Natural Gas
Cooling
- Central Air, Electric
Appliances
- Included: Gas Water Heater
Features
- Basement: Unfinished
- Has fireplace: No
Interior area
- Total structure area: 2,251
- Total interior livable area: 2,251 sqft
- Finished area above ground: 2,251
- Finished area below ground: 0
Property
Parking
- Parking features: Driveway
- Has uncovered spaces: Yes
Accessibility
- Accessibility features: None
Features
- Levels: Two and One Half
- Stories: 2.5
- Has private pool: Yes
- Pool features: Private
Lot
- Size: 9,374 Square Feet
- Dimensions: 75.00 x 125.00
Details
- Additional structures: Above Grade, Below Grade
- Parcel number: 1600001 0800009
- Zoning: R2
- Special conditions: Standard
Construction
Type & style
- Home type: SingleFamily
- Architectural style: Traditional,Contemporary
- Property subtype: Single Family Residence
Materials
- Frame
- Foundation: Other
Condition
- New construction: No
- Year built: 1905
Utilities & green energy
- Sewer: Public Sewer
- Water: Public
Community & HOA
Community
- Subdivision: West Collingswood Extension
HOA
- Has HOA: No
Location
- Region: Oaklyn
- Municipality: HADDON TWP
Financial & listing details
- Price per square foot: $178/sqft
- Tax assessed value: $493,000
- Annual tax amount: $10,742
- Date on market: 7/16/2026
- Listing agreement: Exclusive Right To Sell
- Ownership: Fee Simple
Estimated market value
Not available
Estimated sales range
Not available
Not available
Price history
| Date | Event | Price |
|---|---|---|
| 7/16/2026 | Listed for sale | $399,900$178/sqft |
Source:  Bright MLS #NJCD2122442 Report a problem Bright MLS #NJCD2122442 Report a problem | ||
Public tax history
| Year | Property taxes | Tax assessment |
|---|---|---|
| 2025 | $10,742 +16.4% | $493,000 +110.2% |
| 2024 | $9,232 +15.4% | $234,500 |
| 2023 | $8,000 +2.7% | $234,500 |
| 2022 | $7,792 -9.8% | $234,500 |
| 2021 | $8,642 +3.9% | $234,500 |
| 2020 | $8,314 +0.5% | $234,500 |
| 2019 | $8,269 | $234,500 |
| 2018 | $8,269 +0.4% | $234,500 |
| 2017 | $8,236 +3.3% | $234,500 |
| 2016 | $7,971 +5.2% | $234,500 |
| 2015 | $7,580 +0.4% | $234,500 |
| 2014 | $7,547 +4% | $234,500 |
| 2013 | $7,256 +3.5% | $234,500 |
| 2012 | $7,012 +0.6% | $234,500 |
| 2011 | $6,969 +2.9% | $234,500 +82.9% |
| 2010 | $6,773 +2.2% | $128,200 |
| 2009 | $6,624 | $128,200 |
| 2008 | -- | $128,200 |
| 2007 | -- | $128,200 |
| 2006 | -- | $128,200 |
| 2005 | -- | $128,200 |
| 2004 | -- | $128,200 |
| 2003 | -- | $128,200 |
| 2002 | -- | $128,200 |
| 2001 | -- | $128,200 |
Find assessor info on the county website
Monthly payment
Est. payment
Payment breakdown
Explore the cost of this home by adjusting the details. Changes won't be saved.Climate risks
Neighborhood: 08107
Nearby schools
GreatSchools rating
- 9/10Van Sciver Elementary SchoolGrades: PK-5Distance: 2.1 mi
- 6/10William G Rohrer Middle SchoolGrades: 6-8Distance: 2.3 mi
- 5/10Haddon Twp High SchoolGrades: 9-12Distance: 2 mi
Schools provided by the listing agent
- District: Haddon Township Public Schools
Source: Bright MLS. This data may not be complete. We recommend contacting the local school district to confirm school assignments for this home.
- $429,400-- bd-- ba2.1k sqft1207 Eldridge Ave, Haddon Township, NJ 08107Off Market
- $402,100-- bd-- ba1.9k sqft1213 Eldridge Ave, Haddon Township, NJ 08107Off Market
- $526,3004 bd2 ba2.6k sqft1206 Eldridge Ave, Haddon Township, NJ 08107Off Market
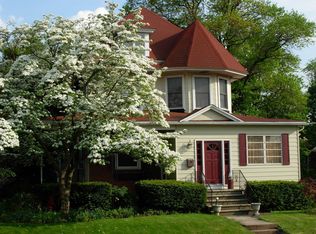
- $369,100-- bd-- ba1.3k sqft1208 Eldridge Ave, Haddon Township, NJ 08107Off Market
- $346,000-- bd-- ba1.6k sqft3004 Us Highway 130, Oaklyn, NJ 08107Off Market
- $471,200-- bd-- ba2.3k sqft1204 Eldridge Ave, Haddon Township, NJ 08107Off Market
- $444,9004 bd2 ba2.1k sqft1215 Eldridge Ave, Oaklyn, NJ 08107Off Market
- $355,0002 bd3 ba2.2k sqft1203 Eldridge Ave, Oaklyn, NJ 08107Sold
A local agent can set up tours, give advice and negotiate with sellers.
Similar homes
- $--4 bd2 ba1.7k sqft725 Stokes Ave, Collingswood, NJ 08108Auction
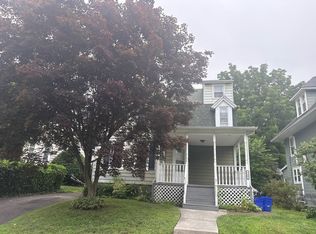 Auction.com 2
 - $449,0003 bd2 ba1.3k sqft1325 Walnut Ave, Haddon Township, NJ 08107For Sale

 MLS ID #NJCD2118838, Debbie Grau, Weichert Realtors-Haddonfield. Bright MLS
 - $375,0006 bd-- ba2.5k sqft2301 Woodlynne Ave, Woodlynne, NJ 08107For Sale
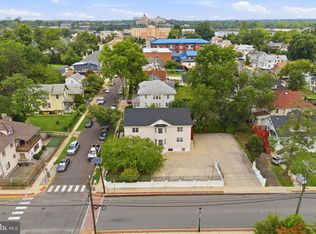 MLS ID #NJCD2122566, Moustafa Aldouri, Kay and Jay Realty Inc. Bright MLS
 - $410,0004 bd4 ba2.1k sqft401 Comly Ave, Collingswood, NJ 08107For Sale
 MLS ID #NJCD2115576, Steven Piacquadio, Coldwell Banker Realty. Bright MLS
 - $449,0004 bd2 ba1.7k sqft505 Newton Ave, Oaklyn, NJ 08107For SaleMLS ID #NJCD2117430, Michelle Greco, Real Broker, LLC. Bright MLS
- $410,0003 bd2 ba1.3k sqft28 W Greenwood Ave, Oaklyn, NJ 08107For SaleMLS ID #NJCD2111848, Kenneth Flannery, EXP Realty, LLC. Bright MLS
- $457,0004 bd3 ba1.7k sqft16 W Greenwood Ave, Oaklyn, NJ 08107For SaleMLS ID #NJCD2111850, Kenneth Flannery, EXP Realty, LLC. Bright MLS
- $422,9004 bd3 ba1.9k sqft167 Kendall Blvd, Oaklyn, NJ 08107For SaleMLS ID #NJCD2110726, Tim Belko, BHHS Fox & Roach-Washington-Gloucester. Bright MLS
- $369,9003 bd1 ba1.1k sqft501 Johnson Ave, Oaklyn, NJ 08107For SaleMLS ID #NJCD2121250, Shenna Hines, Redfin. Bright MLS
- $365,0003 bd2 ba1.2k sqft302 Sloan Ave, Collingswood, NJ 08107For SaleMLS ID #NJCD2117128, Maryann Rogalski, Coldwell Banker Realty. Bright MLS
- $419,9003 bd2 ba1.6k sqft9 E Park Ave, Haddon Township, NJ 08107For SaleMLS ID #NJCD2119412, Kathy McDonald, BHHS Fox & Roach - Haddonfield. Bright MLS
- $--4 bd2 ba1.9k sqft111 Wilson Ave, Mount Ephraim, NJ 08059AuctionAuction.com 2
- $374,5004 bd-- ba1.8k sqft35 W Lakeview Ave, Oaklyn, NJ 08107For SaleMLS ID #NJCD2118886, Sid Benstead, BHHS Fox & Roach-Marlton. Bright MLS
- $399,0004 bd-- ba1.8k sqft122 E Wayne Ter, Collingswood, NJ 08108For SaleMLS ID #NJCD2122750, Linda Jakymiw, Sabal Real Estate. Bright MLS
- $374,5004 bd-- ba1.8k sqft37 W Lakeview Ave, Oaklyn, NJ 08107For SaleMLS ID #NJCD2118890, Sid Benstead, BHHS Fox & Roach-Marlton. Bright MLS
- $349,9003 bd1 ba1.2k sqft3 Ridgeway Ave, Oaklyn, NJ 08107For SaleMLS ID #NJCD2121562, Tom Sadler, Ovation Realty LLC. Bright MLS
- $419,9003 bd1 ba1.1k sqft321 Virginia Ave, Collingswood, NJ 08108For SaleMLS ID #NJCD2122324, Patti Massengale, Coldwell Banker Realty. Bright MLS
- $349,5003 bd1 ba1.4k sqft718 Grant Ave, Collingswood, NJ 08107For SaleMLS ID #NJCD2121556, Jerry Mac McIlhenny, Keller Williams Realty - Cherry Hill. Bright MLS
- $470,0003 bd2 ba1.9k sqft411 W Cedar Ave, Oaklyn, NJ 08107For SaleMLS ID #NJCD2120196, Ian Booth, Keller Williams Realty - Moorestown. Bright MLS
- $450,0004 bd2 ba1.8k sqft123 Park Ave, Collingswood, NJ 08108For SaleMLS ID #NJCD2121264, Bernadette Augello, BHHS Fox & Roach-Washington-Gloucester. Bright MLS
