Skip main navigation
Sold for $355,000
  • $355,000

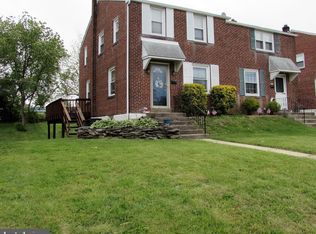
    371 Cedar Ave, Holmes, PA 19043

    3beds
    1,152sqft
    Single Family Residence
    Built in 1953
    5,663 Square Feet Lot
    $366,200 Zestimate®
    $308/sqft
    $2,362 Estimated rent

    Home value

    $366,200

    $330,000 - $406,000

    $2,362/mo

    Zestimate® history
    Loading
    Loading...

    Owner options

    List your home for rent

    $2,362/mo

    Rent Zestimate®

    Find your next renter with Zillow Rental Manager. Plus, with online applications, you can quickly screen prospective tenants – for free.

    Learn more

    $2,362/mo

    Rent Zestimate®

    Refinance and save

    $2,411/mo

    Est. payment

    Refinancing to a lower rate could help reduce your monthly payments and save thousands over the life of the loan.

    See today's rates

    $2,411/mo

    Est. payment

    Explore your selling options

    Work with a Zillow partner agent

    Leverage their expertise and Zillow's premium Showcase listings to get your home seen by more buyers.

    Get started

    List with your own agent

    Get your home in front of millions of buyers by listing it on Zillow.

    Learn how to do it

    Sell it yourself

    Take full control of how buyers see your home on Zillow by listing For Sale by Owner (FSBO).

    List your home

    What's special

    Well maintained in-ground poolSleek quartz countertopsExpansive recently painted deckFull renovated ceramic bathroomsFenced backyardAbundant cabinet spaceSerene retreat
    🎇Welcome to this stunning home in the heart of Ridley Township! 🏘 This immaculate 3-bedroom, 2-bathroom twin home has been meticulously design and is move-in ready, boasting a wealth of modern amenities.✨ 💫The first floor greets you with a spacious living room 🛋 , seamlessly flowing into the bright and airy eat-in kitchen 🍽 . The brand-new, spacious kitchen is a chef's dream 💖 , featuring sleek Quartz countertops, stainless steel appliances 🩶 , including a quartz island and abundant cabinet space that flows seamlessly to a wonderful and expansive recently painted deck, perfect for enjoying your morning coffee ☕🍪 while taking in the peaceful views 🌄 . 🆙 Ascend to the second floor, where you'll find three generously sized bedrooms🛏 , each offering a closet space to accommodate your storage needs 📦 . 🛀 One full renovated ceramic bathrooms on this floor exudes luxury and sophistication 🌠 , providing a serene retreat for unwinding after a long day. 😶🌫😴 🔽The basement is fully finished, featuring a 🚿 full bathroom 🚽🛀 and ample space to suit your needs. the property also offers a fenced backyard 🌺🌻 perfect for your flowers/plants 🌺🏵 along with a well maintained in-ground pool giving you even more outdoor space in the spring 🌻 , summer 👙🌞 , and fall 🍁🍂perfect for a BBQ Party! 🍖🥩🥓 📍Conveniently located near major roadways like I-95, 476, 🛫 and the airport 🛬 . Nestled between MacDade Boulevard and Baltimore Pike, you'll enjoy an array of shopping 🛍 , dining 🍽 , and entertainment options 🥳 just minutes away. ➕ Plus, this home is situated in the highly sought-after Ridley School District. 🎒🚌 Don't miss the opportunity to make this your new home sweet home! Schedule a showing today to experience the luxury and comfort firsthand.🌟

    Zillow last checked:

    Listing updated:

    Listed by:

    Sergio Giraldo 215-716-7173,

    Rehobot Real Estate, LLC,

    Co-Listing Agent: Andres Cano 215-716-7173,

    Rehobot Real Estate, LLC

    Bought with:

    Matthew Hutton, RS369661

    Keller Williams Real Estate -Exton

    Source: Bright MLS,MLS#: PADE2087772MLS Logo

    Facts & features

    Interior

    Bedrooms & bathrooms
    • Bedrooms: 3
    • Bathrooms: 2
    • Full bathrooms: 2
    Basement
    • Area: 0
    Heating
    • Central, Forced Air, Natural Gas
    Cooling
    • Central Air, Electric
    Appliances
    • Included: Microwave, Dishwasher, Dryer, Washer, Cooktop, Water Heater, Gas Water Heater
    • Laundry: In Basement
    Features
    • Combination Kitchen/Dining, Dining Area
    • Flooring: Hardwood, Wood
    • Basement: Finished
    • Has fireplace: No
    Interior area
    • Total structure area: 1,152
    • Total interior livable area: 1,152 sqft
    • Finished area above ground: 1,152
    • Finished area below ground: 0

    Property

    Parking
    • Parking features: Concrete, Driveway
    • Has uncovered spaces: Yes
    Accessibility
    • Accessibility features: None
    Features
    • Levels: Two
    • Stories: 2
    • Patio & porch: Deck
    • Has private pool: Yes
    • Pool features: Private
    • Fencing: Wood
    Lot
    • Size: 5,663 sqft
    • Dimensions: 29.00 x 195.00
    • Features: Middle Of Block
    Details
    • Additional structures: Above Grade, Below Grade
    • Parcel number: 38040054500
    • Zoning: RESIDENTIAL
    • Special conditions: Standard

    Construction

    Type & style
    • Home type: SingleFamily
    • Architectural style: AirLite
    • Property subtype: Single Family Residence
    • Attached to another structure: Yes
    Materials
    • Brick
    • Foundation: Permanent
    Condition
    • New construction: No
    • Year built: 1953

    Utilities & green energy

    • Electric: 100 Amp Service
    • Sewer: Public Sewer
    • Water: Public

    Community & neighborhood

    Location
    • Region: Holmes
    • Subdivision: None Available
    • Municipality: RIDLEY TWP

    Other

    Other facts
    • Listing agreement: Exclusive Right To Sell
    • Listing terms: Cash,Conventional,FHA,VA Loan
    • Ownership: Fee Simple

    Price history

    DateEventPrice
    5/30/2025Sold$355,000-3.8%$308/sqft
    Source: Bright MLS #PADE2087772 Report a problem
    4/16/2025Pending sale$369,000$320/sqft
    Source: Bright MLS #PADE2087772 Report a problem
    4/11/2025Listed for sale$369,000+53.8%$320/sqft
    Source: Bright MLS #PADE2087772 Report a problem
    12/11/2024Sold$240,000$208/sqft
    Source: Bright MLS #PADE2076712 Report a problem

    Public tax history

    YearProperty taxesTax assessment
    2025$6,246 +2.1%$176,210
    2024$6,118 +4.5%$176,210
    2023$5,852 +3.3%$176,210
    2022$5,664 $176,210
    2021$5,664 +933.8%$176,210 +75.6%
    2020$548 -1.5%$100,330
    2019$556 -89.9%$100,330
    2018$5,495 +898%$100,330
    2017$551 $100,330
    2016$551 $100,330
    2015$551 $100,330
    2014$551 +2.8%$100,330
    2013$536 +2.8%$100,330
    2012$521 +0.3%$100,330
    2011$520 +2%$100,330
    2010$509 +7.5%$100,330
    2009$474 $100,330
    2008$474 +8.3%$100,330
    2007$438 $100,330
    2006$438 -2%$100,330
    2005$446 $100,330
    2004$446 +8.5%$100,330
    2003$411 +7.9%$100,330
    2002$381 $100,330
    2000$381 $100,330

    Find assessor info on the county website

    Neighborhood: 19043

    Nearby schools

    GreatSchools rating
    Schools provided by the listing agent
    • District: Ridley

    Source: Bright MLS. This data may not be complete. We recommend contacting the local school district to confirm school assignments for this home.

    Get a cash offer in 3 minutes
    Find out how much your home could sell for in as little as 3 minutes with a no-obligation cash offer.
    Estimated market value
    $366,200
    Get a cash offer in 3 minutes
    Find out how much your home could sell for in as little as 3 minutes with a no-obligation cash offer.
    Estimated market value
    $366,200