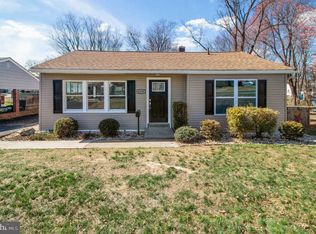
Welcome to Bridgewater Farms, one of Aston's most desirable neighborhoods, where this beautifully renovated corner-lot ranch offers the perfect blend of modern updates and comfortable, one-floor living. Completely transformed in 2023 and lovingly maintained ever since, this move-in ready home is ready to welcome its next owners. Inside, you'll find the rare convenience of four bedrooms and two full bathrooms, along with an abundance of natural light pouring through replacement windows. The heart of the home is the kitchen, featuring quartz countertops, stainless steel appliances, a decorative tile backsplash, and a cozy dining area perfect for everyday meals or morning coffee. The finished lower level expands your living space with daylight windows, creating a bright and versatile area ideal for entertaining, a playroom, home gym, office or media room. A separate laundry room and dedicated utility/storage room provide plenty of practical space, while additional attic storage offers even more room to stay organized. Step outside to enjoy your own private, fenced backyard complete with a concrete patio - perfect for relaxing, grilling or gathering with family and friends. Just up the street, you'll love having a neighborhood park with a playground, ball fields and sports courts practically at your doorstep. Thoughtful updates provide peace of mind, including a roof (2021), HVAC system (2022), hot water heater (2022), numerous plumbing upgrades, and an electric vehicle charger conveniently installed in the driveway. With its exceptional updates, flexible living space and prime location in the Penn-Delco School District, this is a rare opportunity to own a truly move-in ready home in sought-after Bridgewater Farms. Simply unpack and start making memories.
Sold for $390,000
Zillow last checked:
Listing updated:
Bought with:
Victor Heness, 5021665
Keller Williams Real Estate - West Chester
Source: Bright MLS,MLS#: PADE2117454
Price history
| Date | Event | Price |
|---|---|---|
| 8/13/2026 | Sold | $390,000-1.3%$201/sqft |
Source:  Bright MLS #PADE2117454 Report a problem Bright MLS #PADE2117454 Report a problem | ||
| 6/25/2026 | Pending sale | $395,000$203/sqft |
Source: Bright MLS #PADE2117454 Report a problem | ||
| 6/22/2026 | Listed for sale | $395,000+6.8%$203/sqft |
Source: Bright MLS #PADE2117454 Report a problem | ||
| 4/26/2023 | Sold | $369,900$190/sqft |
Source: Bright MLS #PADE2043106 Report a problem | ||
| 3/21/2023 | Pending sale | $369,900$190/sqft |
Source: Bright MLS #PADE2043106 Report a problem | ||
| 3/19/2023 | Listed for sale | $369,900+413.8%$190/sqft |
Source: Bright MLS #PADE2043106 Report a problem | ||
| 11/16/2021 | Sold | $72,000+111.8%$37/sqft |
Source: Public Record Report a problem | ||
| 1/15/2020 | Sold | $34,000$18/sqft |
Source: Public Record Report a problem | ||

Get a cash offer in 3 minutes
Find out how much your home could sell for in as little as 3 minutes with a no-obligation cash offer.
Estimated market value
$389,700
