Welcome to 247 Morris Avenue, a spacious and beautifully updated three-bedroom, one-and-a-half-bath twin offering over 2,200 square feet of finished living space! This move-in-ready home features a formal living room and dining room, along with an inviting eat-in kitchen boasting ceramic tile flooring, custom cabinetry, and solid granite counter tops. Step down from the kitchen into the impressive family room addition, where vaulted ceilings create an open, inviting space to relax and entertain. A convenient powder room completes the first floor. The finished lower level offers even more room to enjoy, with a recreational room that’s ideal for game nights, hobbies, or a home office. Outside, the large fenced-in backyard provides plenty of space for outdoor fun and includes a brick-paver patio and swing set. A loft shed with electric adds useful storage space. The property also offers off-street parking for multiple cars. Additional updates include a newer heater, newer central air conditioning, vinyl replacement windows, new wall-to-wall carpeting, and fresh paint throughout. The home also features a newer gas hot water heater. Located on a beautiful street in Ridley Township, this home is convenient to I-95, I-476, Philadelphia International Airport, and many everyday amenities. Ready for immediate occupancy, 247 Morris Avenue is ready to welcome you home. Schedule your showing today! I will send the photos in a separate email. Please call me if you have any questions.
Accepting backups
$364,900
247 Morris Ave, Woodlyn, PA 19094
3beds
2,200sqft
Single Family Residence
Built in 1971
4,792 Square Feet Lot
$365,000 Zestimate®
$166/sqft
$-- HOA
What's special
Impressive family room additionLarge fenced-in backyardFinished lower levelVinyl replacement windowsLoft shed with electricCustom cabinetrySwing set
- --
- on Zillow
- 850
- views
- 65
- saves
Likely to sell faster than
Zillow last checked:
Listing updated:
Listed by:
Matt Russo 610-566-3000,
BHHS Fox & Roach-Media (610) 566-3000
Source: Bright MLS,MLS#: PADE2126696
Facts & features
Interior
Bedrooms & bathrooms
- Bedrooms: 3
- Bathrooms: 2
- Full bathrooms: 1
- 1/2 bathrooms: 1
- Main level bathrooms: 1
Rooms
- Room types: Living Room, Dining Room, Kitchen, Game Room, Family Room, Laundry, Utility Room
Dining room
- Level: Main
Family room
- Level: Main
Game room
- Level: Lower
Kitchen
- Level: Main
Laundry
- Level: Lower
Living room
- Level: Main
Utility room
- Level: Lower
Heating
- Forced Air, Natural Gas
Cooling
- Central Air, Electric
Appliances
- Included: Gas Water Heater
- Laundry: In Basement, Laundry Room
Features
- Eat-in Kitchen
- Flooring: Carpet, Hardwood
- Basement: Finished
- Has fireplace: No
Interior area
- Total structure area: 2,200
- Total interior livable area: 2,200 sqft
- Finished area above ground: 2,200
- Finished area below ground: 0
Property
Parking
- Parking features: Driveway, On Street
- Has uncovered spaces: Yes
Accessibility
- Accessibility features: None
Features
- Levels: Two
- Stories: 2
- Patio & porch: Patio
- Pool features: None
Lot
- Size: 4,792 Square Feet
Details
- Additional structures: Above Grade, Below Grade
- Parcel number: 38020146323
- Zoning: RESIDENTIAL
- Special conditions: Standard
Construction
Type & style
- Home type: SingleFamily
- Architectural style: Colonial
- Property subtype: Single Family Residence
- Attached to another structure: Yes
Materials
- Brick, Vinyl Siding
- Foundation: Concrete Perimeter
- Roof: Shingle
Condition
- New construction: No
- Year built: 1971
Utilities & green energy
- Electric: 200+ Amp Service
- Sewer: Public Sewer
- Water: Public
Community & HOA
Community
- Subdivision: None Available
HOA
- Has HOA: No
Location
- Region: Woodlyn
- Municipality: RIDLEY TWP
Financial & listing details
- Price per square foot: $166/sqft
- Tax assessed value: $204,320
- Annual tax amount: $8,461
- Date on market: 10/28/2026
- Listing agreement: Exclusive Right To Sell
- Ownership: Fee Simple
Estimated market value
$365,000
$347,000 - $383,000
$2,546/mo
Price history
| Date | Event | Price |
|---|---|---|
| 10/28/2026 | Listed for sale | $364,900+264.9%$166/sqft |
Source:  Bright MLS #PADE2126696 Report a problem | ||
| 4/21/2023 | Listing removed | -- |
Source: Bright MLS #PADE538508 Report a problem | ||
| 1/19/2022 | Sold | $100,000-60%$45/sqft |
Source: Public Record Report a problem | ||
| 4/19/2021 | Sold | $250,000+0%$114/sqft |
Source: Berkshire Hathaway HomeServices Fox & Roach #PADE538508_19094 Report a problem | ||
| 4/2/2021 | Pending sale | $249,900$114/sqft |
Source: Bright MLS #PADE538508 Report a problem | ||
| 2/8/2021 | Listing removed | -- |
Source: Bright MLS #PADE538508 Report a problem | ||
| 2/4/2021 | Pending sale | $249,900$114/sqft |
Source: Bright MLS #PADE538508 Report a problem | ||
| 1/30/2021 | Listed for sale | $249,900$114/sqft |
Source: Bright MLS #PADE538508 Report a problem | ||
Public tax history
| Year | Property taxes | Tax assessment |
|---|---|---|
| 2026 | $8,185 +13% | $204,320 |
| 2025 | $7,242 +2.1% | $204,320 |
| 2024 | $7,094 +4.5% | $204,320 |
| 2023 | $6,786 +3.3% | $204,320 |
| 2022 | $6,568 | $204,320 |
| 2021 | $6,568 +905.9% | $204,320 +70.9% |
| 2020 | $653 -1.5% | $119,570 |
| 2019 | $663 -89.9% | $119,570 |
| 2018 | $6,549 +898% | $119,570 |
| 2017 | $656 -2% | $119,570 |
| 2016 | $670 | $119,570 |
| 2015 | $670 | $119,570 |
| 2014 | $670 +2.8% | $119,570 |
| 2013 | $652 +2.8% | $119,570 |
| 2012 | $634 +2.3% | $119,570 |
| 2011 | $619 | $119,570 |
| 2010 | $619 +9.7% | $119,570 |
| 2009 | $565 | $119,570 |
| 2008 | $565 +15.1% | $119,570 |
| 2007 | $491 -2% | $119,570 +6.3% |
| 2006 | $501 | $112,480 |
| 2005 | $501 | $112,480 |
| 2004 | $501 +8.5% | $112,480 |
| 2003 | $461 +7.9% | $112,480 |
| 2002 | $427 | $112,480 |
| 2000 | $427 | $112,480 |
Find assessor info on the county website
Monthly payment
Est. payment
Payment breakdown
Explore the cost of this home by adjusting the details. Changes won't be saved.Climate risks
Neighborhood: 19094
Nearby schools
Schools provided by the listing agent
- District: Ridley
Source: Bright MLS. This data may not be complete. We recommend contacting the local school district to confirm school assignments for this home.

Similar homes
- $349,0003 bd2 ba1.6k sqft725 Mount Vernon Ave, Folsom, PA 19033For Sale
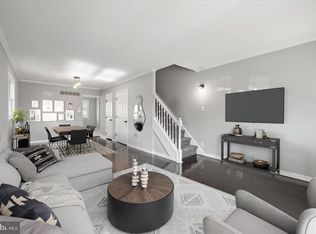
 MLS ID #PADE2127394, Richard Williamson, Tesla Realty Group, LLC. Bright MLS
- $350,0002 bd2 ba1.5k sqft89 Randall Ave, Woodlyn, PA 19094For Sale
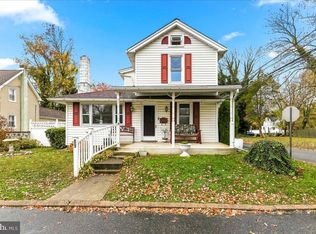 MLS ID #PADE2127346, Jo Vinson, SCOTT REALTY GROUP. Bright MLS
- $400,0006 bd4 ba2.4k sqft1408 Donna Ave, Woodlyn, PA 19094For Sale
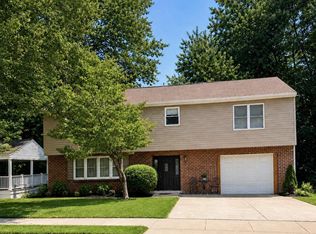 MLS ID #PADE2119336, Doris Cheveres, Realty Mark Associates. Bright MLS
- $385,0003 bd2 ba1.8k sqft1301 Bullens Ln, Woodlyn, PA 19094For Sale By Owner

- $375,0004 bd2 ba2.6k sqft739 15th Ave, Prospect Park, PA 19076For SaleMLS ID #PADE2127328, Lewis Esposito, RE/MAX Preferred - Newtown Square. Bright MLS
- $299,0004 bd2 ba1.1k sqft193 Balignac Ave, Woodlyn, PA 19094For SaleMLS ID #PADE2125668, Vincent Cyr, Real of Pennsylvania. Bright MLS
- $299,0003 bd2 ba1.5k sqft639 7th Ave, Swarthmore, PA 19081For SaleMLS ID #PADE2127314, Tiffany Sellers, EXP Realty, LLC. Bright MLS
- $339,9003 bd2 ba1.7k sqft103 W Garrison Rd, Brookhaven, PA 19015For SaleMLS ID #PADE2127456, Jim Rice, Real of Pennsylvania. Bright MLS
- $375,0003 bd2 ba1.5k sqft546 Arlington Ave, Milmont Park, PA 19033For SaleMLS ID #PADE2116320, William Holder, Real of Pennsylvania. Bright MLS
- $299,0003 bd2 ba1.4k sqft1285 Haverford Rd, Crum Lynne, PA 19022For SaleMLS ID #PADE2127232, Ari Miller, Real Estate Management Advisors LLC. Bright MLS
- $325,0003 bd2 ba1.4k sqft319 Sloan St, Crum Lynne, PA 19022For SaleMLS ID #PADE2126296, Joe Anthony Jr, CG Realty, LLC. Bright MLS
- $457,0003 bd2 ba1.7k sqft410 Belmont Ave, Milmont Park, PA 19033For SaleMLS ID #PADE2126360, Svetlana Frolenko, PA Homes Realty. Bright MLS
- $355,0003 bd1 ba1.5k sqft212 Amosland Rd, Holmes, PA 19043For SaleMLS ID #PADE2126920, Amieye George, HomeZu. Bright MLS
- $319,9993 bd2 ba1.7k sqft47 Martin Ln, Norwood, PA 19074For SaleMLS ID #PADE2127366, Mike Mulholland, Long & Foster Real Estate, Inc.. Bright MLS
- $349,9003 bd2 ba1.8k sqft12 Linden Ave, Rutledge, PA 19070For SaleMLS ID #PADE2123690, Anthony DiGregorio, Long & Foster Real Estate, Inc.. Bright MLS
- $399,0004 bd2 ba1.8k sqft432 Edgewood Ave, Folsom, PA 19033For SaleMLS ID #PADE2123150, Kathy Monaghan, Century 21 The Real Estate Store. Bright MLS
