Welcome home! This cozy two-story house, conveniently located in the heart of Woodlyn, features a welcoming layout with a living room/family room area, formal dining room, full bathroom, first floor laundry and eat-in kitchen with cathedral ceilings on the first floor, with access to a fully fenced lovely yard, surrounded by a very private deck, a separate screened in room, and the detached garage and carport. Quite comfortable for everyday living and entertaining. The second floor offers two bedrooms, and a half bathroom. The house comes equipped with solar panels and a windmill for energy, making your electrical bill very affordable. Whether you are a first-time homebuyer, looking to downsize, or searching for an investment opportunity, this home offers plenty of versatility.
For sale
$350,000
89 Randall Ave, Woodlyn, PA 19094
2beds
1,598sqft
Single Family Residence
Built in 1910
4,792 Square Feet Lot
$-- Zestimate®
$219/sqft
$-- HOA
What's special
Very private deckFirst floor laundryFully fenced lovely yardDetached garage and carportWelcoming layoutSeparate screened in roomFormal dining room
- 8 days
- 229
- 24
Zillow last checked:
Listing updated:
Listed by:
Jo Vinson 484-557-0256,
SCOTT REALTY GROUP 6108918300,
Co-Listing Agent: Scott Michael Campanile Sr. 610-637-1039,
SCOTT REALTY GROUP
Source: Bright MLS,MLS#: PADE2127346
Facts & features
Interior
Bedrooms & bathrooms
- Bedrooms: 2
- Bathrooms: 2
- Full bathrooms: 1
- 1/2 bathrooms: 1
- Main level bathrooms: 2
- Main level bedrooms: 2
Basement
- Area: 0
Heating
- Central, Oil
Cooling
- Central Air, Electric
Appliances
- Included: Electric Water Heater
Features
- Basement: Unfinished
- Has fireplace: No
Interior area
- Total structure area: 1,598
- Total interior livable area: 1,598 sqft
- Finished area above ground: 1,598
- Finished area below ground: 0
Video & virtual tour
Property
Parking
- Total spaces: 3
- Parking features: Garage Faces Side, Detached Carport, Detached
- Garage spaces: 1
- Carport spaces: 2
- Covered spaces: 3
Accessibility
- Accessibility features: Accessible Doors, Grip-Accessible Features, Wheelchair Height Shelves, Accessible Hallway(s)
Features
- Levels: Two
- Stories: 2
- Pool features: None
Lot
- Size: 4,792 Square Feet
Details
- Additional structures: Above Grade, Below Grade
- Parcel number: 38020164500
- Zoning: RESIDENTIAL
- Special conditions: Standard
Construction
Type & style
- Home type: SingleFamily
- Architectural style: Carriage House
- Property subtype: Single Family Residence
Materials
- Combination
- Foundation: Concrete Perimeter
Condition
- New construction: No
- Year built: 1910
Utilities & green energy
- Electric: 110 Volts, 200+ Amp Service, Photovoltaics Seller Owned
- Sewer: Public Sewer
- Water: Public
Community & HOA
Community
- Subdivision: None Available
HOA
- Has HOA: No
Location
- Region: Woodlyn
- Municipality: NORWOOD BORO
Financial & listing details
- Price per square foot: $219/sqft
- Tax assessed value: $184,880
- Annual tax amount: $7,656
- Date on market: 11/9/2026
- Listing agreement: Exclusive Agency
- Listing terms: Cash,Conventional,FHA,VA Loan
- Ownership: Fee Simple
Estimated market value
Not available
Estimated sales range
Not available
Not available
Price history
Price history is unavailable.
Public tax history
| Year | Property taxes | Tax assessment |
|---|---|---|
| 2026 | $7,406 +13% | $184,880 |
| 2025 | $6,553 +2.1% | $184,880 |
| 2024 | $6,419 +4.5% | $184,880 |
| 2023 | $6,140 +3.3% | $184,880 |
| 2022 | $5,943 | $184,880 |
| 2021 | $5,943 +1470.4% | $184,880 +166.8% |
| 2020 | $378 -1.5% | $69,300 |
| 2019 | $384 -89.9% | $69,300 |
| 2018 | $3,796 +898% | $69,300 |
| 2017 | $380 | $69,300 |
| 2016 | $380 | $69,300 |
| 2015 | $380 | $69,300 |
| 2014 | $380 +2.8% | $69,300 |
| 2013 | $370 +2.8% | $69,300 |
| 2012 | $360 +0.3% | $69,300 |
| 2011 | $359 +2% | $69,300 |
| 2010 | $352 +7.5% | $69,300 |
| 2009 | $327 | $69,300 |
| 2008 | $327 +8.3% | $69,300 |
| 2007 | $302 | $69,300 |
| 2006 | $302 | $69,300 |
| 2005 | $302 | $69,300 |
| 2004 | $302 +6.4% | $69,300 |
| 2003 | $284 +7.9% | $69,300 |
| 2002 | $263 | $69,300 |
| 2000 | $263 | $69,300 |
Find assessor info on the county website
Monthly payment
Est. payment
Payment breakdown
Explore the cost of this home by adjusting the details. Changes won't be saved.Climate risks
Neighborhood: 19094
Nearby schools
Schools provided by the listing agent
- District: Ridley
Source: Bright MLS. This data may not be complete. We recommend contacting the local school district to confirm school assignments for this home.
Similar homes
- $349,9003 bd2 ba1.6k sqft1099 Flora Ln, Upper Chichester, PA 19061For Sale
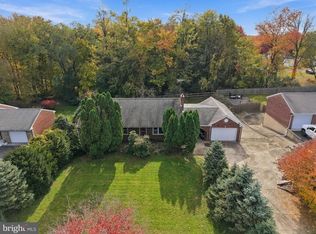
 MLS ID #PADE2127058, Jessica Gross, Keller Williams Real Estate -Exton. Bright MLS
- $350,0003 bd3 ba1.3k sqft22 W Broadway Ave, Clifton Heights, PA 19018For Sale
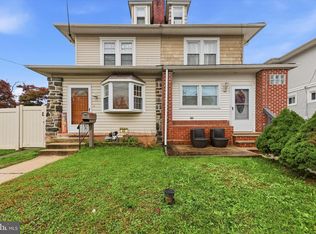 MLS ID #PADE2127220, Caitlin Kerezsi, Keller Williams Real Estate - Media. Bright MLS
- $300,0003 bd1 ba1.3k sqft209 Pennsylvania Ave, Prospect Park, PA 19076For Sale
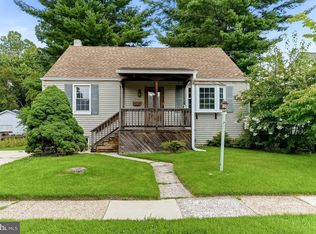 MLS ID #PADE2127462, Kevin Gallagher, RE/MAX Town & Country. Bright MLS
- $375,0003 bd2 ba1.5k sqft546 Arlington Ave, Milmont Park, PA 19033For Sale
 MLS ID #PADE2116320, William Holder, Real of Pennsylvania. Bright MLS
- $345,0003 bd2 ba1.3k sqft29 Green Ln, Aston, PA 19014For SaleMLS ID #PADE2121222, Karen Nader, Monument Sotheby's International Realty. Bright MLS
- $300,0003 bd1 ba1.8k sqft214-216 Beech Rd, Wallingford, PA 19086For SaleMLS ID #PADE2122796, Matt Gorham, Keller Williams Real Estate -Exton. Bright MLS
- $299,9993 bd2 ba1.6k sqft211 Willowbrook Ave, Folsom, PA 19033For SaleMLS ID #PADE2124540, Matt Illich, Keller Williams Real Estate - Media. Bright MLS
- $335,0003 bd1 ba1.8k sqft107 Urban Ave, Norwood, PA 19074For SaleMLS ID #PADE2121726, Naomi Witz, Century 21 Advantage Gold-Trappe. Bright MLS
- $275,0003 bd2 ba1.5k sqft907 Hancock St, Milmont Park, PA 19033For SaleMLS ID #PADE2119172, Beth Endrizzi, Long & Foster Real Estate, Inc.. Bright MLS
- $324,9003 bd2 ba2.1k sqft308 Bartram Ave, Essington, PA 19029For SaleMLS ID #PADE2127152, Christine Hallman, SCOTT REALTY GROUP. Bright MLS
- $389,9004 bd2 ba2.3k sqft103 Seneca St, Lester, PA 19029For SaleMLS ID #PADE2124534, Colleen Flynn, BHHS Fox&Roach-Newtown Square. Bright MLS
- $415,0004 bd2 ba1.9k sqft210 Walnut Rd, Wallingford, PA 19086For SaleMLS ID #PADE2117994, William Holder, Real of Pennsylvania. Bright MLS
- $299,9003 bd1 ba1.3k sqft300 Nassau Ave, Paulsboro, NJ 08066For SaleMLS ID #NJGL2078888, Anthony Morda, Century 21 Town & Country Realty - Woodstown. Bright MLS
- $345,0003 bd2 ba1.9k sqft195 Us Route 130, Pedricktown, NJ 08067For SaleMLS ID #NJSA2016730, Maureen Fusco, Keller Williams Hometown. Bright MLS
- $320,0003 bd2 ba1.9k sqft539 Lower Landing Rd, Blackwood, NJ 08012For SaleMLS ID #NJCD2129778, Francesco Pullella, HOF Realty. Bright MLS
- $285,0004 bd3 ba1.9k sqft1550 Woodland Ave, Folcroft, PA 19032For SaleMLS ID #PADE2125924, Negel Bentick, Realty Mark Cityscape. Bright MLS
- $360,0003 bd2 ba2k sqft172 Juniper Rd, Havertown, PA 19083For SaleMLS ID #PADE2125228, Michelle Ashley, Keller Williams Main Line. Bright MLS
- $349,9002 bd2 ba1.3k sqft5621 Chestnut Ave, Pennsauken, NJ 08109For SaleMLS ID #NJCD2126990, Jeff Silva, OCF Realty LLC - Philadelphia. Bright MLS
- $349,5003 bd2 ba1.4k sqft308 Righter St, Philadelphia, PA 19128For SaleMLS ID #PAPH2688662, Rob Warner, Keller Williams Real Estate-Blue Bell. Bright MLS
- $365,0004 bd2 ba1.8k sqft18 E 6th Ave, Runnemede, NJ 08078For SaleMLS ID #NJCD2123730, Christopher McKenty, Opus Elite Real Estate of NJ, LLC. Bright MLS
