Welcome to 739 15th Avenue, a charming 4-bedroom, 2-bath Dutch Colonial-style home in Prospect Park. Step inside to a spacious entryway with a convenient coat closet, leading into a comfortable family room. The main level continues into the kitchen, featuring ample cabinetry, counter space, and a breakfast bar overlooking the dining area. Just beyond, an expansive living room offers plenty of space for relaxing or entertaining, with sliding glass doors providing access to the spacious rear deck. Upstairs, you'll find four generously sized bedrooms, including a spacious primary suite featuring vaulted ceilings, abundant natural light, and a private bathroom with a soaking tub and separate shower. A second full bathroom conveniently serves the three additional bedrooms, while the upstairs laundry room adds everyday convenience. The partially finished basement provides additional flexible space for recreation, hobbies, or storage. Outside, enjoy a fenced-in backyard and spacious rear deck, perfect for outdoor gatherings or everyday relaxation. A detached one-car garage and private driveway offer the added convenience of off-street parking. Conveniently located near local parks, shopping, dining, and major routes, this home offers a wonderful combination of space, character, and potential.
For sale
$375,000
739 15th Ave, Prospect Park, PA 19076
4beds
2,686sqft
Single Family Residence
Built in 1945
5,227 Square Feet Lot
$-- Zestimate®
$140/sqft
$-- HOA
What's special
Detached one-car garageSpacious rear deckAbundant natural lightFenced-in backyardComfortable family roomUpstairs laundry roomFour generously sized bedrooms
- --
- on Zillow
- 56
- views
- 9
- saves
Zillow last checked:
Listing updated:
Listed by:
Lewis Esposito 610-470-1475,
RE/MAX Preferred - Newtown Square (610) 325-4100
Source: Bright MLS,MLS#: PADE2127328
Facts & features
Interior
Bedrooms & bathrooms
- Bedrooms: 4
- Bathrooms: 2
- Full bathrooms: 2
Basement
- Area: 200
Heating
- Hot Water, Natural Gas
Cooling
- Window Unit(s)
Appliances
- Included: Gas Water Heater
Features
- Basement: Full,Partially Finished
- Has fireplace: No
Interior area
- Total structure area: 2,686
- Total interior livable area: 2,686 sqft
- Finished area above ground: 2,486
- Finished area below ground: 200
Property
Parking
- Total spaces: 3
- Parking features: Covered, Driveway, Detached
- Garage spaces: 1
- Uncovered spaces: 2
Accessibility
- Accessibility features: None
Features
- Levels: Three
- Stories: 3
- Patio & porch: Deck
- Pool features: None
Lot
- Size: 5,227 Square Feet
Details
- Additional structures: Above Grade, Below Grade
- Parcel number: 33000057300
- Zoning: R-10
- Zoning description: RES
- Special conditions: Standard
Construction
Type & style
- Home type: SingleFamily
- Architectural style: Colonial,Dutch
- Property subtype: Single Family Residence
Materials
- Brick, Vinyl Siding
- Foundation: Concrete Perimeter
Condition
- New construction: No
- Year built: 1945
Utilities & green energy
- Sewer: Public Sewer
- Water: Public
Community & HOA
Community
- Subdivision: Prospect Park
HOA
- Has HOA: No
Location
- Region: Prospect Park
- Municipality: PROSPECT PARK BORO
Financial & listing details
- Price per square foot: $140/sqft
- Tax assessed value: $188,950
- Annual tax amount: $7,024
- Date on market: 11/13/2026
- Listing agreement: Exclusive Right To Sell
- Inclusions: Washer, Dryer, Refrigerator
- Ownership: Fee Simple
Estimated market value
Not available
Estimated sales range
Not available
Not available
Price history
| Date | Event | Price |
|---|---|---|
| 2/5/2021 | Listing removed | -- |
Source: Owner Report a problem | ||
| 2/26/2018 | Listing removed | $1,800$1/sqft |
Source: Owner Report a problem | ||
| 2/14/2018 | Listed for rent | $1,800$1/sqft |
Source: Owner Report a problem | ||
| 4/30/1997 | Sold | $95,000$35/sqft |
Source: Public Record Report a problem | ||
Public tax history
| Year | Property taxes | Tax assessment |
|---|---|---|
| 2026 | $6,883 +3.2% | $188,950 |
| 2025 | $6,667 +3.2% | $188,950 |
| 2024 | $6,458 +1.6% | $188,950 |
| 2023 | $6,359 +1.7% | $188,950 |
| 2022 | $6,250 +0.2% | $188,950 |
| 2021 | $6,237 +961.6% | $188,950 +75.6% |
| 2020 | $587 -89.5% | $107,580 |
| 2019 | $5,614 +1.8% | $107,580 |
| 2018 | $5,515 +834.1% | $107,580 |
| 2017 | $590 | $107,580 |
| 2016 | $590 | $107,580 |
| 2015 | $590 | $107,580 |
| 2014 | $590 +2.8% | $107,580 |
| 2013 | $575 +2.8% | $107,580 |
| 2012 | $559 +0.3% | $107,580 |
| 2011 | $557 +2% | $107,580 |
| 2010 | $546 +5.3% | $107,580 |
| 2009 | $519 | $107,580 |
| 2008 | $519 +24.6% | $107,580 +15% |
| 2007 | $416 +2% | $93,540 |
| 2006 | $408 -2% | $93,540 |
| 2005 | $416 | $93,540 |
| 2004 | $416 +8.5% | $93,540 |
| 2003 | $384 +7.9% | $93,540 |
| 2002 | $355 | $93,540 |
| 2000 | $355 | $93,540 |
Find assessor info on the county website
Monthly payment
Est. payment
Payment breakdown
Explore the cost of this home by adjusting the details. Changes won't be saved.Climate risks
Neighborhood: 19076
Nearby schools
Schools provided by the listing agent
- District: Interboro
Source: Bright MLS. This data may not be complete. We recommend contacting the local school district to confirm school assignments for this home.
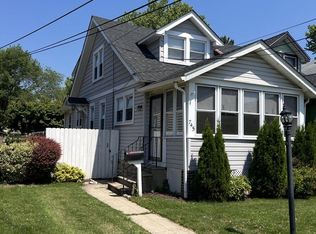
Similar homes
- $347,9005 bd2 ba2.2k sqft1012 2nd Ave, Prospect Park, PA 19076For Sale
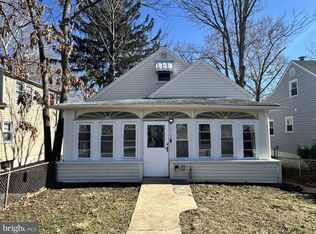
 MLS ID #PADE2110088, noura sadadou, Realty Mark Cityscape-Huntingdon Valley. Bright MLS
- $339,0003 bd2 ba1.5k sqft1224 Prospect Ave, Prospect Park, PA 19076For Sale
 MLS ID #PADE2117658, Matt Curry, Keller Williams Real Estate - Media. Bright MLS
- $399,9003 bd3 ba2k sqft700 10th Ave, Prospect Park, PA 19076For Sale
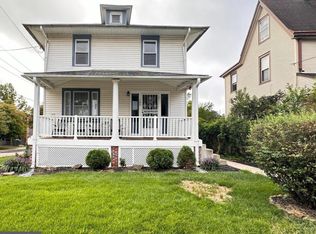 MLS ID #PADE2123468, Benjamin Ellis, Real Broker, LLC. Bright MLS
- $350,0004 bd2 ba1.6k sqft243 Parham Rd, Springfield, PA 19064For Sale
 MLS ID #PADE2127406, Kevin Toll, KW Empower. Bright MLS
- $374,9995 bd3 ba2.3k sqft2223 Amosland Rd, Holmes, PA 19043For SaleMLS ID #PADE2127144, Rich Shane, RE/MAX Preferred - Newtown Square. Bright MLS
- $355,0003 bd1 ba1.5k sqft212 Amosland Rd, Holmes, PA 19043For SaleMLS ID #PADE2126920, Amieye George, HomeZu. Bright MLS
- $319,9993 bd2 ba1.7k sqft47 Martin Ln, Norwood, PA 19074For SaleMLS ID #PADE2127366, Mike Mulholland, Long & Foster Real Estate, Inc.. Bright MLS
- $382,5004 bd1 ba1.4k sqft719 Braxton Rd, Ridley Park, PA 19078For SaleMLS ID #PADE2123492, Todd Hahn, RE/MAX Preferred - Mullica Hill. Bright MLS
- $299,0003 bd2 ba1.5k sqft639 7th Ave, Swarthmore, PA 19081For SaleMLS ID #PADE2127314, Tiffany Sellers, EXP Realty, LLC. Bright MLS
- $365,0004 bd2 ba1.7k sqft503 Urban Ave, Glenolden, PA 19036For SaleMLS ID #PADE2125180, Raul Morales, Jr., Keller Williams Realty - Cherry Hill. Bright MLS
- $325,0005 bd1 ba2.5k sqft210 E Winona Ave, Norwood, PA 19074For SaleMLS ID #PADE2119524, Jennifer McMahon-Drutz, Christopher Real Estate Services. Bright MLS
- $399,0004 bd2 ba1.8k sqft432 Edgewood Ave, Folsom, PA 19033For SaleMLS ID #PADE2123150, Kathy Monaghan, Century 21 The Real Estate Store. Bright MLS
- $239,9005 bd2 ba2.6k sqft521 10th Ave, Prospect Park, PA 19076For SaleMLS ID #PADE2124378, Chris McCafferty, Keller Williams Real Estate - Media. Bright MLS
- $369,0003 bd3 ba2.4k sqft95 1st Ave, Lester, PA 19029For SaleMLS ID #PADE2124818, Ms. Yan Lu, Canaan Realty Services INC. Bright MLS
- $367,0004 bd2 ba1.8k sqft116 W Cooke Ave, Glenolden, PA 19036For SaleMLS ID #PADE2126166, Moses Koyan, Koyan Real Estate and Property Management INC. Bright MLS
- $389,9004 bd2 ba2.3k sqft103 Seneca St, Lester, PA 19029For SaleMLS ID #PADE2124534, Colleen Flynn, BHHS Fox&Roach-Newtown Square. Bright MLS
