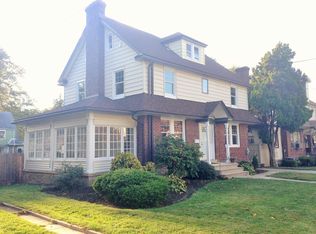
Welcome to 714 Lindale Avenue, a spacious Drexel Hill home offering a wonderful combination of character, comfortable living space and recent improvements. From the distinctive stone exterior and beautifully landscaped front yard to the inviting walkway and enclosed sun porch, this home makes a memorable first impression. Step inside through the heated and insulated sun porch, surrounded by windows and accented by the home's original stonework—a wonderful year-round space for relaxing, reading or additional living space. From there, enter the generously sized living room, where a striking stone fireplace creates a natural focal point. A separate dining room offers plenty of space for gathering and entertaining. The bright kitchen features white cabinetry, a subway tile backsplash, stainless steel appliances and room for a small dining table. A rear door provides direct access to the deck, fenced backyard and above-ground pool, making it easy to take everyday living and entertaining outdoors. The home has been freshly painted throughout, with new luxury vinyl plank flooring on the main level and new carpeting throughout the second-floor hallway and bedrooms. Upstairs are three spacious bedrooms and a full bath with ceramic tile flooring. Continue to the third floor for an additional finished room with a closet, providing flexible space for a fourth bedroom, home office, playroom or other use. Outside, enjoy the above-ground pool and deck, fenced yard and storage shed for lawn and outdoor equipment. A private driveway provides off-street parking for multiple vehicles, with additional on-street parking available. Additional highlights include a brand-new roof, newer windows, full unfinished basement with laundry, and plenty of storage space. Convenient to public transportation, shopping and everyday amenities, 714 Lindale Avenue offers the space and character of a classic Drexel Hill home along with improvements that make it ready to move in and enjoy.
For sale
$425,000
714 Lindale Ave, Drexel Hill, PA 19026
4beds
2,000sqft
Single Family Residence
Built in 1928
3,485 Square Feet Lot
$418,600 Zestimate®
$213/sqft
$-- HOA
What's special
Above-ground poolBeautifully landscaped front yardOriginal stoneworkBrand-new roofEnclosed sun porchDistinctive stone exteriorNewer windows
- 23 days
- 1,726
- 138
Zillow last checked:
Listing updated:
Listed by:
Tracy Herbert 484-941-2523,
VRA Realty 4848001777,
Listing Team: The Rob Lawrence Team
Source: Bright MLS,MLS#: PADE2124252
Facts & features
Interior
Bedrooms & bathrooms
- Bedrooms: 4
- Bathrooms: 2
- Full bathrooms: 1
- 1/2 bathrooms: 1
Basement
- Area: 0
Heating
- Hot Water, Natural Gas
Cooling
- Window Unit(s), Electric
Appliances
- Included: Gas Water Heater
- Laundry: In Basement
Features
- Flooring: Luxury Vinyl, Carpet, Ceramic Tile
- Basement: Full,Unfinished
- Number of fireplaces: 1
Interior area
- Total structure area: 2,000
- Total interior livable area: 2,000 sqft
- Finished area above ground: 2,000
- Finished area below ground: 0
Property
Parking
- Total spaces: 3
- Parking features: Asphalt, Driveway, On Street
- Uncovered spaces: 3
Accessibility
- Accessibility features: None
Features
- Levels: Four
- Stories: 4
- Patio & porch: Deck, Porch
- Exterior features: Storage
- Has private pool: Yes
- Pool features: Above Ground, Private
- Fencing: Wood,Chain Link
Lot
- Size: 3,485 Square Feet
Details
- Additional structures: Above Grade, Below Grade, Outbuilding
- Parcel number: 16100105200
- Zoning: R-10 SINGLE FAMILY
- Special conditions: Standard
Construction
Type & style
- Home type: SingleFamily
- Architectural style: Craftsman,Traditional
- Property subtype: Single Family Residence
Materials
- Masonry
- Foundation: Concrete Perimeter
Condition
- Excellent
- New construction: No
- Year built: 1928
Utilities & green energy
- Sewer: Public Sewer
- Water: Public
Community & HOA
Community
- Subdivision: Aronimink Estates
HOA
- Has HOA: No
Location
- Region: Drexel Hill
- Municipality: UPPER DARBY TWP
Financial & listing details
- Price per square foot: $213/sqft
- Tax assessed value: $172,190
- Annual tax amount: $7,955
- Date on market: 10/1/2026
- Listing agreement: Exclusive Right To Sell
- Listing terms: Conventional,FHA,VA Loan,Cash
- Inclusions: Washer, Dryer, Basement & Kitchen Refrigerator, Black Bin On Deck And All Pool Equipment, 3 Window Unit A / C
- Ownership: Fee Simple
Estimated market value
$418,600
$398,000 - $440,000
$2,840/mo
Price history
| Date | Event | Price |
|---|---|---|
| 10/1/2026 | Listed for sale | $425,000$213/sqft |
Source:  Bright MLS #PADE2124252 Report a problem Bright MLS #PADE2124252 Report a problem | ||
Public tax history
| Year | Property taxes | Tax assessment |
|---|---|---|
| 2026 | $7,775 +3.2% | $172,190 |
| 2025 | $7,537 +3.5% | $172,190 |
| 2024 | $7,282 +1% | $172,190 |
| 2023 | $7,214 +2.8% | $172,190 |
| 2022 | $7,020 | $172,190 |
| 2021 | $7,020 +990.4% | $172,190 +46.1% |
| 2020 | $644 -91.4% | $117,880 |
| 2019 | $7,491 +1.2% | $117,880 |
| 2018 | $7,406 +1044.8% | $117,880 |
| 2017 | $647 | $117,880 |
| 2016 | $647 | $117,880 |
| 2015 | $647 | $117,880 |
| 2014 | $647 +2.8% | $117,880 |
| 2013 | $630 +2.8% | $117,880 |
| 2012 | $612 +0.3% | $117,880 |
| 2011 | $611 +2% | $117,880 |
| 2010 | $598 +7.5% | $117,880 |
| 2009 | $557 | $117,880 |
| 2008 | $557 +8.3% | $117,880 |
| 2007 | $514 | $117,880 |
| 2006 | $514 -2% | $117,880 |
| 2005 | $525 | $117,880 |
| 2004 | $525 +8.5% | $117,880 |
| 2003 | $483 +7.9% | $117,880 |
| 2002 | $448 | $117,880 |
| 2000 | $448 | $117,880 |
Find assessor info on the county website
Monthly payment
Est. payment
Payment breakdown
Explore the cost of this home by adjusting the details. Changes won't be saved.Climate risks
Neighborhood: 19026
Nearby schools
Schools provided by the listing agent
- District: Upper Darby
Source: Bright MLS. This data may not be complete. We recommend contacting the local school district to confirm school assignments for this home.

Similar homes
- $480,0004 bd3 ba2.5k sqft722 Drexel Ave, Drexel Hill, PA 19026For Sale

 MLS ID #PADE2126118, Phil Milazzo, Redfin Corporation. Bright MLS
 - $424,9004 bd2 ba1.9k sqft4709 Woodland Ave, Drexel Hill, PA 19026For Sale
 MLS ID #PADE2125424, Norm Andrews, RE/MAX Preferred - Newtown Square. Bright MLS
 - $445,0004 bd3 ba2.2k sqft522 Wilde Ave, Drexel Hill, PA 19026For Sale
 MLS ID #PADE2122048, John Dolceamore, BHHS Fox&Roach-Newtown Square. Bright MLS
 - $420,0003 bd2 ba2.2k sqft4400 School Ln, Drexel Hill, PA 19026For Sale
 MLS ID #PADE2124032, HASAN YASIN AMIN, RE/MAX Preferred - Malvern. Bright MLS
 - $435,0003 bd2 ba2k sqft829 Ormond Ave, Drexel Hill, PA 19026For SaleMLS ID #PADE2122334, Charles Beebe, RE/MAX Professional Realty. Bright MLS
- $459,0005 bd3 ba2.2k sqft705 Edmonds Ave, Drexel Hill, PA 19026For SaleMLS ID #PADE2123776, Tim Scepansky, CG Realty, LLC. Bright MLS
- $449,9004 bd3 ba2.6k sqft3716 Bonsall Ave, Drexel Hill, PA 19026For SaleMLS ID #PADE2120192, Darryl Miller, Keller Williams Main Line. Bright MLS
- $379,9004 bd2 ba1.6k sqft901 Ormond Ave, Drexel Hill, PA 19026For SaleMLS ID #PADE2117576, Dylan Bear, Real of Pennsylvania. Bright MLS
- $439,5003 bd2 ba1.8k sqft447 Valley View Rd, Springfield, PA 19064For SaleMLS ID #PADE2126226, Andrew McClatchy, Compass RE. Bright MLS
- $390,0005 bd4 ba1.9k sqft373 Upland Way, Drexel Hill, PA 19026For SaleMLS ID #PADE2111904, HASAN YASIN AMIN, RE/MAX Preferred - Malvern. Bright MLS
- $389,0004 bd2 ba1.5k sqft1224 Old Ln, Drexel Hill, PA 19026For SaleMLS ID #PADE2121224, Eli Qarkaxhia, Compass RE. Bright MLS
- $374,9005 bd1 ba1.6k sqft711 Harper Ave, Drexel Hill, PA 19026For SaleMLS ID #PADE2115998, Jason Cox, Long & Foster Real Estate, Inc.. Bright MLS
- $450,0003 bd2 ba1.6k sqft612 Beverly Blvd, Upper Darby, PA 19082For SaleMLS ID #PADE2126330, Liz Campion, Elizabeth Campion. Bright MLS
- $319,9003 bd2 ba1.4k sqft731 Wildell Rd, Drexel Hill, PA 19026For SaleMLS ID #PADE2126132, Max Livingston, Crown Homes Real Estate. Bright MLS
- $319,9004 bd3 ba2.5k sqft3804 Taylor Ave, Drexel Hill, PA 19026For SaleMLS ID #PADE2125688, Sanjiv Jain, Legacy Real Estate, Inc.. Bright MLS
- $589,9995 bd4 ba2.6k sqft717 Edmonds Ave, Drexel Hill, PA 19026For SaleMLS ID #PADE2125648, William Holder, Real Broker, LLC. Bright MLS
- $524,9904 bd3 ba2.3k sqft825 Stanbridge Rd, Drexel Hill, PA 19026For SaleMLS ID #PADE2124288, Melanie Costa, RE/MAX Prime Real Estate. Bright MLS
- $540,0005 bd4 ba2.5k sqft725 Turner Ave, Drexel Hill, PA 19026For SaleMLS ID #PADE2123470, Dan Zecher, Keller Williams Elite. Bright MLS
