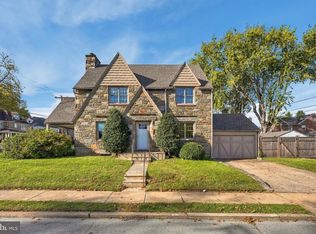
Welcome to 2405 Garrett Road, a stunning home in the heart of Drexel Hill. This home boasts 5 bedrooms, 2.5 bathrooms, and 3,086 square feet of living space. Step inside this spacious and inviting living room, featuring beautiful hardwood flooring, a stunning floor-to-ceiling stone fireplace, natural light, recessed lighting, and an open layout complete this versatile living area, offering the perfect setting for everyday living and memorable gatherings. The kitchen features stainless steel appliances, tile backsplash, tile flooring, and tons of wooden cabinetry for storage. Upstairs, you'll find 4 spacious bedrooms with ample closet space and 2 full bathrooms. The basement offers extra storage space, a dedicated laundry area, and additional space for recreation. Enjoy easy access of public transportation, sitting just a 2-minute walk from the Drexel Park Subway Station and a 4-minute walk from the Lansdowne Avenue Subway Station. Schedule your showing today!
For sale
$475,000
2405 Garrett Rd, Drexel Hill, PA 19026
5beds
3,086sqft
Single Family Residence
Built in 1935
10,019 Square Feet Lot
$472,800 Zestimate®
$154/sqft
$-- HOA
What's special
Natural lightAdditional space for recreationDedicated laundry areaOpen layoutRecessed lightingTile backsplashBeautiful hardwood flooring
- 5 days
- 800
- 102
Zillow last checked:
Listing updated:
Listed by:
Jim Roche 215-714-9539,
KW Empower 215-627-3500,
Listing Team: Rarity Real Estate, Co-Listing Team: Rarity Real Estate,Co-Listing Agent: Ernest Dodge Iii 978-337-7143,
KW Empower
Source: Bright MLS,MLS#: PADE2127032
Facts & features
Interior
Bedrooms & bathrooms
- Bedrooms: 5
- Bathrooms: 3
- Full bathrooms: 2
- 1/2 bathrooms: 1
- Main level bathrooms: 1
- Main level bedrooms: 1
Basement
- Area: 0
Heating
- Forced Air, Natural Gas
Cooling
- Central Air, Natural Gas
Appliances
- Included: Dryer, Dishwasher, Trash Compactor, Refrigerator, Cooktop, Water Heater, Electric Water Heater
Features
- Basement: Partially Finished
- Number of fireplaces: 1
Interior area
- Total structure area: 3,086
- Total interior livable area: 3,086 sqft
- Finished area above ground: 3,086
- Finished area below ground: 0
Property
Parking
- Total spaces: 1
- Parking features: Garage Faces Rear, Driveway, Attached
- Attached garage spaces: 1
- Has uncovered spaces: Yes
Accessibility
- Accessibility features: None
Features
- Levels: Three
- Stories: 3
- Pool features: None
Lot
- Size: 10,019 Square Feet
Details
- Additional structures: Above Grade, Below Grade
- Parcel number: 16090058800
- Zoning: RES
- Special conditions: Standard
Construction
Type & style
- Home type: SingleFamily
- Architectural style: Traditional
- Property subtype: Single Family Residence
Materials
- Masonry
- Foundation: Block
Condition
- New construction: No
- Year built: 1935
Utilities & green energy
- Sewer: Public Sewer
- Water: Public
Community & HOA
Community
- Subdivision: Drexel Hill
HOA
- Has HOA: No
Location
- Region: Drexel Hill
- Municipality: UPPER DARBY TWP
Financial & listing details
- Price per square foot: $154/sqft
- Tax assessed value: $344,880
- Annual tax amount: $15,933
- Date on market: 11/10/2026
- Listing agreement: Exclusive Right To Sell
- Listing terms: Cash,Conventional,FHA,VA Loan
- Ownership: Fee Simple
Estimated market value
$472,800
$449,000 - $496,000
$3,887/mo
Price history
| Date | Event | Price |
|---|---|---|
| 11/10/2026 | Listed for sale | $475,000+63.8%$154/sqft |
Source:  Bright MLS #PADE2127032 Report a problem | ||
| 9/19/2007 | Sold | $289,900$94/sqft |
Source: Public Record Report a problem | ||
Public tax history
| Year | Property taxes | Tax assessment |
|---|---|---|
| 2026 | $15,572 +3.2% | $344,880 |
| 2025 | $15,095 +3.5% | $344,880 |
| 2024 | $14,585 +1% | $344,880 |
| 2023 | $14,448 +2.8% | $344,880 |
| 2022 | $14,060 | $344,880 |
| 2021 | $14,060 +1622.8% | $344,880 +130.8% |
| 2020 | $816 -91.4% | $149,440 |
| 2019 | $9,497 +1.2% | $149,440 |
| 2018 | $9,388 +1044.7% | $149,440 |
| 2017 | $820 | $149,440 |
| 2016 | $820 | $149,440 |
| 2015 | $820 | $149,440 |
| 2014 | $820 +2.8% | $149,440 |
| 2013 | $798 +2.8% | $149,440 |
| 2012 | $776 +0.3% | $149,440 |
| 2011 | $774 +2% | $149,440 |
| 2010 | $759 +7.5% | $149,440 |
| 2009 | $706 | $149,440 |
| 2008 | $706 +8.3% | $149,440 |
| 2007 | $652 | $149,440 |
| 2006 | $652 | $149,440 |
| 2005 | $652 -2% | $149,440 |
| 2004 | $665 +8.5% | $149,440 |
| 2003 | $613 +7.9% | $149,440 |
| 2002 | $568 | $149,440 |
| 2000 | $568 | $149,440 |
Find assessor info on the county website
Monthly payment
Est. payment
Payment breakdown
Explore the cost of this home by adjusting the details. Changes won't be saved.Climate risks
Neighborhood: 19026
Nearby schools
Schools provided by the listing agent
- District: Upper Darby
Source: Bright MLS. This data may not be complete. We recommend contacting the local school district to confirm school assignments for this home.
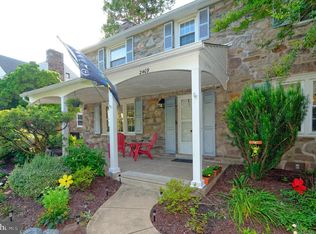

Similar homes
- $549,9005 bd3 ba2.3k sqft5022 Sylvia Rd, Drexel Hill, PA 19026For Sale
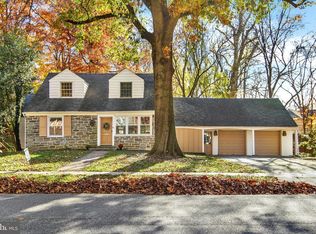
 MLS ID #PADE2127610, mike shoster, Inch & Co. Real Estate, LLC. Bright MLS
- $480,0004 bd3 ba2.5k sqft722 Drexel Ave, Drexel Hill, PA 19026For Sale
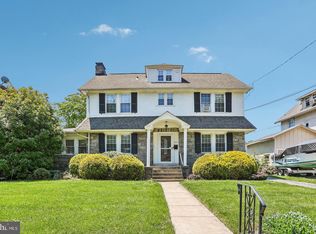 MLS ID #PADE2126118, Phil Milazzo, Redfin Corporation. Bright MLS
- $415,0004 bd2 ba1.7k sqft806 Penn Ave, Drexel Hill, PA 19026For Sale
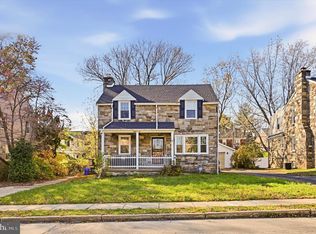 MLS ID #PADE2127538, Kevin Toll, KW Empower. Bright MLS
- $499,9004 bd3 ba1.7k sqft901 Turner Ave, Drexel Hill, PA 19026For Sale
 MLS ID #PADE2126456, Nicole Erickson, Keller Williams Main Line. Bright MLS
- $439,0005 bd3 ba2.2k sqft705 Edmonds Ave, Drexel Hill, PA 19026For SaleMLS ID #PADE2123776, Tim Scepansky, CG Realty, LLC. Bright MLS
- $524,9005 bd4 ba2.5k sqft725 Turner Ave, Drexel Hill, PA 19026For SaleMLS ID #PADE2123470, Dan Zecher, Keller Williams Elite. Bright MLS
- $449,9004 bd3 ba2.6k sqft3716 Bonsall Ave, Drexel Hill, PA 19026For SaleMLS ID #PADE2120192, Darryl Miller, Keller Williams Main Line. Bright MLS
- $489,0004 bd3 ba2.3k sqft825 Stanbridge Rd, Drexel Hill, PA 19026For SaleMLS ID #PADE2124288, Melanie Costa, RE/MAX Prime Real Estate. Bright MLS
- $489,0005 bd3 ba3.6k sqft271 Owen Ave, Lansdowne, PA 19050For SaleMLS ID #PADE2125474, Sarah Frangos, BHHS Fox & Roach At the Harper, Rittenhouse Square. Bright MLS
- $500,0005 bd4 ba2.9k sqft514 Beverly Blvd, Upper Darby, PA 19082For SaleMLS ID #PADE2120896, Brendon Hong, Prosperity Real Estate & Investment Services. Bright MLS
- $459,9004 bd4 ba2.6k sqft7212 Hazel Ave, Upper Darby, PA 19082For SaleMLS ID #PADE2127288, Mohammed Ullah, BHHS Fox&Roach-Newtown Square. Bright MLS
- $514,9005 bd4 ba3.1k sqft371 Windermere Ave, Lansdowne, PA 19050For SaleMLS ID #PADE2116308, Jerry Saint-Fleur, KW Empower. Bright MLS
- $589,9995 bd4 ba2.6k sqft717 Edmonds Ave, Drexel Hill, PA 19026For SaleMLS ID #PADE2125648, William Holder, Real of Pennsylvania. Bright MLS
- $381,0005 bd4 ba1.9k sqft373 Upland Way, Drexel Hill, PA 19026For SaleMLS ID #PADE2111904, HASAN YASIN AMIN, RE/MAX Preferred - Malvern. Bright MLS
- $450,0004 bd3 ba2.4k sqft5227 Reservation Rd, Drexel Hill, PA 19026For SaleMLS ID #PADE2115822, Liliana Satell, Redfin Corporation. Bright MLS
- $474,9003 bd3 ba2.4k sqft47 W Wyncliffe Ave, Clifton Heights, PA 19018For SaleMLS ID #PADE2126892, Nick DeLuca, Coldwell Banker Realty. Bright MLS
- $589,0005 bd4 ba2.3k sqft3415 Highland Ave, Drexel Hill, PA 19026For SaleMLS ID #PADE2121810, Joe Budd Jr., Realty One Group Restore - BlueBell. Bright MLS
- $475,0005 bd4 ba2.9k sqft103 Lincoln Ave, Yeadon, PA 19050For SaleMLS ID #PADE2119344, Mark Burkert, Keller Williams Realty Devon-Wayne. Bright MLS
- $525,0003 bd3 ba1.8k sqft824 Edmonds Ave, Drexel Hill, PA 19026For SaleMLS ID #PADE2126316, Erica Gioffre, Compass RE. Bright MLS
