Welcome to 271 Owen Avenue! This 5 bedroom, 2.5 bath, 3,600+ sq. ft. corner home is filled with stunning hardwood floors throughout, tall ceilings, original character, flooded with natural light and gracious sized rooms for a natural flow and easy living. Through the enclosed front porch you enter the living room with built-in bench seats flanking the fireplace. Beautiful inlaid floors and original mill work are throughout the first floor. There is a natural transition from the living room to the dining room and the library with glass french doors, a bay window with bench seat and built-in glass cabinetry. Through the swing door, the eat-in kitchen is spacious with ample counter space and stainless steel appliances. A powder room is tucked in just the right spot and a rear set of stairs leads to the rear 5th bedroom or office. On the second floor, the primary bedroom spans the front of the house with an alcove and closet. There are two more bedrooms with ample storage, two hall closets and a 4 piece shared hall bath. The rear room on this floor has a wood burning stove and could be used as a bedroom, gym or home office. The third floor is a complete bonus floor with a bedroom, open flex space and an oversized full bathroom with closets and clawfoot tub! Enjoy your time outside on the rear porch, in the hot tub, gardening or running around the fenced in yard that leads to a 3 Car Detached Garage with 2nd floor for endless possibilities! Take advantage of all that historic Lansdowne has to offer - the farmers market, restaurants, shops, The Historic Lansdowne Theater & Symphony Orchestra and more!
For sale
$499,000
271 Owen Ave, Lansdowne, PA 19050
5beds
3,650sqft
Single Family Residence
Built in 1904
9,583 Square Feet Lot
$490,200 Zestimate®
$137/sqft
$-- HOA
What's special
Original characterFenced in yardHot tubFlooded with natural lightTall ceilingsRear porchEnclosed front porch
- 5 days
- 647
- 119
Zillow last checked:
Listing updated:
Listed by:
Sarah Frangos 267-994-3389,
BHHS Fox & Roach At the Harper, Rittenhouse Square 2155460550
Source: Bright MLS,MLS#: PADE2125474
Facts & features
Interior
Bedrooms & bathrooms
- Bedrooms: 5
- Bathrooms: 3
- Full bathrooms: 2
- 1/2 bathrooms: 1
- Main level bathrooms: 1
Basement
- Area: 0
Heating
- Hot Water, Natural Gas
Cooling
- Window Unit(s), Electric
Appliances
- Included: Gas Water Heater
Features
- Basement: Full
- Number of fireplaces: 2
Interior area
- Total structure area: 3,650
- Total interior livable area: 3,650 sqft
- Finished area above ground: 3,650
- Finished area below ground: 0
Property
Parking
- Total spaces: 3
- Parking features: Garage Faces Side, Detached
- Garage spaces: 3
Accessibility
- Accessibility features: Accessible Approach with Ramp
Features
- Levels: Three
- Stories: 3
- Pool features: None
- Fencing: Wood
Lot
- Size: 9,583 Square Feet
Details
- Additional structures: Above Grade, Below Grade
- Parcel number: 23000243500
- Zoning: R-10 SINGLE FAMILY
- Special conditions: Standard
Construction
Type & style
- Home type: SingleFamily
- Architectural style: Traditional
- Property subtype: Single Family Residence
Materials
- Other
- Foundation: Other
Condition
- New construction: No
- Year built: 1904
Utilities & green energy
- Sewer: Public Sewer
- Water: Public
Community & HOA
Community
- Subdivision: Lansdowne
HOA
- Has HOA: No
Location
- Region: Lansdowne
- Municipality: LANSDOWNE BORO
Financial & listing details
- Price per square foot: $137/sqft
- Tax assessed value: $255,940
- Annual tax amount: $11,825
- Date on market: 10/10/2026
- Listing agreement: Exclusive Right To Sell
- Ownership: Fee Simple
Estimated market value
$490,200
$466,000 - $515,000
$3,477/mo
Price history
| Date | Event | Price |
|---|---|---|
| 10/10/2026 | Listed for sale | $499,000+12.8%$137/sqft |
Source:  Bright MLS #PADE2125474 Report a problem Bright MLS #PADE2125474 Report a problem | ||
| 12/14/2022 | Sold | $442,500-6.8%$121/sqft |
Source: Bright MLS #PADE2032964 Report a problem | ||
| 12/6/2022 | Pending sale | $474,970$130/sqft |
Source: Bright MLS #PADE2032964 Report a problem | ||
| 11/17/2022 | Contingent | $474,970$130/sqft |
Source: Bright MLS #PADE2032964 Report a problem | ||
| 10/14/2022 | Listed for sale | $474,970$130/sqft |
Source: Bright MLS #PADE2032964 Report a problem | ||
Public tax history
| Year | Property taxes | Tax assessment |
|---|---|---|
| 2026 | $11,459 +6.9% | $255,940 |
| 2025 | $10,723 +1.8% | $255,940 |
| 2024 | $10,538 +4.9% | $255,940 |
| 2023 | $10,046 +2% | $255,940 |
| 2022 | $9,849 -1% | $255,940 |
| 2021 | $9,948 +1441.5% | $255,940 +116.6% |
| 2020 | $645 -91.5% | $118,170 |
| 2019 | $7,620 +1.7% | $118,170 |
| 2018 | $7,490 +1054.9% | $118,170 |
| 2017 | $649 -2% | $118,170 |
| 2016 | $662 | $118,170 |
| 2015 | $662 | $118,170 |
| 2014 | $662 +4.9% | $118,170 |
| 2013 | $631 +0.8% | $118,170 |
| 2012 | $626 +2.3% | $118,170 |
| 2011 | $612 | $118,170 |
| 2010 | $612 +9.7% | $118,170 |
| 2009 | $558 -2% | $118,170 |
| 2008 | $570 +8.3% | $118,170 |
| 2007 | $526 | $118,170 |
| 2006 | $526 | $118,170 |
| 2005 | $526 | $118,170 |
| 2004 | $526 +8.5% | $118,170 |
| 2003 | $484 +7.9% | $118,170 |
| 2002 | $449 | $118,170 |
| 2000 | $449 | $118,170 |
Find assessor info on the county website
Monthly payment
Est. payment
Payment breakdown
Explore the cost of this home by adjusting the details. Changes won't be saved.Climate risks
Neighborhood: 19050
Nearby schools
Schools provided by the listing agent
- District: William Penn
Source: Bright MLS. This data may not be complete. We recommend contacting the local school district to confirm school assignments for this home.
Similar homes
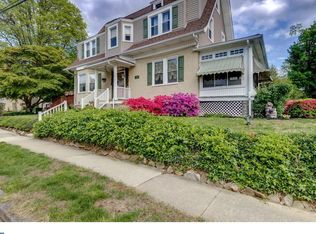
- $550,0004 bd3 ba3.1k sqft59 W Greenwood Ave, Lansdowne, PA 19050For Sale
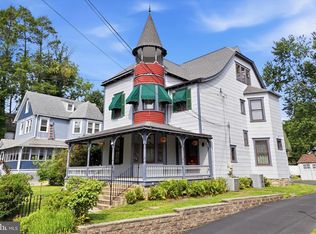
 MLS ID #PADE2121406, Mike Carpenter, Keller Williams Main Line. Bright MLS
 - $400,0005 bd3 ba2.3k sqft212 Owen Ave, Lansdowne, PA 19050For Sale
 MLS ID #PADE2124420, Alison Simon, KW Empower. Bright MLS
 - $475,0005 bd4 ba2.9k sqft103 Lincoln Ave, Yeadon, PA 19050For Sale
 MLS ID #PADE2119344, Mark Burkert, Keller Williams Realty Devon-Wayne. Bright MLS
 - $--4 bd4 ba2.1k sqft25 Mansfield Rd, Lansdowne, PA 19050Auction
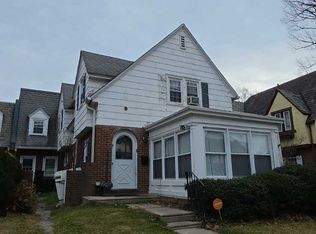 ServiceLink Auction
 - $500,0005 bd4 ba2.9k sqft514 Beverly Blvd, Upper Darby, PA 19082For SaleMLS ID #PADE2120896, Brendon Hong, Prosperity Real Estate & Investment Services. Bright MLS
- $415,0004 bd3 ba2.3k sqft24 Owen Ave, Lansdowne, PA 19050For SaleMLS ID #PADE2123772, Johan Pathan, RE/MAX Preferred - Malvern. Bright MLS
- $455,0004 bd2 ba1.9k sqft327 Congress Ave, Lansdowne, PA 19050For SaleMLS ID #PADE2115426, Abbie Chowansky, Compass RE. Bright MLS
- $475,0006 bd2 ba2.6k sqft190 E Plumstead Ave, Lansdowne, PA 19050For SaleMLS ID #PADE2124450, Chris Carr, HomeZu. Bright MLS
- $494,9006 bd2 ba2.4k sqft194 E Plumstead Ave, Lansdowne, PA 19050For SaleMLS ID #PADE2121886, Mr. Jose L Cruz, Liberty REO Realty. Bright MLS
- $389,0005 bd3 ba2.6k sqft41 Lincoln Ave, Yeadon, PA 19050For SaleMLS ID #PADE2123798, Shaina White, Keys & Deeds Realty. Bright MLS
- $549,0004 bd4 ba3.3k sqft2804 Hillcrest Rd, Drexel Hill, PA 19026For SaleMLS ID #PADE2123902, Jonathan Fink, Compass RE. Bright MLS
- $400,0003 bd2 ba2.3k sqft188 Glentay Ave, Lansdowne, PA 19050For SaleMLS ID #PADE2121882, Eileen Gray, Coldwell Banker Realty. Bright MLS
- $359,9995 bd3 ba2.2k sqft219 Crawford Ave, Lansdowne, PA 19050For SaleMLS ID #PADE2118796, Jim Reynolds, Keller Williams Main Line. Bright MLS
- $499,0004 bd3 ba2.2k sqft407 Beverly Blvd, Upper Darby, PA 19082For SaleMLS ID #PADE2122618, lutfu okan, RE/MAX Preferred - Malvern. Bright MLS
- $537,0003 bd2 ba1.8k sqft75 Nield Rd, Springfield, PA 19064For SaleMLS ID #PADE2125642, Jeff Scott, KW Greater West Chester. Bright MLS
- $495,0004 bd2 ba1.9k sqft7 Fairhaven Rd, Havertown, PA 19083For SaleMLS ID #PADE2125460, Erica Deuschle, Keller Williams Main Line. Bright MLS
- $374,0004 bd1 ba1.9k sqft129 E Wayne Ave, Aldan, PA 19018For SaleMLS ID #PADE2125224, Larry Besa, BHHS Fox&Roach-Newtown Square. Bright MLS
- $375,0006 bd3 ba3k sqft15 Hirst Ave, East Lansdowne, PA 19050For SaleMLS ID #PADE2111854, Constance Johnson, NextHome Virtue Realty. Bright MLS
