Welcome to this spacious and beautifully updated single-family home located just off Baltimore Pike in the desirable East Lansdowne area. Perfectly positioned near major highways, shopping, and popular eateries, this property offers both convenience and comfort. This impressive home features 6 generously sized bedrooms and 3 full bathrooms, providing ample space for large households or multi-generational living. The main level includes two bedrooms and a full bathroom, along with the convenience of main-level laundry. The updated kitchen is a standout, showcasing stainless steel appliances, stone flooring, and recessed lighting—perfect for both everyday living and entertaining. Hardwood floors flow throughout the home, adding warmth and character. Additional highlights include a fully finished basement offering extra living or recreational space, a spacious deck for outdoor enjoyment, and a large lot situated on a quiet, tree-lined street. Parking will never be an issue with a 2-car garage and driveway space accommodating up to 8 vehicles. Please note: This sale must include the adjacent parcel located at 0 Hirst Avenue, offering additional potential and value. Don’t miss the opportunity to own this versatile and well-located property. Schedule your showing today!
For sale
Price cut: $5K (7/21)
$425,000
15 Hirst Ave, East Lansdowne, PA 19050
6beds
3,000sqft
:
Get pre-qualified$2,929/mo
Single Family Residence
Built in 1930
7,841 Square Feet Lot
$-- Zestimate®
$142/sqft
$-- HOA
What's special
Large lotQuiet tree-lined streetMain-level laundryRecessed lightingStone flooringUpdated kitchenStainless steel appliances
- 86 days |
- 684 |
- 32 |
Zillow last checked:
Listing updated:
Listed by:
Constance Johnson 610-624-3599,
NextHome Virtue Realty (610) 624-3599
Source: Bright MLS,MLS#: PADE2111854
Facts & features
Interior
Bedrooms & bathrooms
- Bedrooms: 6
- Bathrooms: 3
- Full bathrooms: 3
- Main level bathrooms: 1
- Main level bedrooms: 2
Rooms
- Room types: Living Room, Dining Room, Primary Bedroom, Bedroom 2, Bedroom 3, Kitchen, Bedroom 1
Primary bedroom
- Level: Main
- Area: 0 Square Feet
- Dimensions: 0 X 0
Primary bedroom
- Level: Unspecified
Bedroom 1
- Level: Main
- Area: 0 Square Feet
- Dimensions: 0 X 0
Bedroom 2
- Level: Upper
- Area: 0 Square Feet
- Dimensions: 0 X 0
Bedroom 3
- Level: Upper
- Area: 0 Square Feet
- Dimensions: 0 X 0
Dining room
- Level: Main
- Area: 0 Square Feet
- Dimensions: 0 X 0
Kitchen
- Features: Kitchen - Electric Cooking
- Level: Main
- Area: 0 Square Feet
- Dimensions: 0 X 0
Living room
- Level: Main
- Area: 0 Square Feet
- Dimensions: 0 X 0
Heating
- Hot Water, Natural Gas
Cooling
- Wall Unit(s)
Appliances
- Included: Dishwasher, Gas Water Heater
- Laundry: In Basement
Features
- Breakfast Area
- Flooring: Wood, Carpet
- Basement: Finished
- Has fireplace: No
Interior area
- Total structure area: 3,000
- Total interior livable area: 3,000 sqft
- Finished area above ground: 3,000
- Finished area below ground: 0
Property
Parking
- Total spaces: 2
- Parking features: Garage Faces Front, Driveway, Detached
- Garage spaces: 2
- Has uncovered spaces: Yes
Accessibility
- Accessibility features: None
Features
- Levels: One and One Half
- Stories: 1.5
- Patio & porch: Deck, Porch
- Pool features: None
Lot
- Size: 7,841 Square Feet
- Dimensions: 50.00 x 120.00
- Features: Level, Front Yard, Rear Yard, SideYard(s)
Details
- Additional structures: Above Grade, Below Grade
- Parcel number: 17000015700
- Zoning: R
- Special conditions: Standard
Construction
Type & style
- Home type: SingleFamily
- Architectural style: Cape Cod
- Property subtype: Single Family Residence
Materials
- Frame
- Foundation: Brick/Mortar
- Roof: Shingle
Condition
- New construction: No
- Year built: 1930
Utilities & green energy
- Electric: 100 Amp Service
- Sewer: Public Sewer
- Water: Public
Community & HOA
Community
- Subdivision: Lansdowne
HOA
- Has HOA: No
Location
- Region: East Lansdowne
- Municipality: EAST LANSDOWNE BORO
Financial & listing details
- Price per square foot: $142/sqft
- Tax assessed value: $135,990
- Annual tax amount: $6,640
- Date on market: 5/5/2026
- Listing agreement: Exclusive Right To Sell
- Listing terms: Conventional,VA Loan,FHA 203(b)
- Ownership: Fee Simple
Estimated market value
Not available
Estimated sales range
Not available
$3,120/mo
Price history
| Date | Event | Price |
|---|---|---|
| 7/21/2026 | Price change | $425,000-1.2%$142/sqft |
Source:  Bright MLS #PADE2111854 Report a problem Bright MLS #PADE2111854 Report a problem | ||
| 5/29/2026 | Price change | $430,000-3.4%$143/sqft |
Source: Bright MLS #PADE2111854 Report a problem | ||
| 5/22/2026 | Price change | $445,000-1.1%$148/sqft |
Source: Bright MLS #PADE2111854 Report a problem | ||
| 5/16/2026 | Price change | $449,9990%$150/sqft |
Source: Bright MLS #PADE2111854 Report a problem | ||
| 5/5/2026 | Listed for sale | $450,000$150/sqft |
Source: Bright MLS #PADE2111854 Report a problem | ||
Public tax history
| Year | Property taxes | Tax assessment |
|---|---|---|
| 2025 | $5,909 +1.7% | $135,990 |
| 2024 | $5,811 +33.7% | $135,990 |
| 2023 | $4,345 -17.1% | $135,990 |
| 2022 | $5,241 | $135,990 |
| 2021 | $5,241 +1283.3% | $135,990 +96% |
| 2020 | $379 -15.7% | $69,380 |
| 2019 | $449 -89.9% | $69,380 |
| 2018 | $4,434 +1064.7% | $69,380 |
| 2017 | $381 -2% | $69,380 |
| 2016 | $389 | $69,380 |
| 2015 | $389 | $69,380 |
| 2014 | $389 +2.8% | $69,380 |
| 2013 | $378 +2.8% | $69,380 |
| 2012 | $368 +2.3% | $69,380 |
| 2011 | $359 | $69,380 |
| 2010 | $359 +7.5% | $69,380 |
| 2009 | $334 +2% | $69,380 |
| 2008 | $328 +6.1% | $69,380 |
| 2007 | $309 | $69,380 |
| 2006 | $309 | $69,380 |
| 2005 | $309 | $69,380 |
| 2004 | $309 +8.5% | $69,380 |
| 2003 | $284 +7.9% | $69,380 |
| 2002 | $264 | $69,380 |
| 2000 | $264 | $69,380 |
Find assessor info on the county website
Monthly payment
Est. payment
Payment breakdown
Explore the cost of this home by adjusting the details. Changes won't be saved.Climate risks
Neighborhood: 19050
Nearby schools
GreatSchools rating
- 5/10East Lansdowne El SchoolGrades: K-6Distance: 0.4 mi
- 3/10Penn Wood Middle SchoolGrades: 7-8Distance: 1.5 mi
- 4/10Penn Wood High SchoolGrades: 9-12Distance: 0.6 mi
Schools provided by the listing agent
- District: William Penn
Source: Bright MLS. This data may not be complete. We recommend contacting the local school district to confirm school assignments for this home.
- $166,900-- bd-- ba-- sqft15 Hirst Ave, East Lansdowne, PA 19050Off Market
- $278,2006 bd3 ba2.1k sqft19 Hirst Ave, East Lansdowne, PA 19050Off Market
- $275,8003 bd2 ba1.5k sqft12 Melrose Ave, Lansdowne, PA 19050Off Market

- $263,7003 bd2 ba1.5k sqft12 Melrose Ave, East Lansdowne, PA 19050Off Market
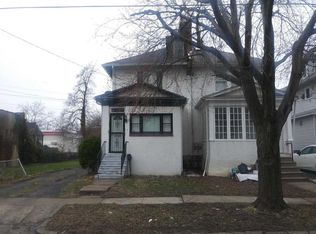
- $232,5003 bd2 ba1.3k sqft14 Melrose Ave, East Lansdowne, PA 19050Off Market
- $245,2003 bd1 ba1.7k sqft16 Melrose Ave, East Lansdowne, PA 19050Off Market
- $--2 bd1 ba900 sqft16 Melrose Ave #A, Lansdowne, PA 19050Off Market
- $--3 bd1 ba1k sqft16 Melrose Ave #B, Lansdowne, PA 19050Off Market
A local agent can set up tours, give advice and negotiate with sellers.
Similar homes
- $415,0003 bd3 ba1.6k sqft291 Jackson Ave, Lansdowne, PA 19050For Sale

 MLS ID #PADE2118910, Mohammed Ullah, BHHS Fox&Roach-Newtown Square. Bright MLS
 - $415,0004 bd3 ba2.3k sqft828 Mason Ave, Drexel Hill, PA 19026For Sale
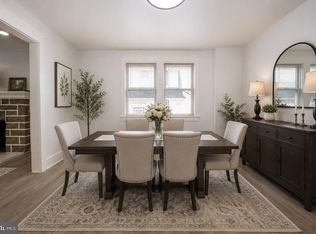 MLS ID #PADE2111526, Mohammad Islam, BHHS Fox&Roach-Newtown Square. Bright MLS
 - $465,0004 bd1 ba2k sqft1151 Villanova Ave, Swarthmore, PA 19081For Sale
 MLS ID #PADE2117506, Kevin Ryan, Chamberlain + Ryan Real Estate LLC. Bright MLS
 - $570,0005 bd4 ba2.5k sqft725 Turner Ave, Drexel Hill, PA 19026For Sale
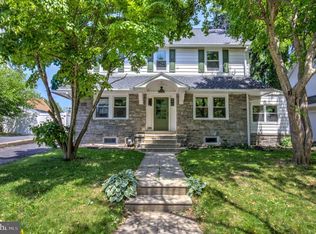 MLS ID #PADE2115936, Dan Zecher, Keller Williams Elite. Bright MLS
 - $439,9005 bd3 ba1.8k sqft109 N Coles Ave, Maple Shade, NJ 08052For SaleMLS ID #NJBL2115998, Tina Batten, Keller Williams Realty - Cherry Hill. Bright MLS
- $450,0004 bd2 ba1.9k sqft730 Chetwood Ct, West Deptford, NJ 08096For SaleMLS ID #NJGL2076042, Adam Bello, Keller Williams Realty - Washington Township. Bright MLS
- $499,0004 bd2 ba2.2k sqft611 Rutledge Ave, Folsom, PA 19033For SaleMLS ID #PADE2119692, Mark Bruton, BHHS Fox & Roach-Media. Bright MLS
- $520,0005 bd3 ba2.6k sqft630 Cheswick Rd, Philadelphia, PA 19128For SaleMLS ID #PAPH2645228, Natasha Ocasio, Realty Mark Associates-CC. Bright MLS
- $539,9005 bd4 ba2.5k sqft601 Fairview Rd, Woodlyn, PA 19094For SaleMLS ID #PADE2119782, Grace Casella, Crown Homes Real Estate. Bright MLS
- $399,0004 bd2 ba1.7k sqft37 Woodbine Ave, Maple Shade, NJ 08052For SaleMLS ID #NJBL2117128, Heather Garnick, LPT Realty, LLC. Bright MLS
- $420,0004 bd3 ba2.1k sqft41 Deborah Pl, Blackwood, NJ 08012For SaleMLS ID #NJCD2122416, Jose M Lopez, Keller Williams Prime Realty. Bright MLS
- $479,9006 bd3 ba3.3k sqft308 W Upsal St, Philadelphia, PA 19119For SaleMLS ID #PAPH2641722, Mary Jo Potts, Elfant Wissahickon-Mt Airy. Bright MLS
- $410,0003 bd1 ba1.5k sqft727 Cottage Rd, Glenside, PA 19038For SaleMLS ID #PAMC2188030, Tom Hendel, Keller Williams Real Estate-Blue Bell. Bright MLS
- $375,0003 bd2 ba1.5k sqft85 W Woodcrest Ave, Maple Shade, NJ 08052For SaleMLS ID #NJBL2117168, Robert Peters, Weichert Realtors - Moorestown. Bright MLS
- $439,9004 bd1 ba2k sqft16 Oregon Ave, Mount Laurel, NJ 08054For SaleMLS ID #NJBL2115216, Rich Jordan, BHHS Fox & Roach-Moorestown. Bright MLS
- $424,9004 bd2 ba1.9k sqft91 Baker Blvd, Marlton, NJ 08053For SaleMLS ID #NJBL2110544, Adam Kiliszek, EXP Realty, LLC. Bright MLS
- $344,9003 bd3 ba1.7k sqft5026 Locust St, Philadelphia, PA 19139For SaleMLS ID #PAPH2621188, Michele Palumbo, KW Empower. Bright MLS
- $359,0004 bd3 ba2k sqft1313 Red Bank Ave, Thorofare, NJ 08086For SaleMLS ID #NJGL2074954, Ms. Allison Schnackenberg, EXP Realty, LLC. Bright MLS
- $419,9003 bd2 ba1.6k sqft9 E Park Ave, Haddon Township, NJ 08107For SaleMLS ID #NJCD2119412, Kathy McDonald, BHHS Fox & Roach - Haddonfield. Bright MLS
- $420,0003 bd2 ba2k sqft804 Keely Pl, Philadelphia, PA 19128For SaleMLS ID #PAPH2601458, Leo Thomas, Real of Pennsylvania. Bright MLS
