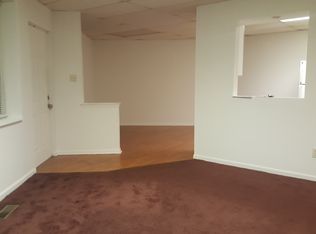
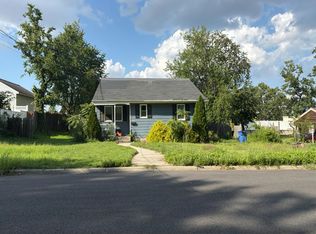
Classic Colonial charm meets modern updates in this beautifully maintained West Deptford home. The main level offers an open, light-filled living and dining area plus a private primary bedroom suite — a rare find that lets the adults settle in downstairs while the kids have their own space upstairs. The primary suite features a newly renovated en-suite bathroom, finished with sleek marble-look tile, a frameless glass shower, and designer lighting. Upstairs, three additional bedrooms share a second newly renovated full bathroom in the hall. The kitchen is compact but lovely, with white shaker cabinetry, quartz countertops, matte black hardware, and stainless steel appliances. It opens to a bright dining area filled with natural light from the patio doors, leading directly out to the backyard patio — with a full guest bathroom just steps away, this layout is made for effortless indoor-outdoor entertaining. Outside, enjoy a fully fenced backyard, a long driveway leading to a large paved parking area, and a detached workshop wired with electric — perfect for hobbies, extra storage, or a home workspace. Seller is offering a 1-year home warranty for buyer's peace of mind. Ideally located in West Deptford with easy access to Route 295, the NJ Turnpike, and a short drive to Philadelphia. Move-in ready and full of charm — schedule your showing today.
Pending
$325,000
1313 Red Bank Ave, Thorofare, NJ 08086
4beds
2,116sqft
Single Family Residence
Built in 1923
0.26 Acres Lot
$326,200 Zestimate®
$154/sqft
$-- HOA
What's special
Three additional bedroomsNewly renovated en-suite bathroomDesigner lightingFrameless glass showerFully fenced backyardPrivate primary bedroom suiteMatte black hardware
- 61 days
- 55
- 0
Zillow last checked:
Listing updated:
Listed by:
Ms. Allison Schnackenberg 856-354-7398,
EXP Realty, LLC
Source: Bright MLS,MLS#: NJGL2077002
Facts & features
Interior
Bedrooms & bathrooms
- Bedrooms: 4
- Bathrooms: 3
- Full bathrooms: 3
- Main level bathrooms: 2
- Main level bedrooms: 1
Basement
- Area: 0
Heating
- Forced Air, Natural Gas
Cooling
- Window Unit(s), Electric
Appliances
- Included: Dryer, Microwave, Oven/Range - Gas, Refrigerator, Washer, Water Heater, Gas Water Heater
- Laundry: In Basement
Features
- Dining Area, Entry Level Bedroom, Family Room Off Kitchen, Formal/Separate Dining Room, Primary Bath(s), Recessed Lighting
- Flooring: Laminate
- Basement: Exterior Entry,Unfinished,Interior Entry
- Has fireplace: No
Interior area
- Total structure area: 2,116
- Total interior livable area: 2,116 sqft
- Finished area above ground: 2,116
- Finished area below ground: 0
Property
Parking
- Parking features: Concrete, Driveway
- Has uncovered spaces: Yes
Accessibility
- Accessibility features: None
Features
- Levels: Two
- Stories: 2
- Exterior features: Extensive Hardscape
- Pool features: None
- Fencing: Wood
- Has view: Yes
- View description: City
Lot
- Size: 0.26 Acres
- Features: Level, Suburban
Details
- Additional structures: Above Grade, Below Grade, Outbuilding
- Parcel number: 200011600008
- Zoning: RES
- Special conditions: Standard
Construction
Type & style
- Home type: SingleFamily
- Architectural style: Colonial
- Property subtype: Single Family Residence
Materials
- Frame, Vinyl Siding
- Foundation: Concrete Perimeter, Block
- Roof: Shingle
Condition
- Excellent
- New construction: No
- Year built: 1923
- Major remodel year: 2026
Utilities & green energy
- Electric: 100 Amp Service
- Sewer: Public Sewer
- Water: Public
- Utilities for property: Natural Gas Available, Electricity Available
Community & HOA
Community
- Subdivision: None Available
HOA
- Has HOA: No
Location
- Region: Thorofare
- Municipality: WEST DEPTFORD TWP
Financial & listing details
- Price per square foot: $154/sqft
- Tax assessed value: $177,100
- Annual tax amount: $6,168
- Date on market: 8/14/2026
- Listing agreement: Exclusive Right To Sell
- Listing terms: Cash,Conventional,FHA
- Inclusions: Range, Refrigerator, Washer, Dryer.
- Exclusions: Residents' Belongings.
- Ownership: Fee Simple
Estimated market value
$326,200
$300,000 - $352,000
$3,146/mo
Price history
| Date | Event | Price |
|---|---|---|
| 9/9/2026 | Pending sale | $325,000$154/sqft |
Source:  Bright MLS #NJGL2077002 Report a problem Bright MLS #NJGL2077002 Report a problem | ||
| 8/19/2026 | Contingent | $325,000$154/sqft |
Source: Bright MLS #NJGL2077002 Report a problem | ||
| 8/14/2026 | Listed for sale | $325,000-9.5%$154/sqft |
Source: Bright MLS #NJGL2077002 Report a problem | ||
| 7/30/2026 | Listing removed | $359,000$170/sqft |
Source: eXp Realty #NJGL2074954 Report a problem | ||
| 6/27/2026 | Listed for sale | $359,000+59.6%$170/sqft |
Source: Bright MLS #NJGL2074954 Report a problem | ||
| 9/17/2025 | Sold | $225,000-4.3%$106/sqft |
Source: Bright MLS #NJGL2060674 Report a problem | ||
| 8/26/2025 | Pending sale | $235,000$111/sqft |
Source: Bright MLS #NJGL2060674 Report a problem | ||
| 8/7/2025 | Listed for sale | $235,000$111/sqft |
Source: Bright MLS #NJGL2060674 Report a problem | ||
| 8/6/2025 | Pending sale | $235,000$111/sqft |
Source: Bright MLS #NJGL2060674 Report a problem | ||
| 7/31/2025 | Listed for sale | $235,000$111/sqft |
Source: Bright MLS #NJGL2060674 Report a problem | ||
Public tax history
| Year | Property taxes | Tax assessment |
|---|---|---|
| 2026 | $5,918 -4.3% | $311,700 +76% |
| 2025 | $6,184 | $177,100 |
| 2024 | $6,184 +5.6% | $177,100 |
| 2023 | $5,855 +0.5% | $177,100 |
| 2022 | $5,826 +0.4% | $177,100 |
| 2021 | $5,805 +3.2% | $177,100 |
| 2020 | $5,623 +10.5% | $177,100 |
| 2019 | $5,088 | $177,100 |
| 2018 | $5,088 -1.7% | $177,100 |
| 2017 | $5,175 +0.1% | $177,100 |
| 2016 | $5,169 +5.5% | $177,100 -4.6% |
| 2015 | $4,899 +5.7% | $185,700 |
| 2014 | $4,634 +4.9% | $185,700 |
| 2013 | $4,419 +5.2% | $185,700 |
| 2012 | $4,199 +4.8% | $185,700 |
| 2011 | $4,006 +6.8% | $185,700 +91.8% |
| 2010 | $3,751 +1.3% | $96,800 |
| 2009 | $3,703 | $96,800 |
| 2008 | -- | $96,800 |
| 2007 | -- | $96,800 |
| 2006 | -- | $96,800 |
| 2005 | -- | $96,800 |
| 2004 | -- | $96,800 |
| 2003 | -- | $96,800 |
| 2002 | -- | $96,800 |
| 2001 | -- | $96,800 |
Find assessor info on the county website
Monthly payment
Est. payment
Payment breakdown
Explore the cost of this home by adjusting the details. Changes won't be saved.Climate risks
Neighborhood: 08086
Nearby schools
Schools provided by the listing agent
- District: West Deptford Township Public Schools
Source: Bright MLS. This data may not be complete. We recommend contacting the local school district to confirm school assignments for this home.

Similar homes
- $--3 bd2 ba1.3k sqft605 Lakehurst Ave, National Park, NJ 08063Auction
 Auction.com 2
 - $324,9004 bd2 ba1.9k sqft110 E Bettlewood Ave, Oaklyn, NJ 08107For Sale

 MLS ID #NJCD2126732, Candace Solomon, Prestige Realty Group LLC. Bright MLS
 - $--4 bd2 ba1.7k sqft801 Liberty Dr, Somerdale, NJ 08083Auction
 Auction.com 2
 - $395,0003 bd3 ba1.6k sqft780 Carter Hill Dr, West Deptford, NJ 08066For Sale
 MLS ID #NJGL2078926, Rose Simila, Home and Heart Realty. Bright MLS
 - $325,0004 bd2 ba1.8k sqft1704 Meetinghouse Rd, Upper Chichester, PA 19061For SaleMLS ID #PADE2125538, Andrew Bachmann, Tesla Realty Group, LLC. Bright MLS
- $325,0005 bd2 ba2.1k sqft1829 Shallcross Ave, Folcroft, PA 19032For SaleMLS ID #PADE2122282, Kevin Wagner, EXP Realty, LLC. Bright MLS
- $279,9003 bd2 ba1.4k sqft39 San Diego Dr, Magnolia, NJ 08049For SaleMLS ID #NJCD2128250, Mark Ellis, Ellis Group Property Management LLC. Bright MLS
- $275,0004 bd2 ba1.7k sqft32 Suburban Blvd, Delran, NJ 08075For SaleMLS ID #NJBL2120738, Ashley Moorhouse, Keller Williams Realty - Cherry Hill. Bright MLS
- $325,0003 bd2 ba1.7k sqft4506 Forrest Ave, Pennsauken, NJ 08110For SaleMLS ID #NJCD2126142, Constance Curci, RE/MAX Of Cherry Hill. Bright MLS
- $350,0005 bd2 ba1.9k sqft50 E Landing Rd, Blackwood, NJ 08012For SaleMLS ID #NJCD2126048, Jackie Walther, Keller Williams - Main Street. Bright MLS
