Discover the charm of this delightful 5-bedroom, 2.5-bathroom home nestled in the heart of Yeadon. Built in 1930, this detached residence exudes character and warmth, perfect for creating lasting memories. The inviting living room features a cozy fireplace, ideal for gathering with loved ones on chilly evenings. With a spacious lot of 0.35 acres, there's ample outdoor space for gardening, play, or simply enjoying the fresh air. The detached garage offers convenient parking and additional storage options. This home is designed for comfort and functionality, featuring generous bedrooms and well-appointed bathrooms. The layout provides flexibility for your lifestyle, whether you need a home office, guest rooms, or space for hobbies. Experience the perfect blend of classic charm and modern convenience in this lovely property. Make it your own and enjoy the vibrant community of Yeadon, where every day feels like home. Don't miss the opportunity to create your dream living space! This is an estate sale and will be sold AS IS, purchase is contingent upon Seller finding suitable housing
For sale
$389,000
41 Lincoln Ave, Yeadon, PA 19050
5beds
2,683sqft
Single Family Residence
Built in 1930
0.35 Acres Lot
$385,700 Zestimate®
$145/sqft
$-- HOA
What's special
Cozy fireplaceWell-appointed bathroomsDetached residenceGenerous bedrooms
- 18 days
- 1,272
- 149
Zillow last checked:
Listing updated:
Listed by:
Shaina White 609-582-0935,
Keys & Deeds Realty 6106160012
Source: Bright MLS,MLS#: PADE2123798
Facts & features
Interior
Bedrooms & bathrooms
- Bedrooms: 5
- Bathrooms: 3
- Full bathrooms: 2
- 1/2 bathrooms: 1
- Main level bathrooms: 3
- Main level bedrooms: 5
Heating
- Forced Air, Natural Gas
Cooling
- Window Unit(s)
Appliances
- Included: Gas Water Heater
Features
- Has basement: No
- Number of fireplaces: 1
Interior area
- Total structure area: 2,683
- Total interior livable area: 2,683 sqft
- Finished area above ground: 2,683
Property
Parking
- Total spaces: 2
- Parking features: Other, Driveway, Detached
- Garage spaces: 2
- Has uncovered spaces: Yes
Accessibility
- Accessibility features: None
Features
- Levels: Three
- Stories: 3
- Pool features: None
Lot
- Size: 0.35 Acres
Details
- Additional structures: Above Grade
- Parcel number: 48000209800
- Zoning: R-10
- Special conditions: Standard
Construction
Type & style
- Home type: SingleFamily
- Architectural style: Other
- Property subtype: Single Family Residence
Materials
- Other
- Foundation: Brick/Mortar
Condition
- New construction: No
- Year built: 1930
Utilities & green energy
- Sewer: No Septic System
- Water: Public
Community & HOA
Community
- Subdivision: Yeadon
HOA
- Has HOA: No
Location
- Region: Yeadon
- Municipality: YEADON BORO
Financial & listing details
- Price per square foot: $145/sqft
- Tax assessed value: $210,720
- Annual tax amount: $10,500
- Date on market: 9/18/2026
- Listing agreement: Exclusive Right To Sell
- Listing terms: Cash,Conventional,FHA,VA Loan
- Inclusions: All Kitchen Appliances In As Is Condition
- Exclusions: Buyers Personal Belongings
- Ownership: Fee Simple
Estimated market value
$385,700
$366,000 - $405,000
$3,224/mo
Price history
| Date | Event | Price |
|---|---|---|
| 9/18/2026 | Listed for sale | $389,000+201.6%$145/sqft |
Source:  Bright MLS #PADE2123798 Report a problem Bright MLS #PADE2123798 Report a problem | ||
| 7/7/1989 | Sold | $129,000$48/sqft |
Source: Agent Provided Report a problem | ||
Public tax history
| Year | Property taxes | Tax assessment |
|---|---|---|
| 2026 | $10,199 +8.9% | $210,720 |
| 2025 | $9,361 +4% | $210,720 |
| 2024 | $8,998 +10.1% | $210,720 |
| 2023 | $8,172 +4.9% | $210,720 |
| 2022 | $7,792 -0.1% | $210,720 |
| 2021 | $7,796 +1042.8% | $210,720 +68.7% |
| 2020 | $682 -11% | $124,930 |
| 2019 | $766 -89.9% | $124,930 |
| 2018 | $7,559 +1002.5% | $124,930 |
| 2017 | $686 | $124,930 |
| 2016 | $686 | $124,930 |
| 2015 | $686 | $124,930 |
| 2014 | $686 +2.8% | $124,930 |
| 2013 | $667 +2.8% | $124,930 |
| 2012 | $649 +0.3% | $124,930 |
| 2011 | $647 +2% | $124,930 |
| 2010 | $634 +7.5% | $124,930 |
| 2009 | $590 | $124,930 |
| 2008 | $590 +8.3% | $124,930 |
| 2007 | $545 | $124,930 |
| 2006 | $545 | $124,930 |
| 2005 | $545 -2% | $124,930 |
| 2004 | $556 +8.5% | $124,930 |
| 2003 | $512 +7.9% | $124,930 |
| 2002 | $475 | $124,930 |
| 2000 | $475 | $124,930 |
Find assessor info on the county website
Monthly payment
Est. payment
Payment breakdown
Explore the cost of this home by adjusting the details. Changes won't be saved.Climate risks
Neighborhood: 19050
Nearby schools
Schools provided by the listing agent
- District: William Penn
Source: Bright MLS. This data may not be complete. We recommend contacting the local school district to confirm school assignments for this home.


Similar homes
- $--4 bd3 ba2.6k sqft836 W Cobbs Creek Pkwy, Lansdowne, PA 19050Auction
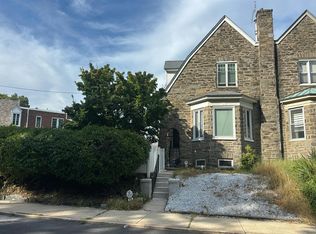 Auction.com 2
 - $--4 bd3 ba2.1k sqft1019 N 63rd St, Philadelphia, PA 19151Auction
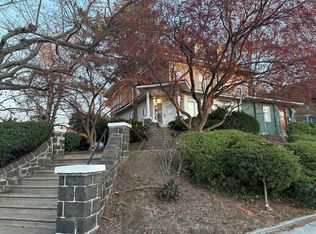 ServiceLink Auction
 - $--3 bd1 ba1.7k sqft910 W Cobbs Creek Pkwy, Yeadon, PA 19050Auction
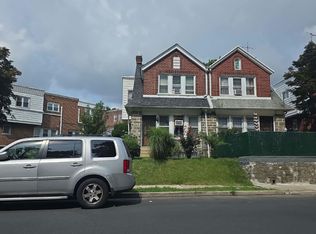 Auction.com 2
 - $325,0005 bd2 ba2.1k sqft1829 Shallcross Ave, Folcroft, PA 19032For Sale
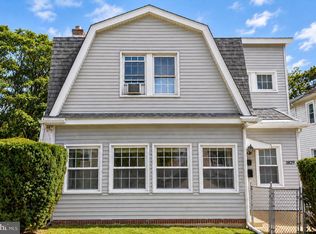
 MLS ID #PADE2122282, Kevin Wagner, EXP Realty, LLC. Bright MLS
 - $400,0003 bd2 ba1.8k sqft539 Park Ave, Swedesboro, NJ 08085For SaleMLS ID #NJGL2078360, Heather Bosco, Keller Williams Hometown. Bright MLS
- $329,0005 bd2 ba2.6k sqft419 Netherwood Rd, Upper Darby, PA 19082For SaleMLS ID #PADE2124006, Dylan Morganstein, KW Empower. Bright MLS
- $385,0003 bd2 ba2k sqft356 Democrat Rd, Gibbstown, NJ 08027For SaleMLS ID #NJGL2078192, Sue Caltabiano, Century 21 Town & Country Realty - Mickleton. Bright MLS
- $425,0004 bd1 ba1.7k sqft17 Windsor Cir, Springfield, PA 19064For SaleMLS ID #PADE2124596, Robin Anderson, Keller Williams Real Estate - Media. Bright MLS
- $549,9005 bd3 ba2.7k sqft567 Maddock Rd, Springfield, PA 19064For SaleMLS ID #PADE2123804, Don Blizzard, Sureway Realty. Bright MLS
