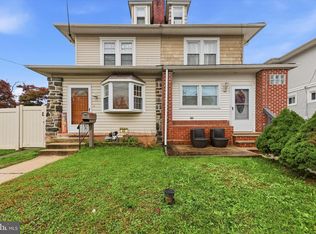
Step back in time and experience the timeless charm of this beautiful Victorian home, nestled on a picturesque, tree-lined street in the quaint Borough of Aldan. Rich in character and architectural appeal, this lovely home offers the warmth of yesterday with the comforts of today. From its distinctive stone façade and classic architectural details to its inviting wraparound front porch, this home captures the essence of Victorian charm and small-town living. Imagine relaxing on the spacious covered porch, enjoying your morning coffee, visiting with neighbors, or simply taking in the peaceful surroundings. It's the kind of welcoming outdoor space that makes a house feel like home. Inside, a charming entry foyer welcomes you, introducing the beautiful hardwood floors that continue throughout the home. Just off the foyer, the spacious living room is filled with natural light from an abundance of windows, including a wonderful walk-in bay window that adds architectural interest and character. The dining room and kitchen are conveniently situated toward the rear of the home, providing comfortable spaces for everyday living and entertaining. Upstairs, the second floor offers four bedrooms and a delightful additional room, ideal for a home office, study, or reading retreat. Featuring its own walk-in bay window overlooking the lovely neighborhood street, this special space is sure to become a favorite! A full bathroom with both a separate shower and bathtub completes the second floor. The Third Floor is a large unfinished attic with 2 large dormers and windows all around. Ready to be finished Situated on a generous corner lot surrounded by mature trees and greenery, the property offers ample outdoor space and plenty of parking. The home's beautiful stonework, classic Victorian rooflines, and expansive front porch create wonderful curb appeal. Additional improvements include newer windows, a newer heating system, and central air conditioning. One of this home's greatest assets is its location! Aldan Borough offers the charm of an established residential community, with beautiful homes, tree-lined streets, and a welcoming neighborhood atmosphere. Enjoy the convenience of being within walking distance of the train, making commuting to Philadelphia and surrounding destinations easy. A wonderful opportunity to own a home filled with architectural character, inviting living spaces, and the timeless appeal of a classic Victorian. Come experience the charm of Aldan Borough!
For sale
Price cut: $14K (11/2)
$360,000
129 E Wayne Ave, Aldan, PA 19018
4beds
1,975sqft
Single Family Residence
Built in 1903
0.28 Acres Lot
$356,700 Zestimate®
$182/sqft
$-- HOA
What's special
Classic victorian rooflinesBeautiful stoneworkInviting wraparound front porchNewer windowsClassic architectural detailsPicturesque tree-lined streetCentral air conditioning
- 32 days
- 1,097
- 110
Zillow last checked:
Listing updated:
Listed by:
Larry Besa 610-325-3055,
BHHS Fox&Roach-Newtown Square (610) 353-6200
Source: Bright MLS,MLS#: PADE2125224
Facts & features
Interior
Bedrooms & bathrooms
- Bedrooms: 4
- Bathrooms: 1
- Full bathrooms: 1
Rooms
- Room types: Living Room, Dining Room, Bedroom 2, Bedroom 3, Bedroom 4, Kitchen, Foyer, Bedroom 1, Office
Bedroom 1
- Level: Upper
- Area: 169 Square Feet
- Dimensions: 13 X 13
Bedroom 2
- Level: Upper
- Area: 108 Square Feet
- Dimensions: 9 X 12
Bedroom 3
- Level: Upper
- Area: 81 Square Feet
- Dimensions: 9 X 9
Bedroom 4
- Level: Upper
- Area: 117 Square Feet
- Dimensions: 9 X 13
Dining room
- Level: Main
- Area: 153 Square Feet
- Dimensions: 9 X 17
Foyer
- Level: Main
- Area: 99 Square Feet
- Dimensions: 9 X 11
Kitchen
- Level: Main
- Area: 96 Square Feet
- Dimensions: 8 X 12
Living room
- Level: Main
- Area: 288 Square Feet
- Dimensions: 12 X 24
Office
- Level: Upper
- Area: 88 Square Feet
- Dimensions: 11 X 8
Heating
- Forced Air, Natural Gas
Cooling
- Central Air, Electric
Appliances
- Included: Electric Water Heater
- Laundry: In Basement
Features
- Flooring: Hardwood
- Basement: Full
- Has fireplace: No
Interior area
- Total structure area: 1,975
- Total interior livable area: 1,975 sqft
- Finished area above ground: 1,975
Property
Parking
- Total spaces: 4
- Parking features: Off Street
Accessibility
- Accessibility features: None
Features
- Levels: Two and One Half
- Stories: 2.5
- Pool features: None
Lot
- Size: 0.28 Acres
- Dimensions: 65-190
Details
- Additional structures: Above Grade
- Parcel number: 01000137300
- Zoning: RESIDENTIAL
- Special conditions: Standard
Construction
Type & style
- Home type: SingleFamily
- Architectural style: Victorian
- Property subtype: Single Family Residence
Materials
- Advanced Framing
- Foundation: Stone
- Roof: Asphalt
Condition
- New construction: No
- Year built: 1903
Utilities & green energy
- Electric: 200+ Amp Service
- Sewer: Public Sewer
- Water: Public
Community & HOA
Community
- Subdivision: Aldan
HOA
- Has HOA: No
Location
- Region: Aldan
- Municipality: ALDAN BORO
Financial & listing details
- Price per square foot: $182/sqft
- Tax assessed value: $161,010
- Annual tax amount: $7,148
- Date on market: 10/12/2026
- Listing agreement: Exclusive Agency
- Inclusions: Washer Dryer Refrigerator
- Ownership: Fee Simple
Estimated market value
$356,700
$339,000 - $375,000
$2,398/mo
Price history
| Date | Event | Price |
|---|---|---|
| 11/2/2026 | Price change | $360,000-3.7%$182/sqft |
Source:  Bright MLS #PADE2125224 Report a problem | ||
| 10/12/2026 | Listed for sale | $374,000+320.2%$189/sqft |
Source: Bright MLS #PADE2125224 Report a problem | ||
| 7/30/1998 | Sold | $89,000$45/sqft |
Source: Public Record Report a problem | ||
Public tax history
| Year | Property taxes | Tax assessment |
|---|---|---|
| 2026 | $6,918 +7.2% | $161,010 |
| 2025 | $6,455 +2.6% | $161,010 |
| 2024 | $6,292 +5.2% | $161,010 |
| 2023 | $5,983 +2.1% | $161,010 |
| 2022 | $5,859 | $161,010 |
| 2021 | $5,859 +848.6% | $161,010 +42.4% |
| 2020 | $618 -8.4% | $113,100 |
| 2019 | $674 -89.9% | $113,100 |
| 2018 | $6,644 +970.4% | $113,100 |
| 2017 | $621 -2% | $113,100 |
| 2016 | $633 +2% | $113,100 |
| 2015 | $621 -2% | $113,100 |
| 2014 | $633 +4.9% | $113,100 |
| 2013 | $604 +0.8% | $113,100 |
| 2012 | $599 +2.3% | $113,100 |
| 2011 | $586 +2% | $113,100 |
| 2010 | $574 +7.5% | $113,100 |
| 2009 | $534 | $113,100 |
| 2008 | $534 +8.3% | $113,100 |
| 2007 | $493 -2% | $113,100 |
| 2006 | $503 | $113,100 |
| 2005 | $503 | $113,100 |
| 2004 | $503 +8.5% | $113,100 |
| 2003 | $464 +7.9% | $113,100 |
| 2002 | $430 | $113,100 |
| 2000 | $430 | $113,100 |
Find assessor info on the county website
Monthly payment
Est. payment
Payment breakdown
Explore the cost of this home by adjusting the details. Changes won't be saved.Climate risks
Neighborhood: 19018
Nearby schools
Schools provided by the listing agent
- High: Penn Wood High School - Green Ave Campus
- District: William Penn
Source: Bright MLS. This data may not be complete. We recommend contacting the local school district to confirm school assignments for this home.

Similar homes
- $315,0003 bd2 ba1.2k sqft333 Laurel Ave, Aldan, PA 19018For Sale

 MLS ID #PADE2126594, Jennifer O'Doherty, Coldwell Banker Realty. Bright MLS
- $350,0003 bd3 ba1.3k sqft22 W Broadway Ave, Clifton Heights, PA 19018For Sale
 MLS ID #PADE2127220, Caitlin Kerezsi, Keller Williams Real Estate - Media. Bright MLS
- $344,0004 bd1 ba1.7k sqft1014 Brook Ave, Secane, PA 19018For Sale
 MLS ID #PADE2125962, Janeen Connell, Long & Foster Real Estate, Inc.. Bright MLS
- $340,0003 bd2 ba1.5k sqft318 W Providence Rd, Aldan, PA 19018For Sale
 MLS ID #PADE2122814, Rebecca Hobbs, Keller Williams Realty Devon-Wayne. Bright MLS
- $285,0004 bd2 ba1.7k sqft115 E Providence Rd, Aldan, PA 19018For SaleMLS ID #PADE2118428, Tanya Crew, Long & Foster Real Estate, Inc.. Bright MLS
- $339,0003 bd2 ba1.3k sqft130 Merion Ave, Aldan, PA 19018For SaleMLS ID #PADE2123826, Brett Rosenthal, Compass RE. Bright MLS
- $349,5003 bd2 ba1.5k sqft9 Walsh Rd, Lansdowne, PA 19050For SaleMLS ID #PADE2127102, Fred A Altieri, Houwzer, LLC. Bright MLS
- $339,9006 bd-- ba1.9k sqft9 Harrison Ave, Clifton Heights, PA 19018For SaleMLS ID #PADE2127250, Matt Russo, BHHS Fox & Roach-Media. Bright MLS
- $439,9906 bd2 ba2k sqft54 W Madison Ave, Clifton Heights, PA 19018For SaleMLS ID #PADE2126414, RASHETA JUNIOUS, Elite Level Realty. Bright MLS
- $299,9993 bd2 ba1.6k sqft604 S Oak Ln, Clifton Heights, PA 19018For SaleMLS ID #PADE2125972, Jeff O'Neill, EXP Realty, LLC. Bright MLS
- $499,0003 bd3 ba2.4k sqft321 Laurel Ave, Aldan, PA 19018For SaleMLS ID #PADE2126924, Rory Burkhart, EXP Realty, LLC. Bright MLS
- $367,0004 bd2 ba1.8k sqft116 W Cooke Ave, Glenolden, PA 19036For SaleMLS ID #PADE2126166, Moses Koyan, Koyan Real Estate and Property Management INC. Bright MLS
- $265,0003 bd1 ba1.4k sqft36 Harrison Ave, Clifton Heights, PA 19018For SaleMLS ID #PADE2127324, Norman Carey, HomeSmart Realty Advisors. Bright MLS
- $384,9005 bd1 ba1.7k sqft116 N Springfield Rd, Clifton Heights, PA 19018For SaleMLS ID #PADE2125342, Deborah Hagan, Realty One Group Restore - Collegeville. Bright MLS
- $474,9003 bd3 ba2.4k sqft47 W Wyncliffe Ave, Clifton Heights, PA 19018For SaleMLS ID #PADE2126892, Nick DeLuca, Coldwell Banker Realty. Bright MLS
- $339,0005 bd2 ba1.8k sqft825 Andrews Ave, Darby, PA 19023For SaleMLS ID #PADE2116160, Ronnaya Miller Pierce, Realty ONE Group Focus. Bright MLS
- $359,9993 bd2 ba1.7k sqft115 N Scott Ave, Glenolden, PA 19036For SaleMLS ID #PADE2126698, Mike Mulholland, Long & Foster Real Estate, Inc.. Bright MLS
- $279,9003 bd2 ba1.2k sqft737 Laurel Ave, Clifton Heights, PA 19018For SaleMLS ID #PADE2125678, John Knisely, Keller Williams Real Estate - Media. Bright MLS
