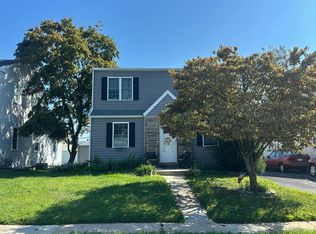
LOOKING FOR A GREAT HOME & QUICK SETTLEMENT IN 30 DAYS OR LESS? YOU JUST FOUND IT!!! This needle in the haystack is a 1,785 square foot, SPLIT Level, Ranch Style Home with a Style that is Well sought after!!! This home sits on an enormous Lot that is 50 X 187 . The Yard size is IMPRESSIVE and fenced in. This allows your little ones, and Pets to have a safe environment to frolic about. The Terrain is level and you can Easily host your House Warming Party, A Holiday BBQ or any other Large Gathering of 80 people or more comfortably !! A Large Shed is located at the rear property line and is included in the sale. It provides additional storage, ensuring that your outdoor space remains clutter-free so you can appreciate the exterior features that enhance the property's appeal. After spending some time in the yard, Access the Family Room from an outside door just steps away. The Family Room is Spacious and provides additional room to Entertain. This area could also be used as an In-Law Suite or Guest Bedroom when visitors come to stay. Adjacent is a Beautiful Sun Room where you can sit and enjoy your favorite morning beverage while feeling like your amidst nature or Enjoy leisurely evenings soaking in the tranquility of the neighborhood and gazing at the stars. Nearby, Tucked away is a Mechanical Room, Powder Room and a Laundry Area for your convenience. Getting hungry? Ascend to the Kitchen which is a couple of steps up. The Kitchen is a good size. It has cabinetry for your storage needs and a large pass through opening to conveniently serve food and to interact with guests in the Dining Room. The Dining Room has a Large Chandelier, Windows and original hardwood floors that flow into the Living Room. The Living Room is a nice size and has large windows which allow for plenty of natural lighting and the ability to look out into the spacious front yard. When your are ready to Retreat to the sleeping quarters, take a few steps up and you have arrived. There are 3 good sized bedrooms awaiting which provide ample space for relaxation, personalization and have views of the birds nesting and squirrels foraging in the distance. Down the hall, a Full Ceramic Tiled Bathroom with a Shower/Tub Combination, a Vanity and a Window for fresh air is found and completes this level. Finally, there Is PLENTY OF PARKING!! The attached One car garage and paved driveway offers convenience and ample parking for you and your guests. The Driveway can comfortably fit up to 4 vehicles which is a Bonus!! This is a very peaceful home and Some cosmetic work and a little updating is needed. Schedule your appointment Today! This home is conveniently located near the Aldan Police Department, Elementary School, Public Transportation, and several Shopping areas. The home is being sold as-is and a Home Inspection Report is available upon request!
For sale
$285,000
115 E Providence Rd, Aldan, PA 19018
4beds
1,785sqft
Single Family Residence
Built in 1971
9,147 Square Feet Lot
$-- Zestimate®
$160/sqft
$-- HOA
What's special
Beautiful sun roomMechanical roomAttached one car garagePowder room
- 88 days
- 1,129
- 58
Likely to sell faster than
Zillow last checked:
Listing updated:
Listed by:
Tanya Crew 267-230-3528,
Long & Foster Real Estate, Inc. (610) 853-2700
Source: Bright MLS,MLS#: PADE2118428
Facts & features
Interior
Bedrooms & bathrooms
- Bedrooms: 4
- Bathrooms: 2
- Full bathrooms: 1
- 1/2 bathrooms: 1
Basement
- Area: 0
Heating
- Forced Air, Natural Gas
Cooling
- Central Air, Electric
Appliances
- Included: Cooktop, Oven, Dishwasher, Disposal, Gas Water Heater
- Laundry: Lower Level
Features
- Ceiling Fan(s), Eat-in Kitchen
- Flooring: Hardwood, Carpet
- Basement: Full,Exterior Entry
- Has fireplace: No
Interior area
- Total structure area: 1,785
- Total interior livable area: 1,785 sqft
- Finished area above ground: 1,785
- Finished area below ground: 0
Property
Parking
- Total spaces: 5
- Parking features: Garage Faces Rear, Built In, Asphalt, Attached, Driveway
- Attached garage spaces: 1
- Uncovered spaces: 4
Accessibility
- Accessibility features: None
Features
- Levels: Multi/Split,Two
- Stories: 2
- Patio & porch: Porch
- Exterior features: Sidewalks, Street Lights
- Pool features: None
- Fencing: Chain Link
Lot
- Size: 9,147 Square Feet
- Dimensions: 50.00 x 186.87
- Features: Level
Details
- Additional structures: Above Grade, Below Grade
- Parcel number: 01000088301
- Zoning: R-10
- Zoning description: residential
- Special conditions: Standard
Construction
Type & style
- Home type: SingleFamily
- Architectural style: Colonial
- Property subtype: Single Family Residence
Materials
- Aluminum Siding, Brick
- Foundation: Brick/Mortar
- Roof: Shingle
Condition
- New construction: No
- Year built: 1971
Utilities & green energy
- Electric: 100 Amp Service
- Sewer: Public Sewer
- Water: Public
Community & HOA
Community
- Subdivision: Aldan
HOA
- Has HOA: No
Location
- Region: Aldan
- Municipality: ALDAN BORO
Financial & listing details
- Price per square foot: $160/sqft
- Tax assessed value: $152,120
- Annual tax amount: $6,054
- Date on market: 6/30/2026
- Listing agreement: Exclusive Right To Sell
- Listing terms: Conventional,FHA 203(k),Cash
- Inclusions: Shed As-is
- Ownership: Fee Simple
Estimated market value
Not available
Estimated sales range
Not available
Not available
Price history
| Date | Event | Price |
|---|---|---|
| 6/30/2026 | Listed for sale | $285,000+85.2%$160/sqft |
Source:  Bright MLS #PADE2118428 Report a problem Bright MLS #PADE2118428 Report a problem | ||
| 5/29/2014 | Sold | $153,900$86/sqft |
Source: Public Record Report a problem | ||
| 4/2/2014 | Listed for sale | $153,900-15.4%$86/sqft |
Source: RE/MAX Preferred #6361413 Report a problem | ||
| 11/16/2013 | Listing removed | $182,000$102/sqft |
Source: RE/MAX Preferred #6267425 Report a problem | ||
| 8/22/2013 | Listed for sale | $182,000$102/sqft |
Source: RE/MAX Preferred #6267425 Report a problem | ||
Public tax history
| Year | Property taxes | Tax assessment |
|---|---|---|
| 2026 | $6,536 +7.2% | $152,120 |
| 2025 | $6,099 +2.6% | $152,120 |
| 2024 | $5,945 +5.2% | $152,120 |
| 2023 | $5,653 +2.1% | $152,120 |
| 2022 | $5,535 | $152,120 |
| 2021 | $5,535 +855.4% | $152,120 +43.4% |
| 2020 | $579 -8.4% | $106,100 |
| 2019 | $632 -89.9% | $106,100 |
| 2018 | $6,233 +970.4% | $106,100 |
| 2017 | $582 | $106,100 |
| 2016 | $582 | $106,100 |
| 2015 | $582 -2% | $106,100 |
| 2014 | $594 +4.9% | $106,100 |
| 2013 | $567 +2.8% | $106,100 |
| 2012 | $551 +0.3% | $106,100 |
| 2011 | $550 +2% | $106,100 |
| 2010 | $539 +7.5% | $106,100 |
| 2009 | $501 | $106,100 |
| 2008 | $501 +6.1% | $106,100 |
| 2007 | $472 | $106,100 |
| 2006 | $472 | $106,100 |
| 2005 | $472 | $106,100 |
| 2004 | $472 +8.5% | $106,100 |
| 2003 | $435 +7.9% | $106,100 |
| 2002 | $403 | $106,100 |
| 2000 | $403 | $106,100 |
Find assessor info on the county website
Monthly payment
Est. payment
Payment breakdown
Explore the cost of this home by adjusting the details. Changes won't be saved.Climate risks
Neighborhood: 19018
Nearby schools
Schools provided by the listing agent
- District: William Penn
Source: Bright MLS. This data may not be complete. We recommend contacting the local school district to confirm school assignments for this home.
Similar homes
- $340,0003 bd2 ba1.5k sqft318 W Providence Rd, Aldan, PA 19018For Sale
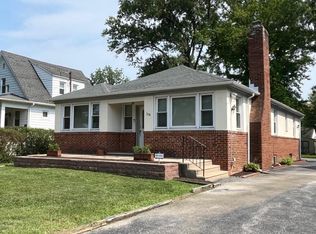
 MLS ID #PADE2122814, Rebecca Hobbs, Keller Williams Realty Devon-Wayne. Bright MLS
 - $--4 bd2 ba1.7k sqft13 Love Ln, Norwood, PA 19074Auction
 Auction.com 2
 - $--5 bd2 ba1.3k sqft15 Tasker Ave, Norwood, PA 19074Auction
 Auction.com 2
 - $--4 bd3 ba2.6k sqft836 W Cobbs Creek Pkwy, Lansdowne, PA 19050Auction
 Auction.com 2
 - $299,9003 bd1 ba1.5k sqft218 Grant Ave, Thorofare, NJ 08086For SaleMLS ID #NJGL2077556, Michele Lupton, BHHS Fox & Roach-Mullica Hill South. Bright MLS
- $250,0004 bd2 ba1.3k sqft55 Repaupo Station Rd, Logan Township, NJ 08085For SaleMLS ID #NJGL2075452, Kristy Hicks, Weichert Realtors-Mullica Hill. Bright MLS
- $265,0003 bd1 ba1.3k sqft106 Ashby Rd, Upper Darby, PA 19082For SaleMLS ID #PADE2115586, HASAN YASIN AMIN, RE/MAX Preferred - Malvern. Bright MLS
- $385,0003 bd2 ba2k sqft356 Democrat Rd, Gibbstown, NJ 08027For SaleMLS ID #NJGL2078192, Sue Caltabiano, Century 21 Town & Country Realty - Mickleton. Bright MLS
- $235,0003 bd2 ba1.4k sqft1124 Gilham St, Philadelphia, PA 19111For SaleMLS ID #PAPH2660714, Mike Cirillo, Better Homes Realty Group. Bright MLS
- $310,0003 bd2 ba1.6k sqft20 Spring St, Penns Grove, NJ 08069For SaleMLS ID #NJSA2020288, Gillian Amwake, Real Broker, LLC. Bright MLS
- $369,0003 bd2 ba1.5k sqft1226 University Ave, Morton, PA 19070For SaleMLS ID #PADE2123376, Daniel Gegan, Keller Williams Real Estate - Newtown. Bright MLS
