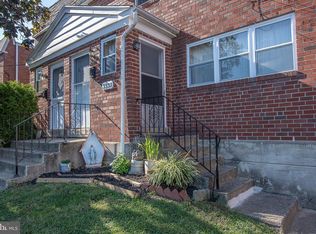
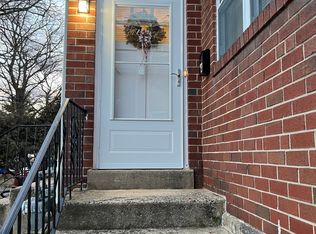
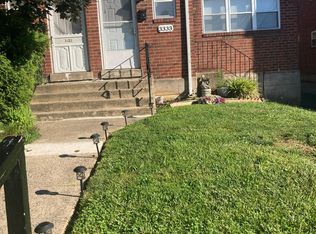
Nice duplex now ready for sale. 2 (2 Bedroom 1 Bath Units) Both units are occupied by long term tenants. Both of which would like to stay. Leases are both month-to-month and only require 30 day's notice. Rents are currently under market rent and haven't had an increase in quite some time. Both sets of tenants take good care of their units and desire to keep renting here. 24 hrs. notice required for all showings. Buyer's agent must accompany any potential buyers to all appointments, no exceptions. Great potential investment to add to your portfolio or be an owner occupant and let someone else help you pay your mortgage. All utilities are separate (Except sewer). Landlord bills tenants for sewer usage. Both units have access to the basement for laundry and storage. 2 parking spaces in the rear of the building for tenants use as well as street parking.
For sale
Price cut: $12.5K (8/8)
$312,500
3335 Mary St, Drexel Hill, PA 19026
4beds
--baths
1,840sqft
Duplex
Built in 1960
-- sqft lot
$310,400 Zestimate®
$170/sqft
$-- HOA
What's special
Street parking
- 156 days
- 244
- 12
Zillow last checked:
Listing updated:
Listed by:
Doug Carlson 302-290-9522,
Long & Foster Real Estate, Inc. (610) 892-8300
Source: Bright MLS,MLS#: PADE2115548
Facts & features
Interior
Bedrooms & bathrooms
- Bedrooms: 4
Basement
- Area: 0
Heating
- Forced Air, Natural Gas
Cooling
- None
Appliances
- Included: Gas Water Heater
Features
- Basement: Full
- Has fireplace: No
Interior area
- Total structure area: 1,840
- Total interior livable area: 1,840 sqft
Property
Parking
- Parking features: Off Street, Other
Accessibility
- Accessibility features: None
Features
- Pool features: None
Lot
- Size: 3,920 Square Feet
- Dimensions: 28.00 x 140.00
Details
- Additional structures: Above Grade, Below Grade
- Parcel number: 16130242005
- Zoning: R-20
- Zoning description: 2 Family Residential
- Special conditions: Standard
Construction
Type & style
- Home type: MultiFamily
- Architectural style: AirLite
- Property subtype: Duplex
Materials
- Brick
- Foundation: Block
- Roof: Flat
Condition
- Good
- New construction: No
- Year built: 1960
Utilities & green energy
- Sewer: Public Sewer
- Water: Public
- Utilities for property: Cable Available, Electricity Available, Natural Gas Available, Phone Available, Sewer Available
Community & HOA
Location
- Region: Drexel Hill
- Municipality: UPPER DARBY TWP
Financial & listing details
- Price per square foot: $170/sqft
- Tax assessed value: $157,890
- Annual tax amount: $7,129
- Date on market: 5/16/2026
- Listing agreement: Exclusive Right To Sell
- Listing terms: Cash,Conventional,FHA
- Exclusions: All Tenants Belongings
- Ownership: Fee Simple
Estimated market value
$310,400
$295,000 - $326,000
$1,726/mo
Price history
| Date | Event | Price |
|---|---|---|
| 8/8/2026 | Price change | $312,500-3.8%$170/sqft |
Source:  Bright MLS #PADE2115548 Report a problem Bright MLS #PADE2115548 Report a problem | ||
| 5/16/2026 | Listed for sale | $325,000$177/sqft |
Source: Bright MLS #PADE2115548 Report a problem | ||
Public tax history
| Year | Property taxes | Tax assessment |
|---|---|---|
| 2026 | $7,129 +3.2% | $157,890 |
| 2025 | $6,911 +3.5% | $157,890 |
| 2024 | $6,677 +1% | $157,890 |
| 2023 | $6,614 +2.8% | $157,890 |
| 2022 | $6,437 | $157,890 |
| 2021 | $6,437 +1217.4% | $157,890 +76.5% |
| 2020 | $489 -91.4% | $89,470 |
| 2019 | $5,686 +1.2% | $89,470 |
| 2018 | $5,621 +1044.8% | $89,470 |
| 2017 | $491 | $89,470 |
| 2016 | $491 | $89,470 |
| 2015 | $491 | $89,470 |
| 2014 | $491 +2.8% | $89,470 |
| 2013 | $478 +2.8% | $89,470 |
| 2012 | $465 +0.3% | $89,470 |
| 2011 | $463 +2% | $89,470 |
| 2010 | $454 +7.5% | $89,470 |
| 2009 | $423 | $89,470 |
| 2008 | $423 +8.3% | $89,470 |
| 2007 | $390 | $89,470 |
| 2006 | $390 -2% | $89,470 |
| 2005 | $398 | $89,470 |
| 2004 | $398 +8.5% | $89,470 |
| 2003 | $367 +7.9% | $89,470 |
| 2002 | $340 | $89,470 |
| 2000 | $340 | $89,470 |
Find assessor info on the county website
Monthly payment
Est. payment
Payment breakdown
Explore the cost of this home by adjusting the details. Changes won't be saved.Climate risks
Neighborhood: 19026
Nearby schools
Schools provided by the listing agent
- District: Upper Darby
Source: Bright MLS. This data may not be complete. We recommend contacting the local school district to confirm school assignments for this home.
Similar homes
- $--3 bd1 ba1.2k sqft6713 Lindbergh Blvd, Philadelphia, PA 19142Auction
 Auction.com 2
 - $299,0003 bd2 ba1.2k sqft1552 Roosevelt Dr, Sharon Hill, PA 19079For Sale
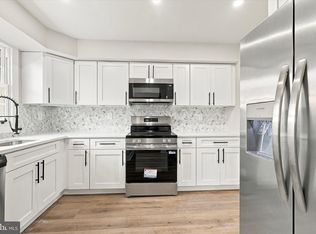
 MLS ID #PADE2125970, Mathews Chacko, Tesla Realty Group, LLC. Bright MLS
 - $325,0005 bd2 ba2.1k sqft1829 Shallcross Ave, Folcroft, PA 19032For Sale
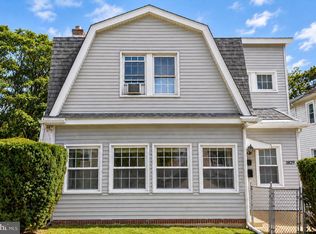 MLS ID #PADE2122282, Kevin Wagner, EXP Realty, LLC. Bright MLS
 - $--3 bd2 ba1.4k sqft418 Pusey Ave, Collingdale, PA 19023Auction
 Auction.com 1
 - $199,9003 bd1 ba1.1k sqft1370 Wycombe Ave, Darby, PA 19023For SaleMLS ID #PADE2125946, Dylan Bear, Real of Pennsylvania. Bright MLS
- $200,0003 bd1 ba1.1k sqft1117 Stratford Rd, Glenolden, PA 19036For SaleMLS ID #PADE2125418, Chris McCloskey, KW Greater West Chester. Bright MLS
- $330,0004 bd-- ba2.3k sqft420 E Tabor Rd, Philadelphia, PA 19120For SaleMLS ID #PAPH2668990, Ramon Caceres, Penn Liberty Real Estate. Bright MLS
- $220,0004 bd3 ba1.8k sqft113 N 63rd St, Philadelphia, PA 19139For SaleMLS ID #PAPH2640646, Starr Smith, Keller Williams Main Line. Bright MLS
- $199,0003 bd1 ba1.3k sqft118 E Marshall Rd, Lansdowne, PA 19050For SaleMLS ID #PADE2123054, Danita Perkins, Realty Mark Cityscape-King of Prussia. Bright MLS
- $210,0003 bd-- ba1.4k sqft315 E Essex Ave, Lansdowne, PA 19050For SaleMLS ID #PADE2074878, Todd Jacobs, EXIT Elevate Realty. Bright MLS
- $210,0003 bd1 ba1.1k sqft1023 Minden Ln, Collingdale, PA 19023For SaleMLS ID #PADE2123440, Dan Pizzi, NextHome Brandywine. Bright MLS
- $359,0003 bd3 ba2.1k sqft5731 Drexel Rd, Philadelphia, PA 19131For SaleMLS ID #PAPH2678728, Linda Amsterdam, BHHS Fox & Roach-Center City Walnut. Bright MLS
- $235,0006 bd-- ba1.9k sqft4012 L St, Philadelphia, PA 19124For SaleMLS ID #PAPH2679752, Brian Lanoza, Century 21 Advantage Gold-Southampton. Bright MLS
