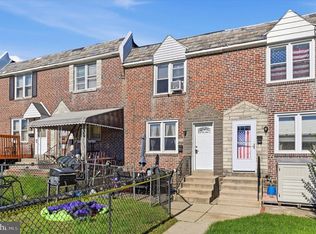
Professional pictures coming soon. Welcome to 1117 Stratford Road! End unit in Briarcliffe. This 3-bedroom, 1-bath home offers 1,152 square feet of living space and is ready for its next owner. Major updates include a newer roof, replacement vinyl windows, and a newer HVAC system. The main level features a living room, dining area, and kitchen, while the second floor offers three bedrooms and a full hall bathroom. The finished area in the basement provides flexible space for a home office, guest room, or potential additional bedroom. A private garage offers convenient parking and extra storage. Priced to sell, this home is a great opportunity to add your personal touches and build equity over time. Schedule your showing today!
Accepting backups
$200,000
1117 Stratford Rd, Glenolden, PA 19036
3beds
1,152sqft
Townhouse
Built in 1952
3,920 Square Feet Lot
$199,500 Zestimate®
$174/sqft
$-- HOA
What's special
Newer roofPrivate garageThree bedroomsDining areaNewer hvac systemFull hall bathroomReplacement vinyl windows
- 15 days
- 574
- 41
Zillow last checked:
Listing updated:
Listed by:
Chris McCloskey 484-995-7909,
KW Greater West Chester (610) 436-6500,
Co-Listing Agent: Michael O'hara 610-745-4513,
KW Greater West Chester
Source: Bright MLS,MLS#: PADE2125418
Facts & features
Interior
Bedrooms & bathrooms
- Bedrooms: 3
- Bathrooms: 1
- Full bathrooms: 1
- Main level bathrooms: 1
- Main level bedrooms: 3
Basement
- Area: 0
Heating
- Forced Air, Natural Gas
Cooling
- Central Air, Electric
Appliances
- Included: Gas Water Heater
- Laundry: In Basement
Features
- Has basement: No
- Has fireplace: No
Interior area
- Total structure area: 1,152
- Total interior livable area: 1,152 sqft
- Finished area above ground: 1,152
- Finished area below ground: 0
Property
Parking
- Parking features: Alley Access, On Street, Driveway
- Has uncovered spaces: Yes
Accessibility
- Accessibility features: None
Features
- Levels: Two
- Stories: 2
- Pool features: None
Lot
- Size: 3,920 Square Feet
Details
- Additional structures: Above Grade, Below Grade
- Parcel number: 15000352000
- Zoning: RES
- Special conditions: Standard
Construction
Type & style
- Home type: Townhouse
- Architectural style: Colonial
- Property subtype: Townhouse
Materials
- Brick
- Foundation: Block
- Roof: Flat
Condition
- New construction: No
- Year built: 1952
Utilities & green energy
- Sewer: Public Sewer
- Water: Public
Community & HOA
Community
- Subdivision: Briarcliffe
HOA
- Has HOA: No
Location
- Region: Glenolden
- Municipality: GLENOLDEN BORO
Financial & listing details
- Price per square foot: $174/sqft
- Tax assessed value: $123,790
- Annual tax amount: $5,884
- Date on market: 10/16/2026
- Listing agreement: Exclusive Right To Sell
- Listing terms: Cash,Conventional,FHA,VA Loan
- Inclusions: All Kitchen Appliances As-is No Monetary Value
- Ownership: Fee Simple
Estimated market value
$199,500
$190,000 - $209,000
$2,174/mo
Price history
| Date | Event | Price |
|---|---|---|
| 10/23/2026 | Listed for sale | $200,000$174/sqft |
Source:  Bright MLS #PADE2125418 Report a problem | ||
| 10/21/2026 | Contingent | $200,000$174/sqft |
Source: Bright MLS #PADE2125418 Report a problem | ||
| 10/16/2026 | Listed for sale | $200,000$174/sqft |
Source: Bright MLS #PADE2125418 Report a problem | ||
Public tax history
| Year | Property taxes | Tax assessment |
|---|---|---|
| 2026 | $5,885 +5.2% | $123,790 |
| 2025 | $5,595 +2% | $123,790 |
| 2024 | $5,486 +29.3% | $123,790 |
| 2023 | $4,242 -19.1% | $123,790 |
| 2022 | $5,241 +0.8% | $123,790 |
| 2021 | $5,198 +1117.6% | $123,790 +58.3% |
| 2020 | $427 -91% | $78,180 |
| 2019 | $4,767 +2.3% | $78,180 |
| 2018 | $4,661 +986.4% | $78,180 |
| 2017 | $429 | $78,180 |
| 2016 | $429 | $78,180 |
| 2015 | $429 | $78,180 |
| 2014 | $429 +2.8% | $78,180 |
| 2013 | $418 +2.8% | $78,180 |
| 2012 | $406 +0.3% | $78,180 |
| 2011 | $405 +2% | $78,180 |
| 2010 | $397 +7.5% | $78,180 |
| 2009 | $369 | $78,180 |
| 2008 | $369 +8.3% | $78,180 |
| 2007 | $341 | $78,180 |
| 2006 | $341 -2% | $78,180 |
| 2005 | $348 | $78,180 |
| 2004 | $348 +8.5% | $78,180 |
| 2003 | $321 +7.9% | $78,180 |
| 2002 | $297 | $78,180 |
| 2000 | $297 | $78,180 |
Find assessor info on the county website
Monthly payment
Est. payment
Payment breakdown
Explore the cost of this home by adjusting the details. Changes won't be saved.Climate risks
Neighborhood: 19036
Nearby schools
Schools provided by the listing agent
- District: Southeast Delco
Source: Bright MLS. This data may not be complete. We recommend contacting the local school district to confirm school assignments for this home.


Similar homes
- $269,0003 bd2 ba1.1k sqft404 Westbridge Rd, Glenolden, PA 19036For Sale

 MLS ID #PADE2125640, LeRoy Gaines, Property Gaines, Inc. Bright MLS
- $222,0004 bd2 ba1.1k sqft251 Cambridge Rd, Clifton Heights, PA 19018For Sale
 MLS ID #PADE2125838, Debbie Disciascio, Long & Foster Real Estate, Inc.. Bright MLS
- $229,9003 bd2 ba1.1k sqft899 Taylor Dr, Folcroft, PA 19032For Sale
 MLS ID #PADE2126158, Dylan Bear, Real of Pennsylvania. Bright MLS
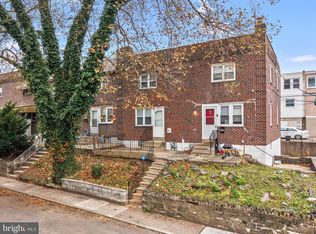
- $199,0003 bd1 ba1k sqft540 Snowden Rd, Upper Darby, PA 19082For Sale
 MLS ID #PADE2121216, Brian Foraker, Foraker Realty Co.. Bright MLS
- $235,0002 bd2 ba1.1k sqft208 Rosewood Ave, Aldan, PA 19018For SaleMLS ID #PADE2126776, Suzi Miller, Keller Williams Real Estate - Media. Bright MLS
- $189,0003 bd2 ba1.1k sqft335 Margate Rd, Upper Darby, PA 19082For SaleMLS ID #PADE2114418, Brian Crow, BHHS Fox&Roach-Newtown Square. Bright MLS
- $275,9993 bd1 ba1.3k sqft7715 Olympus Pl, Philadelphia, PA 19153For SaleMLS ID #PAPH2684506, James Fisher, Homestarr Realty. Bright MLS
- $145,0002 bd1 ba832 sqft57 Benson Dr, Glenolden, PA 19036For SaleMLS ID #PADE2107732, Philip P Winicov, RE/MAX Preferred - Newtown Square. Bright MLS
- $230,0003 bd2 ba1.3k sqft3454 Valley Green Dr, Drexel Hill, PA 19026For SaleMLS ID #PADE2113546, Bruce Randolph, Century 21 Advantage Gold-Elkins Park. Bright MLS
- $259,9003 bd2 ba1.1k sqft5303 Gramercy Dr, Clifton Heights, PA 19018For SaleMLS ID #PADE2125244, Steve Di Enno, Keller Williams Real Estate - Media. Bright MLS
- $209,9993 bd2 ba1.6k sqft123 High St, Sharon Hill, PA 19079For SaleMLS ID #PADE2105744, William Holder, Real of Pennsylvania. Bright MLS
- $215,0003 bd1 ba1.3k sqft712 Pusey Ave, Collingdale, PA 19023For SaleMLS ID #PADE2118684, Anne D Hanson, Coldwell Banker Realty. Bright MLS
- $159,9993 bd1 ba928 sqft448 Timberlake Rd, Upper Darby, PA 19082For SaleMLS ID #PADE2126126, William Holder, Real of Pennsylvania. Bright MLS
- $255,0003 bd2 ba1.1k sqft5127 Gramercy Dr, Clifton Heights, PA 19018For SaleMLS ID #PADE2121620, Jim Roche, KW Empower. Bright MLS
- $159,9003 bd1 ba1k sqft7339 Garman St, Philadelphia, PA 19153For SaleMLS ID #PAPH2678358, Nick Colucci, Keller Williams Real Estate-Blue Bell. Bright MLS
- $239,9003 bd2 ba1.2k sqft129 E Providence Rd, Lansdowne, PA 19050For SaleMLS ID #PADE2126406, James Ette, United Real Estate. Bright MLS
- $175,0003 bd1 ba1k sqft7134 Radbourne Rd, Upper Darby, PA 19082For SaleMLS ID #PADE2122378, Annie Smyth, Long & Foster Real Estate, Inc.. Bright MLS
- $250,0003 bd2 ba1.3k sqft50 Summit Ave, Clifton Heights, PA 19018For SaleMLS ID #PADE2126326, Nicole Erickson, Keller Williams Main Line. Bright MLS
- $229,0003 bd2 ba1.1k sqft48 Foster Ave, Sharon Hill, PA 19079For SaleMLS ID #PADE2117410, Lawrence Eburuoh, Nova Realty, LLC. Bright MLS
- $232,5003 bd2 ba1.2k sqft7626 Fayette St, Philadelphia, PA 19150For SaleMLS ID #PAPH2684910, Tabitha Heit, BHHS Fox & Roach-Blue Bell. Bright MLS
