WELCOME TO 24 OWEN AVE , THIS TRIPLEX LOCATED ON DESIRABLE BLOCK IN LANSDOWNE PA , IST UINIT OFFER ONE BEDROOM APARTMENT , 2ND UNIT 2 BEDROOM APARTMENT, 3RD UNIT ONE BEDROOM APARTMENT,, UNIT 2 HAS BEEN RENOVATED ,RECENTLY ,VERY LARGE PROPERTY LARGE BACK YARD , SEPARTE DRIVEWAY ABD PARKING FOR MANY CARS , THIS IS VERY RARE OPPURTUNITY OWN NICE PROPERTY ,
For sale
$415,000
24 Owen Ave, Lansdowne, PA 19050
4beds
2,337sqft
Single Family Residence
Built in 1900
8,799 Square Feet Lot
$408,800 Zestimate®
$178/sqft
$-- HOA
What's special
Parking for many cars
- 21 days
- 713
- 26
Zillow last checked:
Listing updated:
Listed by:
Johan Pathan 267-270-0909,
RE/MAX Preferred - Malvern 6109026100,
Co-Listing Team: Sam Sabirteam, Co-Listing Agent: Mohammad Sabir 610-745-9399,
RE/MAX Preferred - Malvern
Source: Bright MLS,MLS#: PADE2123772
Facts & features
Interior
Bedrooms & bathrooms
- Bedrooms: 4
- Bathrooms: 3
- Full bathrooms: 3
- Main level bathrooms: 3
- Main level bedrooms: 4
Heating
- Baseboard, Natural Gas
Cooling
- None, Electric
Appliances
- Included: Gas Water Heater
Features
- Basement: Full
- Has fireplace: No
Interior area
- Total structure area: 2,337
- Total interior livable area: 2,337 sqft
- Finished area above ground: 2,337
Property
Parking
- Parking features: Driveway
- Has uncovered spaces: Yes
Accessibility
- Accessibility features: None
Features
- Levels: Three
- Stories: 3
- Pool features: None
Lot
- Size: 8,799 Square Feet
Details
- Additional structures: Above Grade
- Parcel number: 23000242600
- Zoning: RESIDENCIAL
- Special conditions: Standard
Construction
Type & style
- Home type: SingleFamily
- Architectural style: Colonial
- Property subtype: Single Family Residence
- Attached to another structure: Yes
Materials
- Stone, Brick
- Foundation: Stone, Brick/Mortar
Condition
- New construction: No
- Year built: 1900
Utilities & green energy
- Sewer: Public Sewer
- Water: Public
Community & HOA
Community
- Subdivision: Historic District
HOA
- Has HOA: No
Location
- Region: Lansdowne
- Municipality: LANSDOWNE BORO
Financial & listing details
- Price per square foot: $178/sqft
- Tax assessed value: $217,460
- Annual tax amount: $10,047
- Date on market: 9/25/2026
- Listing agreement: Exclusive Agency
- Ownership: Fee Simple
Estimated market value
$408,800
$388,000 - $429,000
$3,436/mo
Price history
| Date | Event | Price |
|---|---|---|
| 9/25/2026 | Listed for sale | $415,000+29.7%$178/sqft |
Source:  Bright MLS #PADE2123772 Report a problem Bright MLS #PADE2123772 Report a problem | ||
| 3/30/2026 | Sold | $320,000+69.3%$137/sqft |
Source: Public Record Report a problem | ||
| 3/25/2023 | Listing removed | -- |
Source: Bright MLS #PADE539942 Report a problem | ||
| 3/24/2021 | Sold | $189,000-5.5%$81/sqft |
Source: Public Record Report a problem | ||
| 3/5/2021 | Pending sale | $199,900$86/sqft |
Source: Bright MLS #PADE539942 Report a problem | ||
| 2/24/2021 | Contingent | $199,900$86/sqft |
Source: Bright MLS #PADE539942 Report a problem | ||
| 2/19/2021 | Listed for sale | $199,900+101.9%$86/sqft |
Source: Bright MLS #PADE539942 Report a problem | ||
| 4/7/2003 | Sold | $99,000$42/sqft |
Source: Public Record Report a problem | ||
Public tax history
| Year | Property taxes | Tax assessment |
|---|---|---|
| 2026 | $9,736 +6.9% | $217,460 |
| 2025 | $9,111 +1.8% | $217,460 |
| 2024 | $8,953 +4.9% | $217,460 |
| 2023 | $8,536 +2% | $217,460 |
| 2022 | $8,368 -1% | $217,460 |
| 2021 | $8,452 +1259.4% | $217,460 +91% |
| 2020 | $622 -91.5% | $113,850 |
| 2019 | $7,341 +1.7% | $113,850 |
| 2018 | $7,216 +1054.9% | $113,850 |
| 2017 | $625 | $113,850 |
| 2016 | $625 | $113,850 |
| 2015 | $625 | $113,850 |
| 2014 | $625 +2.8% | $113,850 |
| 2013 | $608 +2.8% | $113,850 |
| 2012 | $591 +0.3% | $113,850 |
| 2011 | $590 +2% | $113,850 |
| 2010 | $578 +7.5% | $113,850 |
| 2009 | $538 | $113,850 |
| 2008 | $538 +8.3% | $113,850 |
| 2007 | $496 | $113,850 |
| 2006 | $496 -2% | $113,850 |
| 2005 | $507 | $113,850 |
| 2004 | $507 +8.5% | $113,850 |
| 2003 | $467 +7.9% | $113,850 |
| 2002 | $433 | $113,850 |
| 2000 | $433 | $113,850 |
Find assessor info on the county website
Monthly payment
Est. payment
Payment breakdown
Explore the cost of this home by adjusting the details. Changes won't be saved.Climate risks
Neighborhood: 19050
Nearby schools
Schools provided by the listing agent
- District: William Penn
Source: Bright MLS. This data may not be complete. We recommend contacting the local school district to confirm school assignments for this home.


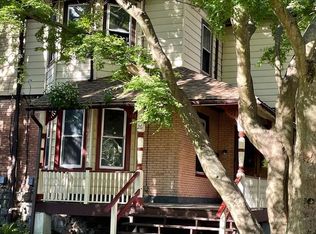
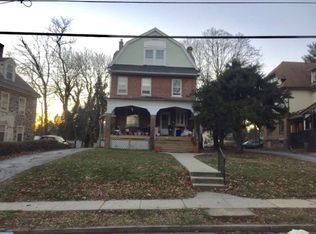
Similar homes
- $--4 bd4 ba2.1k sqft25 Mansfield Rd, Lansdowne, PA 19050Auction
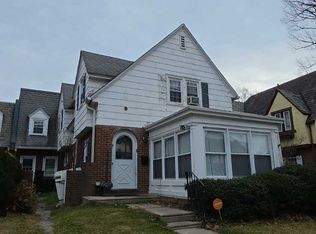 ServiceLink Auction
 - $389,0005 bd3 ba2.6k sqft41 Lincoln Ave, Yeadon, PA 19050For Sale

 MLS ID #PADE2123798, Shaina White, Keys & Deeds Realty. Bright MLS
 - $400,0003 bd2 ba2.3k sqft188 Glentay Ave, Lansdowne, PA 19050For Sale
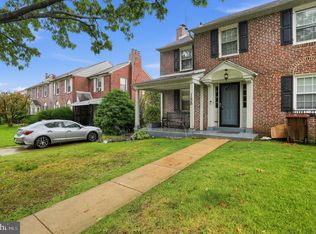 MLS ID #PADE2121882, Eileen Gray, Coldwell Banker Realty. Bright MLS
 - $489,9005 bd3 ba1.8k sqft63 W Greenwood Ave, Lansdowne, PA 19050For Sale
 MLS ID #PADE2122200, Sang-Mook Ha, Hanco Real Estate LLC. Bright MLS
 - $550,0004 bd3 ba3.1k sqft59 W Greenwood Ave, Lansdowne, PA 19050For SaleMLS ID #PADE2121406, Mike Carpenter, Keller Williams Main Line. Bright MLS
- $374,0004 bd1 ba1.9k sqft129 E Wayne Ave, Aldan, PA 19018For SaleMLS ID #PADE2125224, Larry Besa, BHHS Fox&Roach-Newtown Square. Bright MLS
- $359,9995 bd3 ba2.2k sqft219 Crawford Ave, Lansdowne, PA 19050For SaleMLS ID #PADE2118796, Jim Reynolds, Keller Williams Main Line. Bright MLS
- $455,0004 bd2 ba1.9k sqft327 Congress Ave, Lansdowne, PA 19050For SaleMLS ID #PADE2115426, Abbie Chowansky, Compass RE. Bright MLS
- $335,0004 bd2 ba1.9k sqft38 E Stratford Ave, Lansdowne, PA 19050For SaleMLS ID #PADE2124840, Bob Hoopes, Coldwell Banker Realty. Bright MLS
- $475,0005 bd4 ba2.9k sqft103 Lincoln Ave, Yeadon, PA 19050For SaleMLS ID #PADE2119344, Mark Burkert, Keller Williams Realty Devon-Wayne. Bright MLS
- $287,9004 bd2 ba1.8k sqft15 S Wycombe Ave, Lansdowne, PA 19050For SaleMLS ID #PADE2122758, John Curtis, Keller Williams Main Line. Bright MLS
- $375,0006 bd3 ba3k sqft15 Hirst Ave, East Lansdowne, PA 19050For SaleMLS ID #PADE2111854, Constance Johnson, NextHome Virtue Realty. Bright MLS
- $380,0004 bd3 ba1.6k sqft912 Myra Ave, Yeadon, PA 19050For SaleMLS ID #PADE2117396, Jessica Sinton, Compass RE. Bright MLS
- $325,0004 bd3 ba2.5k sqft3804 Taylor Ave, Drexel Hill, PA 19026For SaleMLS ID #PADE2125688, Sanjiv Jain, Legacy Real Estate, Inc.. Bright MLS
- $285,0005 bd2 ba1.5k sqft917 Pembroke Ave, East Lansdowne, PA 19050For SaleMLS ID #PADE2125248, Max Livingston, Crown Homes Real Estate. Bright MLS
- $475,0006 bd2 ba2.6k sqft190 E Plumstead Ave, Lansdowne, PA 19050For SaleMLS ID #PADE2124450, Chris Carr, HomeZu. Bright MLS
- $239,0004 bd3 ba1.5k sqft45 Ardmore Ave, Lansdowne, PA 19050For SaleMLS ID #PADE2114602, Lamar Tymes, City Wide Realty Inc. Bright MLS
- $399,9006 bd2 ba3.1k sqft3227 Berkley Ave, Drexel Hill, PA 19026For SaleMLS ID #PADE2112854, Sam Sabir, RE/MAX Preferred - Malvern. Bright MLS
- $370,0004 bd2 ba1.6k sqft324 Aldan Ave, Aldan, PA 19018For SaleMLS ID #PADE2125066, Sanya Dayo, Real of Pennsylvania. Bright MLS
