If you have been searching for the space of a single-family home without the price tag that often comes with one, look no further. Welcome to 219 Crawford Avenue, where timeless character, thoughtful updates, and exceptional space come together in one remarkable home. Offering 5 bedrooms, 2.5 bathrooms, and three full levels of living space, this exceptionally spacious twin gives you the room, flexibility, and functionality buyers typically expect from a much larger single-family home. Step onto the inviting covered front porch and into a welcoming foyer that showcases the home's timeless character, featuring beautiful original hardwood floors, rich wood trim, oversized windows, and high ceilings. The spacious living room flows seamlessly into the adjoining family room, creating the perfect layout for entertaining, relaxing, or spending time with family and friends. The updated eat-in kitchen features white shaker cabinetry, granite countertops, subway tile backsplash, stainless steel appliances, gas cooking, and an abundance of cabinet and countertop space. Whether you are preparing a quick weeknight dinner or hosting family and friends, this kitchen is designed to be both functional and inviting. A convenient first-floor powder room completes the main level. The second floor offers three generously sized bedrooms and a beautifully updated full bathroom. Continue to the third floor, where you will find two additional oversized bedrooms, a second updated full bathroom, and beautiful views of the Philadelphia skyline, making this level ideal for guests, a private owner's retreat, a home office, or additional flex space. The partially finished basement provides even more versatility, offering the perfect opportunity for the next owner to create a recreation room, home gym, playroom, media room, or additional living space while adding their own personal finishing touches. Throughout the home, you will appreciate the warmth and character of the original hardwood flooring, classic millwork, spacious room sizes, abundant natural light, and the seamless blend of historic charm with tasteful modern updates. Step outside to enjoy the welcoming front porch, mature landscaping, and a private fenced back/side yard that is perfect for entertaining, summer barbecues, gatherings with family and friends, or simply relaxing outdoors. Located just minutes from parks, shopping, restaurants, public transportation, and major commuting routes, this home offers the perfect balance of charm, convenience, and everyday practicality. With its generous size, flexible floor plan, timeless character, and thoughtful updates, 219 Crawford Avenue is a rare opportunity in today's market. Homes offering this much space and versatility do not come along often. Schedule your private showing today and experience everything this exceptional home has to offer.
For sale
$359,999
219 Crawford Ave, Lansdowne, PA 19050
5beds
2,286sqft
Single Family Residence
Built in 1910
2,614 Square Feet Lot
$357,600 Zestimate®
$157/sqft
$-- HOA
What's special
Timeless characterClassic millworkPartially finished basementSpacious room sizesFamily roomWelcoming front porchOversized windows
- 101 days
- 740
- 79
Zillow last checked:
Listing updated:
Listed by:
Jim Reynolds 610-812-9278,
Keller Williams Main Line 6105200100
Source: Bright MLS,MLS#: PADE2118796
Facts & features
Interior
Bedrooms & bathrooms
- Bedrooms: 5
- Bathrooms: 3
- Full bathrooms: 2
- 1/2 bathrooms: 1
- Main level bathrooms: 1
Heating
- Radiator, Natural Gas
Cooling
- Window Unit(s)
Appliances
- Included: Gas Water Heater
Features
- Basement: Full
- Has fireplace: No
Interior area
- Total structure area: 2,286
- Total interior livable area: 2,286 sqft
- Finished area above ground: 2,286
Property
Parking
- Parking features: On Street
- Has uncovered spaces: Yes
Accessibility
- Accessibility features: None
Features
- Levels: Three
- Stories: 3
- Pool features: None
Lot
- Size: 2,614 Square Feet
- Dimensions: 50 x 70
- Features: Irregular Lot
Details
- Additional structures: Above Grade
- Parcel number: 23000067900
- Zoning: RES
- Special conditions: Standard
Construction
Type & style
- Home type: SingleFamily
- Architectural style: Traditional
- Property subtype: Single Family Residence
- Attached to another structure: Yes
Materials
- Stucco
- Foundation: Stone
Condition
- New construction: No
- Year built: 1910
Utilities & green energy
- Sewer: Public Sewer
- Water: Public
Community & HOA
Community
- Subdivision: Lansdowne
HOA
- Has HOA: No
Location
- Region: Lansdowne
- Municipality: LANSDOWNE BORO
Financial & listing details
- Price per square foot: $157/sqft
- Tax assessed value: $162,160
- Annual tax amount: $7,260
- Date on market: 7/6/2026
- Listing agreement: Exclusive Right To Sell
- Listing terms: Cash,Conventional,Negotiable,VA Loan
- Inclusions: Appliances
- Ownership: Fee Simple
Estimated market value
$357,600
$340,000 - $375,000
$2,975/mo
Price history
| Date | Event | Price |
|---|---|---|
| 7/6/2026 | Listed for sale | $359,999-10%$157/sqft |
Source:  Bright MLS #PADE2118796 Report a problem Bright MLS #PADE2118796 Report a problem | ||
| 6/7/2026 | Listing removed | $399,900$175/sqft |
Source: Bright MLS #PADE2110692 Report a problem | ||
| 3/27/2026 | Listed for sale | $399,900+15.9%$175/sqft |
Source: Bright MLS #PADE2110692 Report a problem | ||
| 3/22/2024 | Sold | $344,900-1.4%$151/sqft |
Source: Bright MLS #PADE2059164 Report a problem | ||
| 2/15/2024 | Pending sale | $349,900$153/sqft |
Source: Bright MLS #PADE2059164 Report a problem | ||
| 1/25/2024 | Contingent | $349,900$153/sqft |
Source: Bright MLS #PADE2059164 Report a problem | ||
| 12/30/2023 | Listed for sale | $349,900-4%$153/sqft |
Source: Bright MLS #PADE2059164 Report a problem | ||
| 8/18/2022 | Listing removed | $364,500$159/sqft |
Source: Bright MLS #PADE2020470 Report a problem | ||
| 7/28/2022 | Price change | $364,500-1.2%$159/sqft |
Source: Bright MLS #PADE2020470 Report a problem | ||
| 7/1/2022 | Price change | $369,000-1.5%$161/sqft |
Source: Bright MLS #PADE2020470 Report a problem | ||
| 5/27/2022 | Price change | $374,500-3.9%$164/sqft |
Source: Bright MLS #PADE2020470 Report a problem | ||
| 5/7/2022 | Listed for sale | $389,500$170/sqft |
Source: Bright MLS #PADE2020470 Report a problem | ||
| 3/16/2022 | Contingent | $389,500$170/sqft |
Source: Bright MLS #PADE2020470 Report a problem | ||
| 3/7/2022 | Listed for sale | $389,500+139.7%$170/sqft |
Source: Bright MLS #PADE2020470 Report a problem | ||
| 7/13/2021 | Sold | $162,500+12.1%$71/sqft |
Source: Bright MLS #PADE546932 Report a problem | ||
| 8/3/2020 | Listing removed | $145,000$63/sqft |
Source: HG Realty Services Ltd #PADE523468 Report a problem | ||
| 7/26/2020 | Listed for sale | $145,000$63/sqft |
Source: HG Realty Services Ltd #PADE523468 Report a problem | ||
Public tax history
| Year | Property taxes | Tax assessment |
|---|---|---|
| 2026 | $268 +6.9% | $5,990 |
| 2025 | $251 +1.8% | $5,990 |
| 2024 | $247 +4.9% | $5,990 |
| 2023 | $235 +2% | $5,990 |
| 2022 | $231 -1% | $5,990 |
| 2021 | $233 +1275.2% | $5,990 +93.2% |
| 2020 | $17 -91.5% | $3,100 |
| 2019 | $200 +1.7% | $3,100 |
| 2018 | $196 +1055.1% | $3,100 |
| 2017 | $17 -2% | $3,100 |
| 2016 | $17 +2.1% | $3,100 |
| 2015 | $17 +25.9% | $3,100 |
| 2007 | $14 -2% | $3,100 |
| 2006 | $14 | $3,100 |
| 2005 | $14 | $3,100 |
| 2004 | $14 +8.5% | $3,100 |
| 2003 | $13 +7.9% | $3,100 |
| 2002 | $12 | $3,100 |
| 2000 | $12 | $3,100 |
Find assessor info on the county website
Monthly payment
Est. payment
Payment breakdown
Explore the cost of this home by adjusting the details. Changes won't be saved.Climate risks
Neighborhood: 19050
Nearby schools
Schools provided by the listing agent
- District: William Penn
Source: Bright MLS. This data may not be complete. We recommend contacting the local school district to confirm school assignments for this home.


Similar homes
- $290,0003 bd2 ba1.4k sqft162 W Albemarle Ave, Lansdowne, PA 19050For Sale

 MLS ID #PADE2119510, WALAA ELABSY, Realty Mark Associates. Bright MLS
 - $289,9994 bd4 ba1.7k sqft23 E Providence Rd, Yeadon, PA 19050For Sale
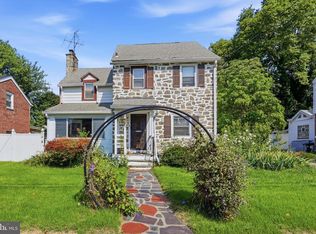 MLS ID #PADE2120434, Tyhee wolfe, Realty One Group Restore - Collegeville. Bright MLS
 - $359,0004 bd2 ba2.1k sqft6235 McCallum St, Philadelphia, PA 19144For Sale
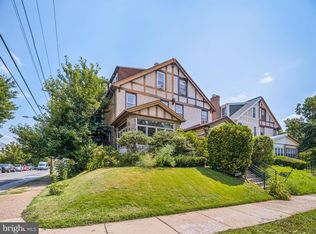 MLS ID #PAPH2644212, Jack Fleming, Weichert, Realtors - Cornerstone. Bright MLS
 - $279,9004 bd3 ba2.4k sqft503 Chester Pike, Sharon Hill, PA 19079For Sale
 MLS ID #PADE2122004, Liam Coonahan, Real of Pennsylvania. Bright MLS
 - $535,0005 bd4 ba2.2k sqft651 S 51st St, Philadelphia, PA 19143For SaleMLS ID #PAPH2670982, Caroline Park, Settle Down Philadelphia. Bright MLS
- $289,9003 bd1 ba1.1k sqft2637 Eldon Ave, Drexel Hill, PA 19026For SaleMLS ID #PADE2124060, Nawal Ayoub, BHHS Fox&Roach-Newtown Square. Bright MLS
- $315,0003 bd4 ba2.1k sqft643 Saint Anthony Ln, Upper Darby, PA 19082For SaleMLS ID #PADE2124934, Sean Elstone, Keller Williams Main Line. Bright MLS
- $325,0006 bd3 ba2.2k sqft107 W Seymour St, Philadelphia, PA 19144For SaleMLS ID #PAPH2601916, Jay Burke, Keller Williams Main Line. Bright MLS
- $359,9004 bd2 ba1.7k sqft183 Markle St, Philadelphia, PA 19128For SaleMLS ID #PAPH2659942, Tim Garrity, Real of Pennsylvania. Bright MLS
- $369,9002 bd1 ba1.7k sqft4319 Freeland Ave, Philadelphia, PA 19128For SaleMLS ID #PAPH2666170, Christopher Thude, RE/MAX Access. Bright MLS
- $399,0003 bd2 ba1.3k sqft152 Shelbourne Rd, Havertown, PA 19083For SaleMLS ID #PADE2118122, Dan Mancini, EXP Realty, LLC. Bright MLS
- $230,0004 bd2 ba1.5k sqft5636 Cedar Ave, Philadelphia, PA 19143For SaleMLS ID #PAPH2604488, Tom Toole III, RE/MAX Main Line - West Chester. Bright MLS
- $265,0003 bd2 ba1.3k sqft7 Oakley Rd, Upper Darby, PA 19082For SaleMLS ID #PADE2121614, Algernong Allen, KW Empower. Bright MLS
- $339,9004 bd2 ba1.7k sqft326 E Sanger St, Philadelphia, PA 19120For SaleMLS ID #PAPH2652322, Mr. David Foster, Integrity Real Estate Services. Bright MLS
- $324,9903 bd1 ba1.8k sqft214-216 Beech Rd, Wallingford, PA 19086For SaleMLS ID #PADE2122796, Matt Gorham, Keller Williams Real Estate -Exton. Bright MLS
- $300,0003 bd2 ba1.8k sqft822 14th Ave, Prospect Park, PA 19076For SaleMLS ID #PADE2123784, Anne D Hanson, Coldwell Banker Realty. Bright MLS
- $339,0004 bd2 ba1.3k sqft1521 W Shunk St, Philadelphia, PA 19145For SaleMLS ID #PAPH2655374, Kevin Le, Realty Mark Associates-CC. Bright MLS
- $410,0006 bd2 ba2.3k sqft6607 N 13th St, Philadelphia, PA 19126For SaleMLS ID #PAPH2665986, Ian Creech, Compass RE. Bright MLS
- $365,0003 bd2 ba1.4k sqft3936 Mitchell St, Philadelphia, PA 19128For SaleMLS ID #PAPH2677238, Justin Mailloux, RE/MAX One Realty - TCDT. Bright MLS
- $380,0005 bd2 ba1.7k sqft106 W Salaignac St, Philadelphia, PA 19127For SaleMLS ID #PAPH2603596, Michelle Schoen, BHHS Fox & Roach-Chestnut Hill. Bright MLS
