Welcome to 190 E Plumstead Ave in Lansdowne! This beautifully renovated duplex offers an excellent opportunity for an owner-occupant, investor, or multi-generational living arrangement. Both units have been thoughtfully updated with modern finishes while preserving the charm and character of the home. Each unit features a brand-new kitchen with stylish shaker-style cabinetry, quartz countertops, and stainless-steel appliances. The home's original hardwood floors have been beautifully refinished, adding warmth and character throughout the living spaces. The first-floor unit offers the added benefit of a brand-new deck, providing a great space for outdoor dining, entertaining, or relaxing. The basement provides laundry hookups and additional storage space, adding convenience for both units. Parking is another standout feature, with a detached garage providing off-street parking, plus an additional gravel parking area for added convenience. Whether you're looking to live in one unit while generating rental income from the other or add a turnkey property to your investment portfolio, 190 E Plumstead Ave offers flexibility, quality updates, and a convenient Lansdowne location. Close to shopping, dining, parks, public transportation, and major roadways, this property provides easy access to Philadelphia and surrounding Delaware County communities. Don't miss the opportunity to own this beautifully renovated Lansdowne duplex with modern kitchens, refinished hardwood floors, outdoor space, and excellent off-street parking! Brand New Roof - warranty included. Schedule your showing today.
For sale
$475,000
190 E Plumstead Ave, Lansdowne, PA 19050
6beds
2baths
2,660sqft
Duplex
Built in 1925
-- sqft lot
$-- Zestimate®
$179/sqft
$-- HOA
What's special
Stylish shaker-style cabinetryQuartz countertopsModern finishesAdditional gravel parking areaBrand-new deckBrand-new kitchenStainless-steel appliances
- 25 days
- 883
- 61
Zillow last checked:
Listing updated:
Listed by:
Chris Carr 855-885-4663,
HomeZu (855) 885-4663
Source: Bright MLS,MLS#: PADE2124450
Facts & features
Interior
Bedrooms & bathrooms
- Bedrooms: 6
- Bathrooms: 2
Basement
- Area: 800
Heating
- Hot Water, Natural Gas
Cooling
- Central Air, Window Unit(s), Electric
Appliances
- Included: Oven/Range - Gas, Refrigerator, Range Hood, Water Heater, Gas Water Heater
Features
- Flooring: Ceramic Tile, Hardwood, Vinyl
- Basement: Full
- Number of fireplaces: 1
Interior area
- Total structure area: 3,460
- Total interior livable area: 2,660 sqft
Property
Parking
- Total spaces: 1
- Parking features: Garage Faces Front, Detached
- Garage spaces: 1
Accessibility
- Accessibility features: None
Features
- Patio & porch: Deck, Patio
- Pool features: None
Lot
- Size: 6,098 Square Feet
Details
- Additional structures: Above Grade, Below Grade
- Parcel number: 23000270400
- Zoning: R
- Special conditions: Standard
Construction
Type & style
- Home type: MultiFamily
- Architectural style: Colonial
- Property subtype: Duplex
Materials
- Brick, Frame, Vinyl Siding
- Foundation: Stone
- Roof: Pitched
Condition
- Average
- New construction: No
- Year built: 1925
- Major remodel year: 2026
Utilities & green energy
- Electric: 200+ Amp Service
- Sewer: Public Sewer
- Water: Public
Community & HOA
Location
- Region: Lansdowne
- Municipality: LANSDOWNE BORO
Financial & listing details
- Price per square foot: $179/sqft
- Tax assessed value: $133,160
- Annual tax amount: $9,614
- Date on market: 9/29/2026
- Listing agreement: Exclusive Agency
- Inclusions: All Appliances
- Ownership: Fee Simple
Estimated market value
Not available
Estimated sales range
Not available
Not available
Price history
| Date | Event | Price |
|---|---|---|
| 9/29/2026 | Listed for sale | $475,000+156.8%$179/sqft |
Source:  Bright MLS #PADE2124450 Report a problem | ||
| 2/18/2026 | Sold | $185,000+85%$70/sqft |
Source: Public Record Report a problem | ||
| 6/1/2004 | Sold | $100,000$38/sqft |
Source: Public Record Report a problem | ||
Public tax history
| Year | Property taxes | Tax assessment |
|---|---|---|
| 2026 | $9,614 +6.9% | $214,730 |
| 2025 | $8,997 +1.8% | $214,730 |
| 2024 | $8,841 +4.9% | $214,730 |
| 2023 | $8,429 +2% | $214,730 |
| 2022 | $8,263 -1% | $214,730 |
| 2021 | $8,346 +1188.9% | $214,730 +81.1% |
| 2020 | $648 -91.5% | $118,570 |
| 2019 | $7,646 +1.7% | $118,570 |
| 2018 | $7,515 +1054.9% | $118,570 |
| 2017 | $651 | $118,570 |
| 2016 | $651 | $118,570 |
| 2015 | $651 | $118,570 |
| 2014 | $651 +2.8% | $118,570 |
| 2013 | $633 +2.8% | $118,570 |
| 2012 | $616 +0.3% | $118,570 |
| 2011 | $614 +2% | $118,570 |
| 2010 | $602 +7.5% | $118,570 |
| 2009 | $560 | $118,570 |
| 2008 | $560 +8.3% | $118,570 |
| 2007 | $517 | $118,570 |
| 2006 | $517 -2% | $118,570 |
| 2005 | $528 | $118,570 |
| 2004 | $528 +8.5% | $118,570 |
| 2003 | $486 +7.9% | $118,570 |
| 2002 | $451 | $118,570 |
| 2000 | $451 | $118,570 |
Find assessor info on the county website
Monthly payment
Est. payment
Payment breakdown
Explore the cost of this home by adjusting the details. Changes won't be saved.Climate risks
Neighborhood: 19050
Nearby schools
Schools provided by the listing agent
- District: William Penn
Source: Bright MLS. This data may not be complete. We recommend contacting the local school district to confirm school assignments for this home.


Similar homes
- $494,9006 bd2 ba2.4k sqft194 E Plumstead Ave, Lansdowne, PA 19050For Sale

 MLS ID #PADE2121886, Mr. Jose L Cruz, Liberty REO Realty. Bright MLS
- $499,0005 bd3 ba3.6k sqft271 Owen Ave, Lansdowne, PA 19050For Sale
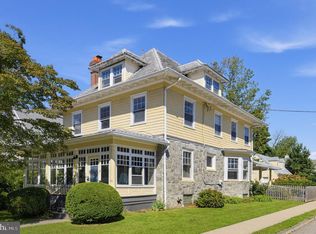 MLS ID #PADE2125474, Sarah Frangos, BHHS Fox & Roach At the Harper, Rittenhouse Square. Bright MLS
- $475,0005 bd4 ba2.9k sqft103 Lincoln Ave, Yeadon, PA 19050For Sale
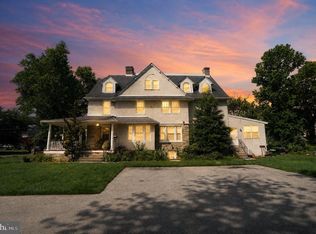 MLS ID #PADE2119344, Mark Burkert, Keller Williams Realty Devon-Wayne. Bright MLS
- $320,0004 bd2 ba1.7k sqft248 N Wycombe Ave, Lansdowne, PA 19050For Sale
 MLS ID #PADE2126232, Tyler Wagner, Compass RE. Bright MLS
- $399,9003 bd3 ba1.6k sqft291 Jackson Ave, Lansdowne, PA 19050For SaleMLS ID #PADE2125806, Sam Walls, EXP Realty, LLC. Bright MLS
- $489,9005 bd3 ba1.8k sqft63 W Greenwood Ave, Lansdowne, PA 19050For SaleMLS ID #PADE2122200, Sang-Mook Ha, Hanco Real Estate LLC. Bright MLS
- $455,0004 bd2 ba1.9k sqft327 Congress Ave, Lansdowne, PA 19050For SaleMLS ID #PADE2115426, Abbie Chowansky, Compass RE. Bright MLS
- $478,0006 bd-- ba2k sqft605 Bywood Ave, Upper Darby, PA 19082For SaleMLS ID #PADE2110324, Kathleen M. Lange, RE/MAX Preferred - Newtown Square. Bright MLS
- $450,0003 bd2 ba1.6k sqft612 Beverly Blvd, Upper Darby, PA 19082For SaleMLS ID #PADE2126330, Liz Campion, Elizabeth Campion. Bright MLS
- $415,0004 bd3 ba2.3k sqft24 Owen Ave, Lansdowne, PA 19050For SaleMLS ID #PADE2123772, Johan Pathan, RE/MAX Preferred - Malvern. Bright MLS
- $349,9725 bd-- ba1.6k sqft104 N Union Ave, Lansdowne, PA 19050For SaleMLS ID #PADE2122722, John Gallagher, RE/MAX Preferred - Newtown Square. Bright MLS
- $359,9995 bd3 ba2.2k sqft219 Crawford Ave, Lansdowne, PA 19050For SaleMLS ID #PADE2118796, Jim Reynolds, Keller Williams Main Line. Bright MLS
- $395,0004 bd2 ba1.5k sqft205 Berbro Ave, Upper Darby, PA 19082For SaleMLS ID #PADE2126340, Michael Fiteni, LPMG Management Co.. Bright MLS
- $449,0005 bd3 ba2.7k sqft7014 Hazel Ave, Upper Darby, PA 19082For SaleMLS ID #PADE2122122, Tandra Bowers, Keller Williams Main Line. Bright MLS
- $500,0005 bd4 ba2.9k sqft514 Beverly Blvd, Upper Darby, PA 19082For SaleMLS ID #PADE2120896, Brendon Hong, Prosperity Real Estate & Investment Services. Bright MLS
- $335,0004 bd2 ba1.9k sqft38 E Stratford Ave, Lansdowne, PA 19050For SaleMLS ID #PADE2124840, Bob Hoopes, Coldwell Banker Realty. Bright MLS
- $550,0004 bd3 ba3.1k sqft59 W Greenwood Ave, Lansdowne, PA 19050For SaleMLS ID #PADE2121406, Mike Carpenter, Keller Williams Main Line. Bright MLS
- $375,0006 bd3 ba3k sqft15 Hirst Ave, East Lansdowne, PA 19050For SaleMLS ID #PADE2111854, Constance Johnson, NextHome Virtue Realty. Bright MLS
