Skip main navigation
Sold for $275,000
  • $275,000

    222 W Plumstead Ave, Lansdowne, PA 19050

    3beds
    1,422sqft
    Single Family Residence
    Built in 1930
    3,485 Square Feet Lot
    $284,200 Zestimate®
    $193/sqft
    $2,340 Estimated rent

    Home value

    $284,200

    $256,000 - $315,000

    $2,340/mo

    Zestimate® history
    Loading
    Loading...

    Owner options

    List your home for rent

    $2,340/mo

    Rent Zestimate®

    Find your next renter with Zillow Rental Manager. Plus, with online applications, you can quickly screen prospective tenants – for free.

    Learn more

    $2,340/mo

    Rent Zestimate®

    Refinance and save

    $1,886/mo

    Est. payment

    Refinancing to a lower rate could help reduce your monthly payments and save thousands over the life of the loan.

    See today's rates

    $1,886/mo

    Est. payment

    Explore your selling options

    Work with a Zillow partner agent

    Leverage their expertise and Zillow's premium Showcase listings to get your home seen by more buyers.

    Get started

    List with your own agent

    Get your home in front of millions of buyers by listing it on Zillow.

    Learn how to do it

    Sell it yourself

    Take full control of how buyers see your home on Zillow by listing For Sale by Owner (FSBO).

    List your home

    What's special

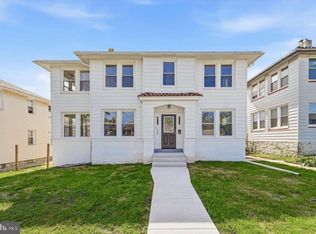
    Stone gas fireplaceTudor-style twin homePartially fenced yardImpressive kitchen additionAdded windowsConvenient washer and dryerInviting covered front porch
    Charming Tudor-Style Twin Home in the Heart of Lansdowne Borough! Welcome to this beautifully maintained Tudor-style twin home located on a quiet, tree-lined street in desirable Lansdowne Borough. Combining timeless architecture with modern updates, this spacious 3-bedroom, 1.5-bathroom home offers comfort, style, and functionality throughout. Step onto the inviting covered front porch, perfect for relaxing and enjoying the peaceful surroundings. Inside, you’ll find a bright and spacious living and dining room combination, featuring elegant crown molding and a stone gas fireplace with a classic mantle—the perfect spot to gather on cool evenings. The heart of the home is the impressive kitchen addition, which floods the space with natural light thanks to added windows and a charming garden window overlooking nature. The kitchen is ideal for both everyday cooking and entertaining, boasting gas cooking, a kitchen island, newer refrigerator, and a spacious eat-in area. A thoughtfully placed powder room on the main floor, along with a convenient washer and dryer tucked into a closet, adds to the home’s functionality. Enjoy the expanded modern kitchen addition with space for extra comfy lazy boy chairs and flat screen. Enjoy the covered and protected side entrance that offers easy access in all weather. Extra storage in back of addition and also storage under the front porch. Upstairs, you’ll find three full bedrooms, including a main bedroom with double closets and a ceiling fan for year-round comfort. The updated full bathroom features a brand-new walk-in shower, adding a touch of luxury to your daily routine. The home has new heating with a heat pump and oil heat and air conditioning, there is dual heating and AC. The walk-out basement is finished, offering bonus space for storage, hobbies, or a future workshop. Outdoor living is a delight here with a partially fenced yard, a modern backyard shed, and a detached 1-car garage. The 3-car off-street parking ensures plenty of room for you and your guests. With new heating and central AC, this home is move-in ready and energy-efficient. Located close to public transportation, shopping, and local amenities, this is an exceptional opportunity to own a charming home in a quiet, convenient neighborhood. Don’t miss your chance to preview this lovely property—schedule your showing today!

    Zillow last checked:

    Listing updated:

    Listed by:

    Fran Day 610-256-3603,

    RE/MAX Town & Country

    Bought with:

    Joseph Massengale, RS220711L

    Realty Mark Cityscape-King of Prussia

    Source: Bright MLS,MLS#: PADE2087612MLS Logo

    Facts & features

    Interior

    Bedrooms & bathrooms
    • Bedrooms: 3
    • Bathrooms: 2
    • Full bathrooms: 1
    • 1/2 bathrooms: 1
    • Main level bathrooms: 1
    Basement
    • Area: 0
    Heating
    • Hot Water, Oil, Electric
    Cooling
    • Central Air, Electric
    Appliances
    • Included: Microwave, Disposal, Dryer, Washer, Water Heater, Gas Water Heater
    Features
    • Eat-in Kitchen
    • Flooring: Carpet, Wood, Luxury Vinyl
    • Basement: Partial,Partially Finished
    • Number of fireplaces: 1
    Interior area
    • Total structure area: 1,422
    • Total interior livable area: 1,422 sqft
    • Finished area above ground: 1,422
    • Finished area below ground: 0

    Property

    Parking
    • Total spaces: 5
    • Parking features: Garage Faces Front, Private, Detached, Driveway, On Street
    • Garage spaces: 2
    • Uncovered spaces: 3
    Accessibility
    • Accessibility features: None
    Features
    • Levels: Two
    • Stories: 2
    • Pool features: None
    • Has view: Yes
    • View description: Street
    • Frontage type: Road Frontage
    Lot
    • Size: 3,485 sqft
    • Dimensions: 27.00 x 122.00
    • Features: Front Yard, Level, Open Lot, Middle Of Block
    Details
    • Additional structures: Above Grade, Below Grade
    • Parcel number: 23000268800
    • Zoning: RESIDENTIAL
    • Special conditions: Standard

    Construction

    Type & style
    • Home type: SingleFamily
    • Architectural style: Tudor,Traditional
    • Property subtype: Single Family Residence
    • Attached to another structure: Yes
    Materials
    • Stucco
    • Foundation: Block
    • Roof: Tile
    Condition
    • New construction: No
    • Year built: 1930

    Utilities & green energy

    • Sewer: Public Sewer
    • Water: Public
    • Utilities for property: Cable

    Community & neighborhood

    Location
    • Region: Lansdowne
    • Subdivision: None Available
    • Municipality: LANSDOWNE BORO

    Other

    Other facts
    • Listing agreement: Exclusive Right To Sell
    • Listing terms: Cash,Conventional
    • Ownership: Fee Simple

    Price history

    DateEventPrice
    7/31/2025Sold$275,000$193/sqft
    Source: Bright MLS #PADE2087612 Report a problem
    7/14/2025Pending sale$275,000$193/sqft
    Source: Bright MLS #PADE2087612 Report a problem
    5/27/2025Contingent$275,000$193/sqft
    Source: Bright MLS #PADE2087612 Report a problem
    5/5/2025Price change$275,000-6.8%$193/sqft
    Source: Bright MLS #PADE2087612 Report a problem
    5/1/2025Price change$295,000-10.6%$207/sqft
    Source: Bright MLS #PADE2087612 Report a problem
    4/24/2025Listed for sale$330,000$232/sqft
    Source: Bright MLS #PADE2087612 Report a problem

    Public tax history

    YearProperty taxesTax assessment
    2025$5,100 +1.8%$121,720
    2024$5,012 +4.9%$121,720
    2023$4,778 +2%$121,720
    2022$4,684 -1%$121,720
    2021$4,731 +944.9%$121,720 +46.8%
    2020$453 -91.5%$82,910
    2019$5,346 +1.7%$82,910
    2018$5,255 +1054.9%$82,910
    2017$455 -2%$82,910
    2016$464 $82,910
    2015$464 $82,910
    2014$464 +2.8%$82,910
    2013$452 +2.8%$82,910
    2012$439 +2.3%$82,910
    2011$429 $82,910
    2010$429 +9.7%$82,910
    2009$392 $82,910
    2008$392 +6.1%$82,910
    2007$369 $82,910
    2006$369 $82,910
    2005$369 $82,910
    2004$369 +8.5%$82,910
    2003$340 +7.9%$82,910
    2002$315 $82,910
    2000$315 $82,910

    Find assessor info on the county website

    Neighborhood: 19050

    Nearby schools

    GreatSchools rating
    Schools provided by the listing agent
    • District: William Penn

    Source: Bright MLS. This data may not be complete. We recommend contacting the local school district to confirm school assignments for this home.

    Get a cash offer in 3 minutes
    Find out how much your home could sell for in as little as 3 minutes with a no-obligation cash offer.
    Estimated market value
    $284,200
    Get a cash offer in 3 minutes
    Find out how much your home could sell for in as little as 3 minutes with a no-obligation cash offer.
    Estimated market value
    $284,200