Beautiful duplex/2 family dwelling with 3 bedrooms in each floor. 1 full and very modern bathroom in each unit. Hardwood floors each unit. Very modern kitchens and granite counter tops on both apartments. Central air conditioners for each floor. Property was totally renovated several years ago and owners did the most amazing job and this is why these occupants are long term tenants. Rents are reasonable and could be much higher. Owner pays, lawn services, taxes and insurance on property. NEW SHINGLE ROOF IS ONLY ABOUT 5 TO 6 YEARS OLD AND STILL HAVE ANOTHER 18 YEARS WARRANTY. This is a must see .
For sale
Price cut: $5K (9/1)
$494,900
194 E Plumstead Ave, Lansdowne, PA 19050
6beds
2baths
2,416sqft
Duplex
Built in 1925
-- sqft lot
$490,800 Zestimate®
$205/sqft
$-- HOA
What's special
Totally renovatedVery modern kitchensHardwood floors each unit
- 68 days
- 360
- 25
Zillow last checked:
Listing updated:
Listed by:
Mr. Jose L Cruz 215-698-5801,
Liberty REO Realty 2156985801
Source: Bright MLS,MLS#: PADE2121886
Facts & features
Interior
Bedrooms & bathrooms
- Bedrooms: 6
- Bathrooms: 2
Basement
- Area: 0
Heating
- Hot Water, Oil
Cooling
- Central Air, Natural Gas
Appliances
- Included: Gas Water Heater
Features
- Has fireplace: No
Interior area
- Total structure area: 2,416
- Total interior livable area: 2,416 sqft
Property
Parking
- Total spaces: 2
- Parking features: Garage Faces Rear, Detached
- Garage spaces: 2
Accessibility
- Accessibility features: Accessible Doors
Features
- Pool features: None
Lot
- Size: 6,496 Square Feet
- Dimensions: 56.00 x 116.00
- Features: Rear Yard
Details
- Additional structures: Above Grade, Below Grade
- Parcel number: 23000266600
- Zoning: RESIDENTIAL
- Special conditions: Standard
Construction
Type & style
- Home type: MultiFamily
- Architectural style: Contemporary
- Property subtype: Duplex
Materials
- Stucco
- Foundation: Block
Condition
- New construction: No
- Year built: 1925
Utilities & green energy
- Sewer: Public Sewer
- Water: Public
Community & HOA
Location
- Region: Lansdowne
- Municipality: LANSDOWNE BORO
Financial & listing details
- Price per square foot: $205/sqft
- Tax assessed value: $214,020
- Annual tax amount: $9,582
- Date on market: 8/15/2026
- Listing agreement: Exclusive Right To Sell
- Listing terms: Cash,FHA,FHA 203(k),FHA 203(b),PHFA,VA Loan
- Ownership: Fee Simple
Estimated market value
$490,800
$466,000 - $515,000
$1,616/mo
Price history
| Date | Event | Price |
|---|---|---|
| 9/1/2026 | Price change | $494,900-1%$205/sqft |
Source:  Bright MLS #PADE2121886 Report a problem Bright MLS #PADE2121886 Report a problem | ||
| 8/24/2026 | Price change | $499,900-2.9%$207/sqft |
Source: Bright MLS #PADE2121886 Report a problem | ||
| 8/15/2026 | Listed for sale | $514,900+560.1%$213/sqft |
Source: Bright MLS #PADE2121886 Report a problem | ||
| 1/1/2015 | Sold | $78,000-52.7%$32/sqft |
Source:  Long & Foster Broker Feed #PADE216740_100 Report a problem Long & Foster Broker Feed #PADE216740_100 Report a problem | ||
| 3/30/2010 | Sold | $165,000+65%$68/sqft |
Source: Public Record Report a problem | ||
| 6/15/2009 | Sold | $100,000+28.2%$41/sqft |
Source: Public Record Report a problem | ||
| 12/20/2001 | Sold | $78,000$32/sqft |
Source: Public Record Report a problem | ||
Public tax history
| Year | Property taxes | Tax assessment |
|---|---|---|
| 2026 | $9,582 +6.9% | $214,020 |
| 2025 | $8,967 +1.8% | $214,020 |
| 2024 | $8,812 +4.9% | $214,020 |
| 2023 | $8,401 +2% | $214,020 |
| 2022 | $8,236 -1% | $214,020 |
| 2021 | $8,318 +1338.5% | $214,020 +102.1% |
| 2020 | $578 -91.5% | $105,890 |
| 2019 | $6,828 +1.7% | $105,890 |
| 2018 | $6,711 +1031.8% | $105,890 |
| 2017 | $593 | $105,890 |
| 2016 | $593 | $105,890 |
| 2015 | $593 | $105,890 |
| 2014 | $593 +2.8% | $105,890 |
| 2013 | $577 +4.9% | $105,890 |
| 2012 | $550 +0.3% | $105,890 |
| 2011 | $549 | $105,890 |
| 2010 | $549 +9.7% | $105,890 |
| 2009 | $500 | $105,890 |
| 2008 | $500 +8.3% | $105,890 |
| 2007 | $462 | $105,890 |
| 2006 | $462 -2% | $105,890 |
| 2005 | $471 | $105,890 |
| 2004 | $471 +8.5% | $105,890 |
| 2003 | $434 +7.9% | $105,890 |
| 2002 | $402 | $105,890 |
| 2000 | $402 | $105,890 |
Find assessor info on the county website
Monthly payment
Est. payment
Payment breakdown
Explore the cost of this home by adjusting the details. Changes won't be saved.Climate risks
Neighborhood: 19050
Nearby schools
Schools provided by the listing agent
- District: William Penn
Source: Bright MLS. This data may not be complete. We recommend contacting the local school district to confirm school assignments for this home.


Similar homes
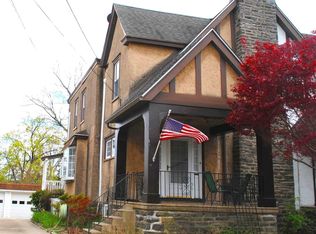
- $468,0007 bd-- ba2.3k sqft2127 S 8th St, Philadelphia, PA 19148For Sale

 MLS ID #PAPH2662242, Richard Li, Liberty Real Estate. Bright MLS
 - $514,9007 bd4 ba2.9k sqft503 N 40th St, Philadelphia, PA 19104For Sale
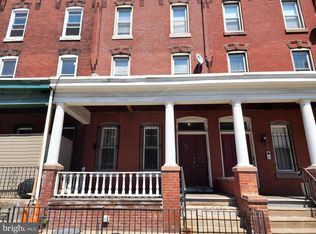 MLS ID #PAPH2623226, Seth Floyd, Opulent Realty Group LLC. Bright MLS
 - $450,0006 bd-- ba2.3k sqft5241 Chester Ave, Philadelphia, PA 19143For Sale
 MLS ID #PAPH2632710, Asa Kurland, KW Empower. Bright MLS
 - $275,0005 bd2 ba1.5k sqft917 Pembroke Ave, East Lansdowne, PA 19050For Sale
 MLS ID #PADE2125248, Max Livingston, Crown Homes Real Estate. Bright MLS
 - $428,0006 bd4 ba3.1k sqft5134 Spruce St, Philadelphia, PA 19139For SaleMLS ID #PAPH2602952, Peter van der Vlugt, Compass RE. Bright MLS
- $465,0007 bd-- ba2.1k sqft1626 Lindley Ave, Philadelphia, PA 19141For SaleMLS ID #PAPH2641800, Hanlan Huang, Prosperity Real Estate & Investment Services. Bright MLS
- $525,0003 bd3 ba2k sqft1406 S 23rd St, Philadelphia, PA 19146For SaleMLS ID #PAPH2680048, Vickie Davis, Elfant Wissahickon-Chestnut Hill. Bright MLS
- $565,0004 bd3 ba1.9k sqft207 Indian Rock Dr, Springfield, PA 19064For SaleMLS ID #PADE2125440, Lynn DiDonato, ChaddsFord Realty LLC. Bright MLS
- $375,0006 bd-- ba1.4k sqft56 N 58th St, Philadelphia, PA 19139For SaleMLS ID #PAPH2614052, Mohamed Mustafa, 20/20 Real Estate - Bensalem. Bright MLS
- $429,9004 bd-- ba1.9k sqft1219 N 29th St, Philadelphia, PA 19121For SaleMLS ID #PAPH2654032, Domenick Parris, KW Empower. Bright MLS
- $475,0005 bd3 ba1.2k sqft2223 N Howard St, Philadelphia, PA 19133For SaleMLS ID #PAPH2617340, Luis Luciano, KW Empower. Bright MLS
- $299,0006 bd3 ba2k sqft1121 Elmwood Ave, Sharon Hill, PA 19079For SaleMLS ID #PADE2124490, Evan Streeter, Tara Management Services Inc. Bright MLS
- $459,9005 bd2 ba2.1k sqft8208 Rockwell Ave, Philadelphia, PA 19111For SaleMLS ID #PAPH2652376, Tim Horrell, Home Solutions Realty Group. Bright MLS
- $424,9006 bd3 ba2.4k sqft500 N 39th St, Philadelphia, PA 19104For SaleMLS ID #PAPH2598152, Javar Clark, Opulent Realty Group LLC. Bright MLS
- $464,9004 bd3 ba2.7k sqft402 Georgetown Rd, Turnersville, NJ 08012For SaleMLS ID #NJGL2079804, Hannah Masciangelo, Fazzio Preferred Properties. Bright MLS
- $330,0006 bd3 ba3.1k sqft141 N 50th St, Philadelphia, PA 19139For SaleMLS ID #PAPH2625152, David Scannapieco, Franklin Investment Realty. Bright MLS
- $400,0008 bd4 ba2.1k sqft1821 N Bouvier St, Philadelphia, PA 19121For SaleMLS ID #PAPH2666684, Yakenya Moise, RE/MAX Select Group. Bright MLS
- $374,9006 bd3 ba1.4k sqft5818 Woodcrest Ave, Philadelphia, PA 19131For SaleMLS ID #PAPH2590546, Joseph Waites, Tara Management Services Inc. Bright MLS
- $645,0008 bd4 ba2.8k sqft4122 Chester Ave, Philadelphia, PA 19104For SaleMLS ID #PAPH2604994, Fiona Fu, Target Realty. Bright MLS
- $259,9004 bd2 ba2.3k sqft2211 Melvin St, Philadelphia, PA 19131For SaleMLS ID #PAPH2673594, Jaye Hancock, Realty Mark Associates. Bright MLS
