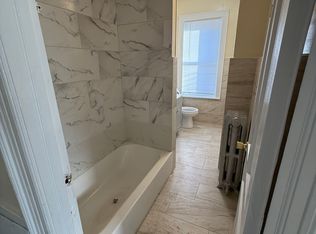
Welcome to this great duplex located at 104 N Union Avenue. The first floor apartment has three bedrooms, a full bath, a nice sized living room, and a large kitchen. One bedroom and a full bath are located on the first floor and this apartment also includes the lower level, with two additional bedrooms and a full bath. There is also a washer and dryer area and an exit from this lower level. The second floor apartment consists of two bedrooms and a full bath along with a living area and a kitchen. There is a large driveway for parking along with street parking and a backyard. This property would be a good investment for a first time home buyer to live on one floor and also have rent income from the other apartment. A great option would also be for an investor to purchase this duplex. Make your appointment soon to come and view this property!
For sale
$349,972
104 N Union Ave, Lansdowne, PA 19050
5beds
--baths
1,678sqft
Duplex
Built in 1935
-- sqft lot
$345,200 Zestimate®
$209/sqft
$-- HOA
What's special
Washer and dryerExit from lower levelLarge kitchen
- 47 days
- 115
- 6
Zillow last checked:
Listing updated:
Listed by:
John Gallagher 610-505-7700,
RE/MAX Preferred - Newtown Square (610) 325-4100
Source: Bright MLS,MLS#: PADE2122722
Facts & features
Interior
Bedrooms & bathrooms
- Bedrooms: 5
Basement
- Area: 0
Heating
- Hot Water, Natural Gas
Cooling
- None
Appliances
- Included: Gas Water Heater
- Laundry: In Basement
Features
- Basement: Finished
- Has fireplace: No
Interior area
- Total structure area: 1,678
- Total interior livable area: 1,678 sqft
Property
Parking
- Total spaces: 4
- Parking features: Driveway
- Uncovered spaces: 4
Accessibility
- Accessibility features: None
Features
- Pool features: None
Lot
- Size: 3,920 Square Feet
- Dimensions: 29.00 x 50.00
Details
- Additional structures: Above Grade, Below Grade
- Parcel number: 23000318800
- Zoning: MULTI
- Special conditions: Standard
Construction
Type & style
- Home type: MultiFamily
- Architectural style: Colonial
- Property subtype: Duplex
Materials
- Brick
- Foundation: Brick/Mortar
Condition
- New construction: No
- Year built: 1935
Utilities & green energy
- Sewer: Public Sewer
- Water: Public
Community & HOA
Location
- Region: Lansdowne
- Municipality: LANSDOWNE BORO
Financial & listing details
- Price per square foot: $209/sqft
- Tax assessed value: $224,860
- Annual tax amount: $10,389
- Date on market: 9/1/2026
- Listing agreement: Exclusive Agency
- Listing terms: VA Loan,Conventional,Cash,FHA 203(b)
- Ownership: Fee Simple
Estimated market value
$345,200
$328,000 - $362,000
$1,947/mo
Price history
| Date | Event | Price |
|---|---|---|
| 9/18/2026 | Listed for sale | $349,972$209/sqft |
Source:  Bright MLS #PADE2122722 Report a problem Bright MLS #PADE2122722 Report a problem | ||
| 9/8/2026 | Listing removed | $349,972$209/sqft |
Source: Bright MLS #PADE2122722 Report a problem | ||
| 9/1/2026 | Listed for sale | $349,972+94.4%$209/sqft |
Source: Bright MLS #PADE2122722 Report a problem | ||
| 11/19/2025 | Sold | $180,000-35.7%$107/sqft |
Source: Bright MLS #PADE2100576 Report a problem | ||
| 10/9/2025 | Contingent | $280,000$167/sqft |
Source: Bright MLS #PADE2100576 Report a problem | ||
| 10/6/2025 | Price change | $280,000-6.6%$167/sqft |
Source: Bright MLS #PADE2100576 Report a problem | ||
| 10/1/2025 | Listed for sale | $299,900$179/sqft |
Source: Bright MLS #PADE2100576 Report a problem | ||
| 9/28/2025 | Contingent | $299,900$179/sqft |
Source: Bright MLS #PADE2100576 Report a problem | ||
| 9/20/2025 | Listed for sale | $299,900+66.7%$179/sqft |
Source: Bright MLS #PADE2100576 Report a problem | ||
| 10/24/2024 | Pending sale | $179,900-10.1%$107/sqft |
Source: Bright MLS #PADE2071050 Report a problem | ||
| 10/4/2024 | Sold | $200,000+11.2%$119/sqft |
Source: Bright MLS #PADE2071050 Report a problem | ||
| 7/24/2024 | Contingent | $179,900$107/sqft |
Source: Bright MLS #PADE2071050 Report a problem | ||
| 7/13/2024 | Listed for sale | $179,900$107/sqft |
Source: Bright MLS #PADE2071050 Report a problem | ||
Public tax history
| Year | Property taxes | Tax assessment |
|---|---|---|
| 2026 | $6,178 +6.9% | $137,980 |
| 2025 | $5,781 +1.8% | $137,980 |
| 2024 | $5,681 +4.9% | $137,980 |
| 2023 | $5,416 +2% | $137,980 |
| 2022 | $5,310 -1% | $137,980 |
| 2021 | $5,363 +1453.4% | $137,980 +118.3% |
| 2020 | $345 -91.5% | $63,220 |
| 2019 | $4,077 +1.7% | $63,220 |
| 2018 | $4,007 +1054.9% | $63,220 |
| 2017 | $347 -2% | $63,220 |
| 2016 | $354 | $63,220 |
| 2015 | $354 | $63,220 |
| 2014 | $354 +2.8% | $63,220 |
| 2013 | $345 +2.8% | $63,220 |
| 2012 | $335 +2.3% | $63,220 |
| 2011 | $327 | $63,220 |
| 2010 | $327 +9.7% | $63,220 |
| 2009 | $299 | $63,220 |
| 2008 | $299 +6.1% | $63,220 |
| 2007 | $281 | $63,220 |
| 2006 | $281 | $63,220 |
| 2005 | $281 | $63,220 |
| 2004 | $281 +8.5% | $63,220 |
| 2003 | $259 +7.9% | $63,220 |
| 2002 | $240 | $63,220 |
| 2000 | $240 | $63,220 |
Find assessor info on the county website
Monthly payment
Est. payment
Payment breakdown
Explore the cost of this home by adjusting the details. Changes won't be saved.Climate risks
Neighborhood: 19050
Nearby schools
Schools provided by the listing agent
- District: William Penn
Source: Bright MLS. This data may not be complete. We recommend contacting the local school district to confirm school assignments for this home.

Similar homes
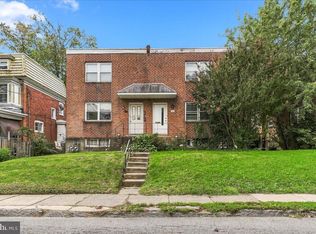
- $335,0004 bd2 ba1.9k sqft38 E Stratford Ave, Lansdowne, PA 19050For Sale
 MLS ID #PADE2124840, Bob Hoopes, Coldwell Banker Realty. Bright MLS
 - $350,0006 bd-- ba1.4k sqft201 McKinley Ave, Lansdowne, PA 19050For Sale
 MLS ID #PADE2119836, Kolawole Ojulari, Whitney Sims Realty LLC. Bright MLS
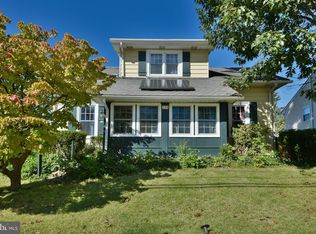
 - $389,9004 bd2 ba1.4k sqft179 W Essex Ave, Lansdowne, PA 19050For Sale
 MLS ID #PADE2119730, Lydia Vessels, Coldwell Banker Hearthside Realtors. Bright MLS
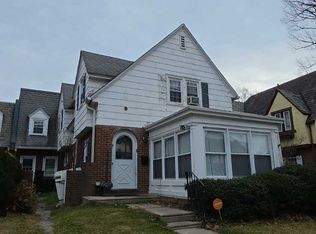
 - $--4 bd4 ba2.1k sqft25 Mansfield Rd, Lansdowne, PA 19050Auction
 ServiceLink Auction
 - $359,9995 bd3 ba2.2k sqft219 Crawford Ave, Lansdowne, PA 19050For SaleMLS ID #PADE2118796, Jim Reynolds, Keller Williams Main Line. Bright MLS
- $265,0004 bd2 ba1.5k sqft144 Lexington Ave, East Lansdowne, PA 19050For SaleMLS ID #PADE2125408, Kathy Molloy, Long & Foster Real Estate, Inc.. Bright MLS
- $315,0004 bd-- ba1.5k sqft104 Oak Ave, East Lansdowne, PA 19050For SaleMLS ID #PADE2120526, John D'Ambrosio, EXP Realty, LLC. Bright MLS
- $349,0002 bd3 ba2k sqft725 Church Ln, Lansdowne, PA 19050For SaleMLS ID #PADE2115234, Sam Carchidi, RE/MAX One Realty - TCDT. Bright MLS
- $285,0005 bd2 ba1.5k sqft917 Pembroke Ave, East Lansdowne, PA 19050For SaleMLS ID #PADE2125248, Max Livingston, Crown Homes Real Estate. Bright MLS
- $287,9004 bd2 ba1.8k sqft15 S Wycombe Ave, Lansdowne, PA 19050For SaleMLS ID #PADE2122758, John Curtis, Keller Williams Main Line. Bright MLS
- $415,0004 bd3 ba2.3k sqft24 Owen Ave, Lansdowne, PA 19050For SaleMLS ID #PADE2123772, Johan Pathan, RE/MAX Preferred - Malvern. Bright MLS
- $494,9006 bd2 ba2.4k sqft194 E Plumstead Ave, Lansdowne, PA 19050For SaleMLS ID #PADE2121886, Mr. Jose L Cruz, Liberty REO Realty. Bright MLS
- $258,9003 bd3 ba2k sqft25 N Wycombe Ave, Lansdowne, PA 19050For SaleMLS ID #PADE2116130, Anthony Pinto, RE/MAX Properties - Newtown. Bright MLS
- $380,0004 bd3 ba1.6k sqft912 Myra Ave, Yeadon, PA 19050For SaleMLS ID #PADE2117396, Jessica Sinton, Compass RE. Bright MLS
- $400,0003 bd2 ba2.3k sqft188 Glentay Ave, Lansdowne, PA 19050For SaleMLS ID #PADE2121882, Eileen Gray, Coldwell Banker Realty. Bright MLS
- $289,9994 bd4 ba1.7k sqft23 E Providence Rd, Yeadon, PA 19050For SaleMLS ID #PADE2120434, Tyhee wolfe, Realty One Group Restore - Collegeville. Bright MLS
- $489,9005 bd3 ba1.8k sqft63 W Greenwood Ave, Lansdowne, PA 19050For SaleMLS ID #PADE2122200, Sang-Mook Ha, Hanco Real Estate LLC. Bright MLS
- $210,0003 bd-- ba1.4k sqft315 E Essex Ave, Lansdowne, PA 19050For SaleMLS ID #PADE2074878, Todd Jacobs, EXIT Elevate Realty. Bright MLS
- $195,0003 bd-- ba1.4k sqft319 E Essex Ave, Lansdowne, PA 19050For SaleMLS ID #PADE2074886, Todd Jacobs, EXIT Elevate Realty. Bright MLS
