The solid brick and concrete construction ensures durability, while the inviting hardwood flooring throughout adds warmth and character. Inside, you'll find a well-designed studio space featuring a bathroom with a tub shower, perfect for comfortable living. The double-hung windows allow natural light to flood the interiors, creating a bright and welcoming atmosphere. The kitchen is equipped with essential appliances, including a gas oven/range and refrigerator, making it ready for immediate occupancy or rental. The exterior boasts thoughtful features such as exterior lighting and sidewalks, enhancing curb appeal and safety. A detached garage with space for three vehicles and a driveway with crushed stone provides ample parking for residents and guests alike. Located conveniently within 10 miles of the airport and less than a mile from public transportation, this property is ideally situated for easy commuting. The full basement with an outside entrance offers additional storage or potential for further development, adding to the property's value. Embrace the opportunity to own a piece of real estate that combines comfort, functionality, and investment potential.
For sale
$350,000
201 McKinley Ave, Lansdowne, PA 19050
6beds
--baths
1,450sqft
Triplex
Built in 1956
-- sqft lot
$348,000 Zestimate®
$241/sqft
$-- HOA
What's special
Well-designed studio spaceExterior lighting
- 84 days
- 106
- 4
Zillow last checked:
Listing updated:
Listed by:
Kolawole Ojulari 610-818-5596,
Whitney Sims Realty LLC (610) 525-4575
Source: Bright MLS,MLS#: PADE2119836
Facts & features
Interior
Bedrooms & bathrooms
- Bedrooms: 6
Heating
- Electric, Natural Gas
Cooling
- Wall Unit(s), Electric
Appliances
- Included: Oven/Range - Gas, Refrigerator, Gas Water Heater
Features
- Bathroom - Tub Shower, Studio, Dry Wall
- Flooring: Hardwood
- Windows: Double Hung
- Basement: Full,Exterior Entry,Concrete
- Has fireplace: No
Interior area
- Total structure area: 1,450
- Total interior livable area: 1,450 sqft
Property
Parking
- Total spaces: 3
- Parking features: Other, Crushed Stone, Detached, Driveway
- Garage spaces: 3
- Has uncovered spaces: Yes
Accessibility
- Accessibility features: None
Features
- Exterior features: Lighting, Sidewalks
- Pool features: None
Lot
- Size: 300 Square Feet
Details
- Additional structures: Above Grade
- Parcel number: 16020153400
- Zoning: MULTIFAMILY
- Special conditions: Standard
Construction
Type & style
- Home type: MultiFamily
- Architectural style: Straight Thru
- Property subtype: Triplex
Materials
- Brick, Concrete
- Foundation: Brick/Mortar
- Roof: Pitched
Condition
- Average
- New construction: No
- Year built: 1956
- Major remodel year: 2019
Utilities & green energy
- Electric: 200+ Amp Service
- Sewer: Public Septic
- Water: Public
- Utilities for property: Electricity Available, Natural Gas Available
Community & HOA
Community
- Security: Fire Escape
Location
- Region: Lansdowne
- Municipality: LANSDOWNE BORO
Financial & listing details
- Price per square foot: $241/sqft
- Tax assessed value: $133,120
- Annual tax amount: $6,010
- Date on market: 7/26/2026
- Listing agreement: Exclusive Right To Sell
- Listing terms: Cash,Conventional,FHA
- Exclusions: Tenants Personal Properties
- Ownership: Fee Simple
- Total actual rent: 1650
- Income includes: Apartment Rentals
Estimated market value
$348,000
$331,000 - $365,000
$2,025/mo
Price history
| Date | Event | Price |
|---|---|---|
| 8/18/2026 | Listed for sale | $350,000$241/sqft |
Source:  Bright MLS #PADE2119836 Report a problem Bright MLS #PADE2119836 Report a problem | ||
| 8/10/2026 | Listing removed | $350,000$241/sqft |
Source: Bright MLS #PADE2119836 Report a problem | ||
| 7/26/2026 | Listed for sale | $350,000+100%$241/sqft |
Source: Bright MLS #PADE2119836 Report a problem | ||
| 9/1/2016 | Listing removed | $175,000$121/sqft |
Source: Coldwell Banker Preferred - Media Office #6741398 Report a problem | ||
| 8/31/2016 | Pending sale | $175,000$121/sqft |
Source: Coldwell Banker Preferred - Media Office #6741398 Report a problem | ||
| 3/3/2016 | Listed for sale | $175,000+483.3%$121/sqft |
Source: Coldwell Banker Preferred - Media Office #6741398 Report a problem | ||
| 5/19/2005 | Sold | $30,000$21/sqft |
Source: Public Record Report a problem | ||
Public tax history
| Year | Property taxes | Tax assessment |
|---|---|---|
| 2026 | $6,011 +3.2% | $133,120 |
| 2025 | $5,827 +3.5% | $133,120 |
| 2024 | $5,630 +1% | $133,120 |
| 2023 | $5,577 +2.8% | $133,120 |
| 2022 | $5,427 | $133,120 |
| 2021 | $5,427 +1083.9% | $133,120 +58.6% |
| 2020 | $458 -91.4% | $83,940 |
| 2019 | $5,334 +1.2% | $83,940 |
| 2018 | $5,273 +1044.8% | $83,940 |
| 2017 | $461 -2% | $83,940 |
| 2016 | $470 +2% | $83,940 |
| 2015 | $461 | $83,940 |
| 2014 | $461 +2.8% | $83,940 |
| 2013 | $448 +0.8% | $83,940 |
| 2012 | $445 +2.3% | $83,940 |
| 2011 | $435 +2% | $83,940 |
| 2010 | $426 +7.5% | $83,940 |
| 2009 | $396 | $83,940 |
| 2008 | $396 +8.3% | $83,940 |
| 2007 | $366 -2% | $83,940 |
| 2006 | $374 | $83,940 |
| 2005 | $374 | $83,940 |
| 2004 | $374 +8.5% | $83,940 |
| 2003 | $344 +7.9% | $83,940 |
| 2002 | $319 | $83,940 |
| 2000 | $319 | $83,940 |
Find assessor info on the county website
Monthly payment
Est. payment
Payment breakdown
Explore the cost of this home by adjusting the details. Changes won't be saved.Climate risks
Neighborhood: 19050
Nearby schools
Schools provided by the listing agent
- Elementary: E Lansdown
- Middle: Pennwood East
- High: Penn Wood
- District: William Penn
Source: Bright MLS. This data may not be complete. We recommend contacting the local school district to confirm school assignments for this home.
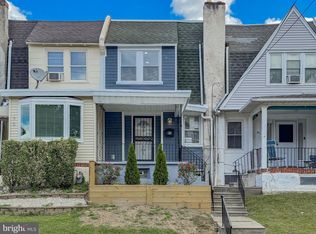

Similar homes
- $--7 bd3 ba2k sqft42 Kent Rd, Upper Darby, PA 19082AuctionXome
- $339,9004 bd2 ba1.7k sqft7251 Haverford Ave, Philadelphia, PA 19151For Sale
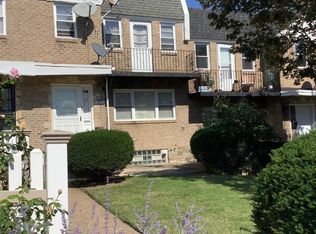
 MLS ID #PAPH2537568, Lisa Reese, Haverson Realty Incorporated. Bright MLS
 - $239,0004 bd2 ba1.4k sqft39 Beverly Ave, East Lansdowne, PA 19050For Sale
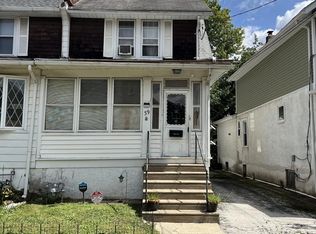 MLS ID #PADE2123330, Ron Ehman, EXP Realty, LLC. Bright MLS
 - $349,0003 bd1 ba1.3k sqft411 W South Ave, Glenolden, PA 19036For Sale
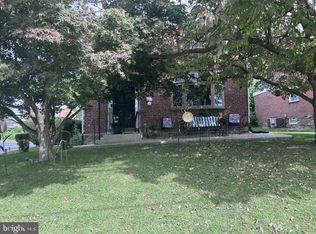 MLS ID #PADE2124742, Jose Rodriguez, City & Suburban Real Estate. Bright MLS
 - $310,0004 bd2 ba2.1k sqft5432 Walnut St, Philadelphia, PA 19139For SaleMLS ID #PAPH2669734, Tariq Morris, HomeSmart Realty Advisors. Bright MLS
- $379,9006 bd-- ba1.9k sqft1905 S 7th St, Philadelphia, PA 19148For SaleMLS ID #PAPH2624380, Yulin Zheng, Tesla Realty Group, LLC. Bright MLS
- $385,0005 bd-- ba1.8k sqft1314 S 6th St, Philadelphia, PA 19147For SaleMLS ID #PAPH2648600, Yun Lu, Target Realty. Bright MLS
- $329,9003 bd-- ba1.5k sqft1803 S 17th St, Philadelphia, PA 19145For SaleMLS ID #PAPH2670410, Joe Biancaniello, Alpha Realty Group. Bright MLS
- $309,9005 bd3 ba1.8k sqft1006 Belmont Ave, Philadelphia, PA 19104For SaleMLS ID #PAPH2622212, Kirk Waechter, Prosperity Real Estate & Investment Services. Bright MLS
- $349,9994 bd-- ba1.6k sqft331 E High St, Philadelphia, PA 19144For SaleMLS ID #PAPH2653660, Stephen Stevens, Tesla Realty Group, LLC. Bright MLS
- $325,0006 bd3 ba2k sqft1812 W Berks St, Philadelphia, PA 19121For SaleMLS ID #PAPH2411722, Mandy Zhang, Bright Home Realty, LLC. Bright MLS
- $279,0003 bd2 ba1.1k sqft5419 Osage Ave, Philadelphia, PA 19143For SaleMLS ID #PAPH2644426, Edward Moore, Super Realty Group Delco, LLC.. Bright MLS
- $272,0003 bd2 ba1.4k sqft7635 Parkview Rd, Upper Darby, PA 19082For SaleMLS ID #PADE2124974, Vinay K. Gupta, Realty Mark Cityscape-Huntingdon Valley. Bright MLS
- $220,0003 bd1 ba1.1k sqft517 Cypress St, Yeadon, PA 19050For SaleMLS ID #PADE2115376, Michael Hunter, Home Realty. Bright MLS
- $350,0003 bd3 ba1.2k sqft2049 Margaret St, Philadelphia, PA 19124For SaleMLS ID #PAPH2646300, Deneen Sweeney, Keller Williams Real Estate - West Chester. Bright MLS
- $199,9003 bd2 ba2.1k sqft404 Long Ln, Upper Darby, PA 19082For SaleMLS ID #PADE2125446, Chuong Van Tran, RE/MAX Access. Bright MLS
- $206,0003 bd2 ba1.3k sqft1056 Serrill Ave, Yeadon, PA 19050For SaleMLS ID #PADE2122536, Sasha Simpson, Premier Property Management & Realty LLC. Bright MLS
- $245,0005 bd2 ba1k sqft1239 N Allison St, Philadelphia, PA 19131For SaleMLS ID #PAPH2657658, Ayannah Fitzgerald, Domain Real Estate Group, LLC. Bright MLS
- $239,9003 bd1 ba1.2k sqft6618 Haddington Ln, Philadelphia, PA 19151For SaleMLS ID #PAPH2680212, Teonna McCurry, The Brix Collective LLC. Bright MLS
- $300,0003 bd-- ba1.5k sqft2324 S 7th St, Philadelphia, PA 19148For SaleMLS ID #PAPH2583130, Phill Noeun, Canaan Realty Services INC. Bright MLS
