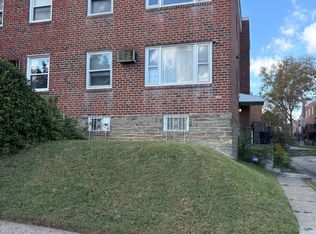
Large 2 + 2 Duplex in Overbrook Park section of Philadelphia has front yard with cement patio for enter- -tainment and/ or relaxing. Enter into common foyer with tile floor &carpeting on stairs to 2nd fl unit) & basement access. Each unit has separate entrance ,Living room / kitchen combination, two bedrooms and 3 psc bath. Basement access is thru entry hallway. Partial basement has cement floor, storage bins for tenants, heaters , hot water tanks & Garage access . Garage opens to common driveway at rear of property and currently offers an additional rental . Roof is newer and was installed in February 2023. Convenient to City Line & Haverford Avenue shopping center, minutes to 69th street shopping ,block and a half walk to park & playground and 2 blks to public library . Close to new golf course. Property would be excellent for first time buyer. Occupy one unit and rent the other, or a seasoned investor . Property is tenant occupied and requires 24-48 hours notice either listing agent or owner must accompany.
For sale
$339,900
7251 Haverford Ave, Philadelphia, PA 19151
4beds
2baths
1,722sqft
Townhouse
Built in 1949
-- sqft lot
$326,600 Zestimate®
$197/sqft
$-- HOA
What's special
- 369 days
- 125
- 7
Zillow last checked:
Listing updated:
Listed by:
Lisa Reese 215-877-7800,
Haverson Realty Incorporated 2158777800
Source: Bright MLS,MLS#: PAPH2537568
Facts & features
Interior
Bedrooms & bathrooms
- Bedrooms: 4
- Bathrooms: 2
Basement
- Area: 0
Heating
- Hot Water, Natural Gas
Cooling
- None, Electric
Appliances
- Included: Water Heater, Cooktop, Gas Water Heater
Features
- Combination Kitchen/Living
- Flooring: Hardwood, Ceramic Tile, Carpet
- Basement: Garage Access,Interior Entry,Partial,Unfinished
- Has fireplace: No
Interior area
- Total structure area: 1,722
- Total interior livable area: 1,722 sqft
Property
Parking
- Total spaces: 4
- Parking features: Garage Faces Rear, Other, Inside Entrance, Concrete, Shared Driveway, On-site - Rent, Attached, Driveway, On Street
- Attached garage spaces: 2
- Uncovered spaces: 2
Accessibility
- Accessibility features: None
Features
- Patio & porch: Patio
- Exterior features: Sidewalks, Street Lights, Balcony
- Pool features: None
- Has view: Yes
- View description: City, Street
Lot
- Size: 2,041 Square Feet
- Dimensions: 20.00 x 103.00
- Features: Front Yard, Urban, Unknown Soil Type
Details
- Additional structures: Above Grade, Below Grade
- Parcel number: 344009100
- Zoning: RM1
- Zoning description: Duplex
- Special conditions: Standard
Construction
Type & style
- Home type: MultiFamily
- Architectural style: AirLite
- Property subtype: Townhouse
Materials
- Masonry
- Foundation: Stone
- Roof: Flat
Condition
- Very Good
- New construction: No
- Year built: 1949
Utilities & green energy
- Electric: Circuit Breakers
- Sewer: No Septic System
- Water: Public
- Utilities for property: Electricity Available, Natural Gas Available
Community & HOA
Community
- Security: Main Entrance Lock
Location
- Region: Philadelphia
- Municipality: PHILADELPHIA
Financial & listing details
- Price per square foot: $197/sqft
- Tax assessed value: $242,200
- Annual tax amount: $3,390
- Date on market: 10/14/2025
- Listing agreement: Exclusive Right To Sell
- Listing terms: Cash,Conventional,FHA
- Inclusions: 2 Gas Heaters, 2 Gas Hot Water Tanks, 2 Stoves).
- Exclusions: Al Tenant Owned Property ( Ie: Refrigerator, Furniture
- Ownership: Fee Simple
- Income includes: Apartment Rentals, Other
- Road surface type: Black Top
Estimated market value
$326,600
$310,000 - $343,000
$1,698/mo
Price history
| Date | Event | Price |
|---|---|---|
| 7/23/2026 | Listed for sale | $339,900-2.9%$197/sqft |
Source:  Bright MLS #PAPH2537568 Report a problem Bright MLS #PAPH2537568 Report a problem | ||
| 11/10/2025 | Price change | $349,900-6.7%$203/sqft |
Source: Bright MLS #PAPH2537568 Report a problem | ||
| 10/14/2025 | Listed for sale | $374,900$218/sqft |
Source: Bright MLS #PAPH2537568 Report a problem | ||
Public tax history
Tax history is unavailable.
Monthly payment
Est. payment
Payment breakdown
Explore the cost of this home by adjusting the details. Changes won't be saved.Climate risks
Neighborhood: Overbrook
Nearby schools
- $--2 bd1 ba870 sqft7249 Haverford Ave #1, Philadelphia, PA 19151Off Market
- $--2 bd1 ba-- sqft7255 Haverford Ave FLOOR 1, Philadelphia, PA 19151Off Market
- $--2 bd1 ba-- sqft7255 Haverford Ave, Philadelphia, PA 19151Off Market
- $--2 bd1 ba880 sqft7247 Haverford Ave FLOOR 1, Philadelphia, PA 19151Off Market
Similar homes
- $320,0005 bd3 ba1.8k sqft7205 Haverford Ave, Philadelphia, PA 19151For Sale
 MLS ID #PAPH2670012, WALAA ELABSY, Realty Mark Associates. Bright MLS
 - $239,9003 bd1 ba1.2k sqft6618 Haddington Ln, Philadelphia, PA 19151For Sale
 MLS ID #PAPH2680212, Teonna McCurry, The Brix Collective LLC. Bright MLS
 - $350,0006 bd-- ba1.4k sqft201 McKinley Ave, Lansdowne, PA 19050For Sale
 MLS ID #PADE2119836, Kolawole Ojulari, Whitney Sims Realty LLC. Bright MLS
 - $300,0004 bd-- ba1.6k sqft907 E Phil Ellena St, Philadelphia, PA 19150For Sale
 MLS ID #PAPH2678412, April Scott-Street, Main Line Investors Group. Bright MLS
 - $349,9994 bd-- ba1.6k sqft331 E High St, Philadelphia, PA 19144For SaleMLS ID #PAPH2653660, Stephen Stevens, Tesla Realty Group, LLC. Bright MLS
- $339,0004 bd2 ba1.7k sqft2711 Unruh Ave, Philadelphia, PA 19149For SaleMLS ID #PAPH2528184, Victor Corsino, BHHS Fox & Roach-Southampton. Bright MLS
- $339,0003 bd2 ba1.3k sqft130 Merion Ave, Aldan, PA 19018For SaleMLS ID #PADE2123826, Brett Rosenthal, Compass RE. Bright MLS
- $349,9007 bd3 ba2.4k sqft1937 N Gratz St, Philadelphia, PA 19121For SaleMLS ID #PAPH2645262, Yun Jessica Li, KW Empower. Bright MLS
- $338,0004 bd2 ba1.6k sqft1618 W Diamond St, Philadelphia, PA 19121For SaleMLS ID #PAPH2552544, Vanessa Trapp, Crown Homes Real Estate. Bright MLS
- $279,0003 bd2 ba1.1k sqft5419 Osage Ave, Philadelphia, PA 19143For SaleMLS ID #PAPH2644426, Edward Moore, Super Realty Group Delco, LLC.. Bright MLS
- $208,0004 bd4 ba1.9k sqft1257 N 57th St, Philadelphia, PA 19131For SaleMLS ID #PAPH2647410, Moshe Adika, TCS Management, LLC. Bright MLS
- $349,9003 bd3 ba1.3k sqft12843 Cabell Rd, Philadelphia, PA 19154For SaleMLS ID #PAPH2680074, Joe DeLuca, Century 21 Integra - Newtown. Bright MLS
- $299,9003 bd-- ba1.9k sqft2048 S 19th St, Philadelphia, PA 19145For SaleMLS ID #PAPH2669754, Joseph Cristinzio, Mercury Real Estate Group. Bright MLS
- $350,0003 bd3 ba1.2k sqft2049 Margaret St, Philadelphia, PA 19124For SaleMLS ID #PAPH2646300, Deneen Sweeney, Keller Williams Real Estate - West Chester. Bright MLS
- $272,9005 bd-- ba2.2k sqft404 N 52nd St, Philadelphia, PA 19139For SaleMLS ID #PAPH2472072, Craig Whitney, Selective Real Estate Group Inc. Bright MLS
- $360,0005 bd-- ba1.7k sqft1811 River Ave, Camden, NJ 08105For SaleMLS ID #NJCD2125254, Deysi Nunez, Weichert Realtors - Moorestown. Bright MLS
- $272,0005 bd2 ba1.5k sqft1669 N 56th St, Philadelphia, PA 19131For SaleMLS ID #PAPH2536042, Odesa Turner, Realty Mark Cityscape-Huntingdon Valley. Bright MLS
- $375,0005 bd-- ba1.7k sqft6921 Sylvester St, Philadelphia, PA 19149For SaleMLS ID #PAPH2646732, Simone Silva, RE/MAX 2000. Bright MLS
- $350,0002 bd2 ba1.1k sqft2051 Margaret St, Philadelphia, PA 19124For SaleMLS ID #PAPH2646330, Deneen Sweeney, Keller Williams Real Estate - West Chester. Bright MLS
