Great investment opportunity mixed use retail/commercial 1st floor , 2nd floor offers 3br apartment . Both currently rented 1st(1100.00M) 2nd fl (800.00M) . Long term tenant on second floor would like to stay . Minutes from downtown Upper Darby and public transportation . Lots on potential for any owner . 1st floor has a wide open store/office front , vinyl flooring , powder room , baseboard electric heat , access to basement for storage , rear exit to small cement driveway , access to converted garage that is now used for storage . Tenant currently waiting for licenses/permits to open their business . 2nd floor features a rear galley kitchen with gas cooking range , living room , hall bathroom , 3 nice size bedrooms . This unit has a private front entrance and rear exit/entrance . Property is commercial class with apartment . $22800.00 yearly rental income . over 10% return on your investment . Seller is looking for a hassle free sale ,seller will temporary c o for settlement .
For sale
$199,900
404 Long Ln, Upper Darby, PA 19082
3beds
2,100sqft
Townhouse
Built in 1930
2,613 Square Feet Lot
$188,900 Zestimate®
$95/sqft
$-- HOA
What's special
Vinyl flooringHall bathroomPowder room
- 44 days
- 180
- 9
Zillow last checked:
Listing updated:
Listed by:
Chuong Van Tran 215-519-5057,
RE/MAX Access 2154002600,
Co-Listing Agent: Kyle Van Tran 267-515-7580,
RE/MAX Access
Source: Bright MLS,MLS#: PADE2125446
Facts & features
Interior
Bedrooms & bathrooms
- Bedrooms: 3
- Bathrooms: 2
- Full bathrooms: 1
- 1/2 bathrooms: 1
- Main level bathrooms: 1
Rooms
- Room types: Bedroom 2, Bedroom 3, Basement, Bedroom 1, Commercial/Retail Space, Bathroom 1
Bedroom 1
- Level: Upper
Bedroom 2
- Level: Upper
Bedroom 3
- Level: Upper
Bathroom 1
- Level: Upper
Basement
- Level: Lower
Other
- Level: Main
Heating
- Hot Water, Baseboard, Natural Gas, Electric
Cooling
- None, Electric
Appliances
- Included: Gas Water Heater
- Laundry: In Basement
Features
- Dry Wall
- Flooring: Carpet, Vinyl
- Basement: Unfinished
- Has fireplace: No
Interior area
- Total structure area: 2,100
- Total interior livable area: 2,100 sqft
- Finished area above ground: 2,100
Property
Parking
- Parking features: Concrete, On Street
- Has uncovered spaces: Yes
Accessibility
- Accessibility features: 2+ Access Exits
Features
- Levels: Two
- Stories: 2
- Pool features: None
Lot
- Size: 2,613 Square Feet
- Dimensions: 16.00 x 80.00
- Features: Urban
Details
- Additional structures: Above Grade
- Parcel number: 16040118300
- Zoning: C-30
- Special conditions: Standard
Construction
Type & style
- Home type: Townhouse
- Architectural style: Straight Thru
- Property subtype: Townhouse
Materials
- Brick
- Foundation: Stone
- Roof: Flat
Condition
- Average
- New construction: No
- Year built: 1930
Utilities & green energy
- Electric: Circuit Breakers
- Sewer: Public Sewer
- Water: Public
Community & HOA
Community
- Subdivision: Lansdowne
HOA
- Has HOA: No
Location
- Region: Upper Darby
- Municipality: UPPER DARBY TWP
Financial & listing details
- Price per square foot: $95/sqft
- Tax assessed value: $193,250
- Annual tax amount: $5,885
- Date on market: 10/7/2026
- Listing agreement: Exclusive Right To Sell
- Listing terms: Cash,Conventional
- Inclusions: As Is Sale
- Exclusions: Tenants Possessions
- Ownership: Fee Simple
- Total actual rent: 22800
Estimated market value
$188,900
$179,000 - $198,000
$2,081/mo
Price history
| Date | Event | Price |
|---|---|---|
| 10/8/2026 | Listed for sale | $199,900$95/sqft |
Source:  Bright MLS #PADE2125446 Report a problem | ||
Public tax history
| Year | Property taxes | Tax assessment |
|---|---|---|
| 2026 | $5,752 +3.2% | $127,400 |
| 2025 | $5,576 +3.5% | $127,400 |
| 2024 | $5,388 +1% | $127,400 |
| 2023 | $5,337 -32.3% | $127,400 -34.1% |
| 2022 | $7,878 | $193,250 |
| 2021 | $7,878 +3798.9% | $193,250 +422.3% |
| 2020 | $202 -91.4% | $37,000 |
| 2019 | $2,351 +1.2% | $37,000 |
| 2018 | $2,324 +1044.8% | $37,000 |
| 2017 | $203 -2% | $37,000 |
| 2016 | $207 | $37,000 |
| 2015 | $207 | $37,000 |
| 2014 | $207 +2.8% | $37,000 |
| 2013 | $202 +2.8% | $37,000 |
| 2012 | $196 +2.3% | $37,000 |
| 2011 | $192 +2% | $37,000 |
| 2010 | $188 +7.5% | $37,000 |
| 2009 | $175 0% | $37,000 |
| 2008 | $175 +8.3% | $37,000 |
| 2007 | $161 0% | $37,000 |
| 2006 | $161 -2% | $37,000 |
| 2005 | $165 | $37,000 |
| 2004 | $165 +8.5% | $37,000 |
| 2003 | $152 +7.9% | $37,000 |
| 2002 | $141 | $37,000 |
| 2000 | $141 | $37,000 |
Find assessor info on the county website
Monthly payment
Est. payment
Payment breakdown
Explore the cost of this home by adjusting the details. Changes won't be saved.Climate risks
Neighborhood: 19082
Nearby schools
Schools provided by the listing agent
- District: Upper Darby
Source: Bright MLS. This data may not be complete. We recommend contacting the local school district to confirm school assignments for this home.



Similar homes
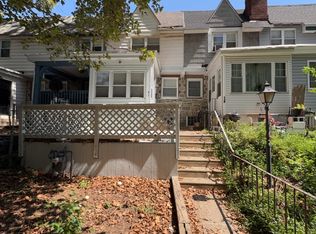
- $179,9003 bd1 ba1.1k sqft82 Hartley Rd, Lansdowne, PA 19050For Sale
 MLS ID #PADE2127752, Don Pappas, Pappas Realty. Bright MLS
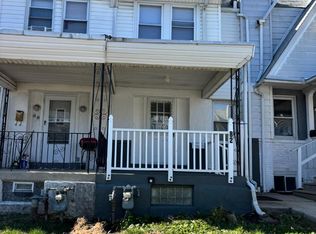
- $225,0003 bd2 ba1.2k sqft7214 Bradford Rd, Upper Darby, PA 19082For Sale
 MLS ID #PADE2123996, Johan Pathan, RE/MAX Preferred - Malvern. Bright MLS
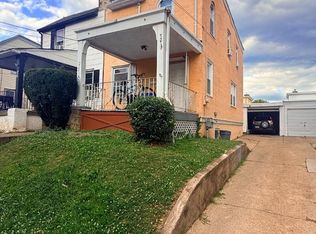
- $195,0003 bd1 ba1.1k sqft6710 Guyer Ave, Philadelphia, PA 19142For Sale
 MLS ID #PAPH2676156, Amin Beyah, BHHS Fox & Roach-Chestnut Hill. Bright MLS
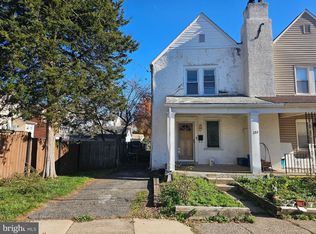
- $124,9003 bd2 ba1.3k sqft8133 Arlington Ave, Upper Darby, PA 19082For Sale
 MLS ID #PADE2127874, Pete McGuinn, RE/MAX Main Line - West Chester. Bright MLS
- $220,0003 bd1 ba1.1k sqft6132 Reach St, Philadelphia, PA 19111For SaleMLS ID #PAPH2691498, Sarah Duran, Giraldo Real Estate Group. Bright MLS
- $193,9973 bd2 ba1.1k sqft561 S 3rd St, Darby, PA 19023For SaleMLS ID #PADE2122448, Mrs Kia Davis Davis, EveryHome Realtors. Bright MLS
- $206,0003 bd2 ba1.3k sqft1056 Serrill Ave, Yeadon, PA 19050For SaleMLS ID #PADE2122536, Sasha Simpson, Premier Property Management & Realty LLC. Bright MLS
- $188,0003 bd1 ba1.2k sqft2221 Tasker St, Philadelphia, PA 19145For SaleMLS ID #PAPH2650220, Phill Noeun, Canaan Realty Services INC. Bright MLS
- $208,0004 bd4 ba1.9k sqft1257 N 57th St, Philadelphia, PA 19131For SaleMLS ID #PAPH2647410, Moshe Adika, TCS Management, LLC. Bright MLS
- $159,9003 bd1 ba1.3k sqft5403 Thomas Ave, Philadelphia, PA 19143For SaleMLS ID #PAPH2668636, Marisa Mango, Mango & August Inc. Bright MLS
- $159,0003 bd2 ba1.1k sqft5742 Vine St, Philadelphia, PA 19139For SaleMLS ID #PAPH2657956, Emily Mishoe, KW Empower. Bright MLS
- $153,0003 bd1 ba1.9k sqft710 Ash Ave, Collingdale, PA 19023For SaleMLS ID #PADE2127760, Rob Gerrard, CG Realty, LLC. Bright MLS
- $235,0003 bd4 ba1.5k sqft1750 N 26th St, Philadelphia, PA 19121For SaleMLS ID #PAPH2687826, Stan Bizzell, Opulent Realty Group LLC. Bright MLS
- $180,0003 bd2 ba1k sqft6340 Calvert St, Philadelphia, PA 19149For SaleMLS ID #PAPH2691020, Chris Rossmaier, RE/MAX One Realty. Bright MLS
- $186,0003 bd2 ba1.2k sqft2123 Stenton Ave, Philadelphia, PA 19138For SaleMLS ID #PAPH2682602, Evelyn Perez, DiPentino Real Estate. Bright MLS
- $130,0004 bd2 ba1.5k sqft5236 Locust St, Philadelphia, PA 19139For SaleMLS ID #PAPH2681864, Mary Johnson, HomeSmart Realty Advisors. Bright MLS
- $280,0004 bd1 ba1.8k sqft1534 Dickinson St, Philadelphia, PA 19146For SaleMLS ID #PAPH2691792, Erik Lemons, EXIT Elevate Realty. Bright MLS
- $175,0006 bd4 ba1.9k sqft3818 N 18th St, Philadelphia, PA 19140For SaleMLS ID #PAPH2672994, Arica Miller, KW Empower. Bright MLS
- $195,0003 bd1 ba1k sqft1465 Creston St, Philadelphia, PA 19149For SaleMLS ID #PAPH2685412, Alexandra Li, Panphil Realty, LLC. Bright MLS
- $185,0005 bd2 ba1.7k sqft5326 Magnolia St, Philadelphia, PA 19144For SaleMLS ID #PAPH2640914, Teresa Tomlinson, RE/MAX Centre Realtors. Bright MLS
