Come see this lovely 3 Bedrooms 1 Bathroom Twin Home in Yeadon, with plenty of off-street parking. This twin home is offering two levels of functional living space in a Great Location and wonderful neighborhood. This home boasts an abundant of natural light, an inviting layout with tons of potential. This home features 3 comfortable bedrooms with generous closet space and 1 full bathroom. Off-street parking and Fenced-in backyard with an enclosed rear porch. Basement laundry room and area for storage or future living space. Schedule a showing today!
For sale
$230,000
517 Cypress St, Yeadon, PA 19050
3beds
1,158sqft
:
Get pre-qualified$1,616/mo
Single Family Residence
Built in 1905
2,875 Square Feet Lot
$229,300 Zestimate®
$199/sqft
$-- HOA
What's special
Plenty of off-street parkingBasement laundry roomArea for storageFenced-in backyardInviting layoutEnclosed rear porch
- 43 days |
- 324 |
- 17 |
Zillow last checked:
Listing updated:
Listed by:
Michael Hunter 302-690-4144,
Home Realty 3022667544
Source: Bright MLS,MLS#: PADE2115376
Facts & features
Interior
Bedrooms & bathrooms
- Bedrooms: 3
- Bathrooms: 1
- Full bathrooms: 1
Rooms
- Room types: Living Room, Dining Room, Primary Bedroom, Bedroom 2, Kitchen, Bedroom 1
Primary bedroom
- Level: Upper
- Area: 1 Square Feet
- Dimensions: 1 X 1
Primary bedroom
- Level: Unspecified
Bedroom 1
- Level: Upper
- Area: 1 Square Feet
- Dimensions: 1 X 1
Bedroom 2
- Level: Upper
- Area: 1 Square Feet
- Dimensions: 1 X 1
Dining room
- Level: Main
- Area: 1 Square Feet
- Dimensions: 1 X 1
Kitchen
- Features: Kitchen - Gas Cooking
- Level: Main
- Area: 1 Square Feet
- Dimensions: 1 X 1
Living room
- Level: Main
- Area: 1 Square Feet
- Dimensions: 1 X 1
Heating
- Radiator, Natural Gas
Cooling
- Wall Unit(s), Electric
Appliances
- Included: Gas Water Heater
- Laundry: Lower Level
Features
- Eat-in Kitchen
- Basement: Full
- Has fireplace: No
Interior area
- Total structure area: 1,158
- Total interior livable area: 1,158 sqft
- Finished area above ground: 1,158
Property
Parking
- Parking features: None
Accessibility
- Accessibility features: None
Features
- Levels: Two
- Stories: 2
- Pool features: None
Lot
- Size: 2,875 Square Feet
Details
- Additional structures: Above Grade
- Parcel number: 48000125600
- Zoning: 050
- Special conditions: Standard
Construction
Type & style
- Home type: SingleFamily
- Architectural style: AirLite
- Property subtype: Single Family Residence
- Attached to another structure: Yes
Materials
- Stucco
- Foundation: Brick/Mortar
- Roof: Shingle
Condition
- New construction: No
- Year built: 1905
Utilities & green energy
- Sewer: Public Sewer
- Water: Public
Community & HOA
Community
- Subdivision: Lansdowne
HOA
- Has HOA: No
Location
- Region: Yeadon
- Municipality: YEADON BORO
Financial & listing details
- Price per square foot: $199/sqft
- Tax assessed value: $58,820
- Annual tax amount: $2,467
- Date on market: 6/12/2026
- Listing agreement: Exclusive Right To Sell
- Listing terms: Conventional,VA Loan,FHA 203(b),FHA
- Inclusions: Refrigerator, Gas Range, Microwave
- Ownership: Fee Simple
Estimated market value
$229,300
$218,000 - $241,000
$1,817/mo
Price history
| Date | Event | Price |
|---|---|---|
| 6/12/2026 | Listed for sale | $230,000+256.6%$199/sqft |
Source:  Bright MLS #PADE2115376 Report a problem Bright MLS #PADE2115376 Report a problem | ||
| 1/30/2002 | Sold | $64,500$56/sqft |
Source: Public Record Report a problem | ||
Public tax history
| Year | Property taxes | Tax assessment |
|---|---|---|
| 2025 | $4,298 +4% | $96,750 |
| 2024 | $4,131 +10.1% | $96,750 |
| 2023 | $3,752 +4.9% | $96,750 |
| 2022 | $3,578 -0.1% | $96,750 |
| 2021 | $3,580 +1014.4% | $96,750 +64.5% |
| 2020 | $321 -11% | $58,820 |
| 2019 | $361 -89.9% | $58,820 |
| 2018 | $3,559 +980.4% | $58,820 |
| 2017 | $329 +2% | $58,820 |
| 2016 | $323 | $58,820 |
| 2015 | $323 | $58,820 |
| 2014 | $323 +2.8% | $58,820 |
| 2013 | $314 +2.8% | $58,820 |
| 2012 | $306 +0.3% | $58,820 |
| 2011 | $305 +2% | $58,820 |
| 2010 | $299 +7.5% | $58,820 |
| 2009 | $278 | $58,820 |
| 2008 | $278 +8.3% | $58,820 |
| 2007 | $257 | $58,820 |
| 2006 | $257 -2% | $58,820 |
| 2005 | $262 | $58,820 |
| 2004 | $262 +8.5% | $58,820 |
| 2003 | $241 +7.9% | $58,820 |
| 2002 | $224 | $58,820 |
| 2000 | $224 | $58,820 |
Find assessor info on the county website
Monthly payment
Est. payment
Payment breakdown
Explore the cost of this home by adjusting the details. Changes won't be saved.Climate risks
Neighborhood: 19050
Nearby schools
GreatSchools rating
- 6/10W B Evans Elementary SchoolGrades: K-6Distance: 0.2 mi
- 3/10Penn Wood Middle SchoolGrades: 7-8Distance: 1.3 mi
- 4/10Penn Wood High SchoolGrades: 9-12Distance: 1.2 mi
Schools provided by the listing agent
- District: William Penn
Source: Bright MLS. This data may not be complete. We recommend contacting the local school district to confirm school assignments for this home.
- $193,3003 bd1 ba1.1k sqft519 Cypress St, Yeadon, PA 19050Off Market
- $226,2003 bd1 ba1.1k sqft515 Cypress St, Lansdowne, PA 19050Off Market
- $206,7003 bd1 ba1.1k sqft521 Cypress St, Yeadon, PA 19050Off Market
- $189,6003 bd1 ba1.1k sqft513 Cypress St, Yeadon, PA 19050Off Market

- $190,7003 bd1 ba1.1k sqft523 Cypress St, Yeadon, PA 19050Off Market
- $212,4003 bd1 ba1.1k sqft511 Cypress St, Yeadon, PA 19050Off Market
- $212,0003 bd1 ba1.1k sqft525 Cypress St, Yeadon, PA 19050Off Market
- $177,8003 bd1 ba1k sqft509 Cypress St, Yeadon, PA 19050Off Market
A local agent can set up tours, give advice and negotiate with sellers.
Similar homes
- $249,9003 bd1 ba1.2k sqft7904 Mars Pl, Philadelphia, PA 19153For Sale

 MLS ID #PAPH2650186, Phill Noeun, Canaan Realty Investment Group. Bright MLS
 - $179,9003 bd2 ba1.1k sqft109 N 55th St, Philadelphia, PA 19139For Sale
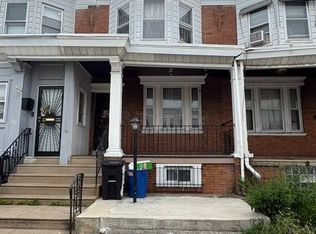 MLS ID #PAPH2650484, Ian Smith, BHHS Fox & Roach-Center City Walnut. Bright MLS
 - $170,0003 bd3 ba1.1k sqft1107 Pine St, Darby, PA 19023For Sale
 MLS ID #PADE2120046, Zandra Rawlins, Keller Williams Real Estate - Media. Bright MLS
 - $220,0003 bd2 ba1.2k sqft1658 N Redfield St, Philadelphia, PA 19151For Sale
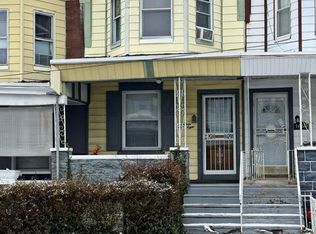 MLS ID #PAPH2644926, Raichel Barzilay, Palmer Mack Real Estate Services. Bright MLS
 - $280,0004 bd2 ba1.5k sqft311 N 9th St, Darby, PA 19023For SaleMLS ID #PADE2119094, Bola Kayagba, Realty Mark Associates. Bright MLS
- $215,0003 bd4 ba1.4k sqft5803 Cedar Ave, Philadelphia, PA 19143For SaleMLS ID #PAPH2624356, Alexander Shulzhenko, Compass RE. Bright MLS
- $250,0003 bd1 ba1.3k sqft1526 N Robinson St, Philadelphia, PA 19151For SaleMLS ID #PAPH2638910, Robin Downs, Realty Mark Associates. Bright MLS
- $241,0003 bd2 ba1.5k sqft1653 W Mentor St, Philadelphia, PA 19141For SaleMLS ID #PAPH2648904, Dawn Wilson, Real of Pennsylvania. Bright MLS
- $279,0003 bd2 ba1.1k sqft5419 Osage Ave, Philadelphia, PA 19143For SaleMLS ID #PAPH2644426, Edward Moore, Super Realty Group Delco, LLC.. Bright MLS
- $219,5004 bd2 ba1.4k sqft60 N Yewdall St, Philadelphia, PA 19139For SaleMLS ID #PAPH2590510, James Perdigao, RE/MAX One Realty. Bright MLS
- $239,9003 bd2 ba980 sqft2643 S Alder St, Philadelphia, PA 19148For SaleMLS ID #PAPH2626876, Mario Tropea Jr, KW Empower. Bright MLS
- $239,0002 bd1 ba950 sqft2434 Fitzgerald St, Philadelphia, PA 19145For SaleMLS ID #PAPH2460708, Fred Levine, Fred R Levine Real Estate. Bright MLS
- $189,0003 bd2 ba1.1k sqft6721 Dorel St, Philadelphia, PA 19142For SaleMLS ID #PAPH2462982, Fred Levine, Fred R Levine Real Estate. Bright MLS
- $275,0003 bd1 ba1.2k sqft24 N Farson St, Philadelphia, PA 19139For SaleMLS ID #PAPH2622756, Kris Warren, KW Empower. Bright MLS
- $250,0004 bd2 ba1.1k sqft2003 Carter Rd, Folcroft, PA 19032For Sale By Owner
- $270,0003 bd-- ba1.4k sqft132 N 53rd St, Philadelphia, PA 19139For SaleMLS ID #PAPH2621798, Sinoe Naji-Taylor, Velvet Rope Homes. Bright MLS
- $199,9002 bd2 ba1.1k sqft4339 Wayne Ave, Philadelphia, PA 19140For SaleMLS ID #PAPH2650204, Phill Noeun, Canaan Realty Investment Group. Bright MLS
- $265,0003 bd2 ba1.2k sqft1517 Guilford Pl, Philadelphia, PA 19122For SaleMLS ID #PAPH2626552, Vicky Huang, Achievement Realty Inc.. Bright MLS
- $279,0004 bd2 ba1k sqft2526 S Bellford St, Philadelphia, PA 19153For SaleMLS ID #PAPH2642960, George A Moscony, George A Moscony Real Estate. Bright MLS
- $225,0003 bd1 ba1.2k sqft4925 D St, Philadelphia, PA 19120For SaleMLS ID #PAPH2624070, Ken Kwong, Central Realty Group LLC. Bright MLS
