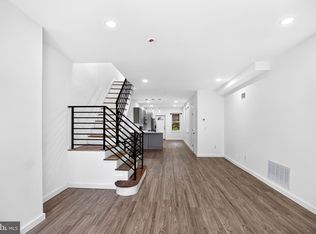
Welcome to this beautifully renovated 4 Bedrooms standalone in Darby with 2-bath home full of charm, space, and endless possibilities. The first floor offers a bright and inviting living room fireplace, a functional new kitchen, a full bathroom, a convenient laundry room with washer and dryer hookup and access to the huge backyard. Upstairs, you'll find three bedrooms with big master bedroom and a second full bathroom, creating the perfect setup for guests, a home office, or a private primary retreat. Step up to upper level where you will see an oversized bedroom. Step outside to enjoy the oversized LOT of 50' by 100' backyard—ideal for entertaining, gardening, pets, or simply relaxing. Nestled on a peaceful, well-maintained street, this home is ready for its next chapter. This GEM is surrounded with open space where reunion or picnic can take place. This property is close to Darby Train Station and easy access to major highways like I-95, Route 13, and I-476. Everything is all updated, the HVAC, Roof, Electrical and plumbing. Don't miss the opportunity to make this move-in-ready home yours—schedule your private tour today!
For sale
Price cut: $5K (8/7)
$275,000
311 N 9th St, Darby, PA 19023
4beds
1,541sqft
Single Family Residence
Built in 1930
5,227 Square Feet Lot
$275,100 Zestimate®
$178/sqft
$-- HOA
What's special
Beautifully renovatedOversized bedroomBig master bedroomPeaceful well-maintained streetFunctional new kitchen
- 100 days
- 156
- 21
Zillow last checked:
Listing updated:
Listed by:
Bola Kayagba 215-873-7325,
Realty Mark Associates 2153764444
Source: Bright MLS,MLS#: PADE2119094
Facts & features
Interior
Bedrooms & bathrooms
- Bedrooms: 4
- Bathrooms: 2
- Full bathrooms: 2
- Main level bathrooms: 1
Rooms
- Room types: Bedroom 3, Basement, Full Bath
Bedroom 3
- Level: Upper
Basement
- Level: Lower
Other
- Level: Main
Heating
- Hot Water, Natural Gas
Cooling
- Central Air, Natural Gas
Appliances
- Included: Gas Water Heater
Features
- Basement: Unfinished
- Number of fireplaces: 1
Interior area
- Total structure area: 1,541
- Total interior livable area: 1,541 sqft
- Finished area above ground: 1,541
- Finished area below ground: 0
Property
Parking
- Parking features: Other
Accessibility
- Accessibility features: Accessible Entrance
Features
- Levels: Two
- Stories: 2
- Pool features: None
Lot
- Size: 5,227 Square Feet
- Dimensions: 50.00 x 100.00
Details
- Additional structures: Above Grade, Below Grade
- Parcel number: 14000236500
- Zoning: RESIDENTIAL
- Special conditions: Standard
Construction
Type & style
- Home type: SingleFamily
- Architectural style: Straight Thru
- Property subtype: Single Family Residence
Materials
- Stucco
- Foundation: Brick/Mortar
Condition
- New construction: No
- Year built: 1930
Utilities & green energy
- Sewer: Public Sewer
- Water: Public
Community & HOA
Community
- Subdivision: None Available
HOA
- Has HOA: No
Location
- Region: Darby
- Municipality: DARBY BORO
Financial & listing details
- Price per square foot: $178/sqft
- Tax assessed value: $155,390
- Annual tax amount: $8,681
- Date on market: 7/7/2026
- Listing agreement: Exclusive Right To Sell
- Listing terms: Cash,FHA,Conventional,VA Loan
- Inclusions: Stove, Fridge And Dishwashing Machine
- Exclusions: Microwave, Washer And Dryer
- Ownership: Fee Simple
Estimated market value
$275,100
$261,000 - $289,000
$2,099/mo
Price history
| Date | Event | Price |
|---|---|---|
| 8/7/2026 | Price change | $275,000-1.8%$178/sqft |
Source:  Bright MLS #PADE2119094 Report a problem Bright MLS #PADE2119094 Report a problem | ||
| 7/7/2026 | Listed for sale | $280,000+12%$182/sqft |
Source: Bright MLS #PADE2119094 Report a problem | ||
| 6/23/2025 | Sold | $250,000+0.4%$162/sqft |
Source: Bright MLS #PADE2086662 Report a problem | ||
| 4/30/2025 | Contingent | $249,000$162/sqft |
Source: Bright MLS #PADE2086662 Report a problem | ||
| 4/14/2025 | Price change | $249,000-2.4%$162/sqft |
Source: Bright MLS #PADE2086662 Report a problem | ||
| 3/25/2025 | Listed for sale | $255,000+363.6%$165/sqft |
Source: Bright MLS #PADE2086662 Report a problem | ||
| 1/27/2025 | Sold | $55,000+266.7%$36/sqft |
Source: Public Record Report a problem | ||
| 6/22/2016 | Sold | $15,000$10/sqft |
Source: Public Record Report a problem | ||
| 3/11/2016 | Listed for sale | $15,000$10/sqft |
Source: RE/MAX Hometown Realtors #6746819 Report a problem | ||
Public tax history
| Year | Property taxes | Tax assessment |
|---|---|---|
| 2026 | $8,681 +98.6% | $155,390 +83.9% |
| 2025 | $4,371 +4.5% | $84,480 |
| 2024 | $4,183 +6.3% | $84,480 |
| 2023 | $3,936 +2.8% | $84,480 |
| 2022 | $3,829 +2.3% | $84,480 |
| 2021 | $3,744 +1372.5% | $84,480 +81.4% |
| 2020 | $254 -21.9% | $46,560 |
| 2019 | $326 -89.9% | $46,560 |
| 2018 | $3,218 +1134.1% | $46,560 |
| 2017 | $261 | $46,560 |
| 2016 | $261 | $46,560 |
| 2015 | $261 | $46,560 |
| 2014 | $261 +2.8% | $46,560 |
| 2013 | $254 +2.8% | $46,560 |
| 2012 | $247 +2.3% | $46,560 |
| 2011 | $241 | $46,560 |
| 2010 | $241 +7.5% | $46,560 |
| 2009 | $224 | $46,560 |
| 2008 | $224 +8.3% | $46,560 |
| 2007 | $207 | $46,560 |
| 2006 | $207 | $46,560 |
| 2005 | $207 | $46,560 |
| 2004 | $207 +8.5% | $46,560 |
| 2003 | $191 +7.9% | $46,560 |
| 2002 | $177 | $46,560 |
| 2000 | $177 | $46,560 |
Find assessor info on the county website
Monthly payment
Est. payment
Payment breakdown
Explore the cost of this home by adjusting the details. Changes won't be saved.Climate risks
Neighborhood: 19023
Nearby schools
Schools provided by the listing agent
- District: William Penn
Source: Bright MLS. This data may not be complete. We recommend contacting the local school district to confirm school assignments for this home.
Similar homes
- $225,0003 bd2 ba1.2k sqft236 Mill St, Darby, PA 19023For Sale

 MLS ID #PADE2125390, Mohammed Ullah, BHHS Fox&Roach-Newtown Square. Bright MLS
 - $189,5004 bd2 ba1.6k sqft11 S 3rd St, Darby, PA 19023For Sale
 MLS ID #PADE2121010, Mario Ciccarelli, Empower Real Estate, LLC. Bright MLS
 - $300,0004 bd3 ba1.7k sqft613 Market St, Gloucester City, NJ 08030For Sale
 MLS ID #NJCD2128750, Richard DiCintio, Township Realty. Bright MLS
 - $264,0004 bd2 ba1.4k sqft623 N Frazier St, Philadelphia, PA 19131For Sale
 MLS ID #PAPH2678846, Charmaine Ford, Tesla Realty Group, LLC. Bright MLS
 - $285,0004 bd3 ba1.4k sqft1217 S 58th St, Philadelphia, PA 19143For SaleMLS ID #PAPH2643124, Donnell Evans, HomeSmart Nexus Realty Group - Blue Bell. Bright MLS
- $255,0003 bd3 ba1.2k sqft1523 N Allison St, Philadelphia, PA 19131For SaleMLS ID #PAPH2680268, Vardgas Oganisean, Premier Real Estate Inc. Bright MLS
- $274,9993 bd3 ba2k sqft808 S 56th St, Philadelphia, PA 19143For SaleMLS ID #PAPH2653360, Maj Mccray, Honest Real Estate. Bright MLS
- $279,9184 bd2 ba1.7k sqft5919 Upland Way, Philadelphia, PA 19131For SaleMLS ID #PAPH2626650, Oriel Zach, KW Empower. Bright MLS
- $299,0003 bd2 ba1k sqft329 Holmes Rd, Holmes, PA 19043For SaleMLS ID #PADE2121878, Matthew Ord, Crown Homes Real Estate. Bright MLS
- $285,0004 bd2 ba2k sqft1546 N 61st St, Philadelphia, PA 19151For SaleMLS ID #PAPH2615204, Kyle Keenan, Keller Williams Real Estate-Langhorne. Bright MLS
- $299,0004 bd2 ba1.3k sqft117 Cooper Ave, Woodlynne, NJ 08107For SaleMLS ID #NJCD2121534, Jestin Morales, Keller Williams Realty - Cherry Hill. Bright MLS
- $289,0004 bd2 ba1.6k sqft6046 Greenway Ave, Philadelphia, PA 19142New ConstructionMLS ID #PAPH2621414, linh Duong, EXP Realty, LLC. Bright MLS
- $289,9004 bd2 ba1.2k sqft128 57th St, Philadelphia, PA 19139For SaleMLS ID #PAPH2410850, Chris Griswold, EXP Realty, LLC. Bright MLS
- $234,9003 bd2 ba1k sqft7393 Wheeler St, Philadelphia, PA 19153For SaleMLS ID #PAPH2644324, Santos Rivera, Iron Valley Real Estate of Berks. Bright MLS
- $310,0003 bd3 ba1.3k sqft8211 Buist Ave, Philadelphia, PA 19153For SaleMLS ID #PAPH2667458, Theresa Kehler, TNT Real Estate Solutions, LLC. Bright MLS
- $289,0003 bd2 ba1.8k sqft1467 N 60th St, Philadelphia, PA 19151For SaleMLS ID #PAPH2664400, Ed Arquitola, Keller Williams Main Line. Bright MLS
- $254,9993 bd3 ba1k sqft1425 N Edgewood St, Philadelphia, PA 19151For SaleMLS ID #PAPH2656440, Benjamin Graves, Realty Mark Cityscape. Bright MLS
- $285,0002 bd3 ba1.6k sqft2116 S Beechwood St, Philadelphia, PA 19145For SaleMLS ID #PAPH2655746, Tom Englett, Compass RE. Bright MLS
- $295,0003 bd3 ba1.1k sqft5223 Addison St, Philadelphia, PA 19143For SaleMLS ID #PAPH2662644, Ife Foy, Keller Williams Main Line. Bright MLS
