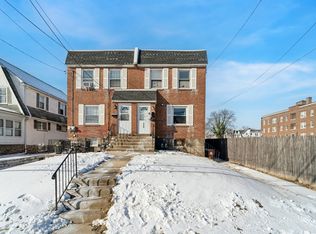
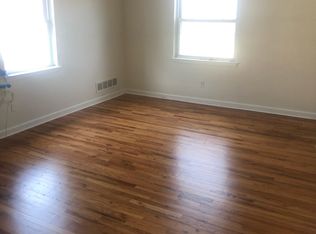
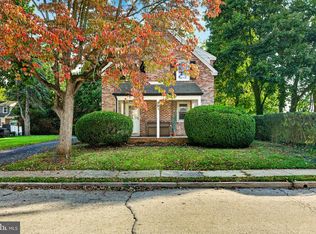
(Please note, photos were taken prior to Tenant occupancy) Welcome to this great investment opportunity in Landsdowne! This red brick Duplex offers 2 two bedroom apartments with strong rent at $1,500 per unit (total 3,000 per month). 1st floor is currently occupied. Originally designed as a duplex, this property presents two well laid out apartments with hardwood flooring. Both units had hardwood floors refinished and interiors painted prior to the most recent tenant. The 1st floor unit offers a newer kitchen with stone tops and stainless steel refrigerator, was well as an updated bathroom. The 2nd floor kitchen and bath were also updated prior to rental. The property includes a common basement, as well as, attached 2 car garage and space for 2 off street parking spots. Gas and electric utilities are separated (paid by tenant), with common water paid by landlord. Conveniently located, you can walk to public transportation, local shopping, restaurants, Wawa, ALDI, GIANT, Dunkin, Weekend Farmers Market, and Hays Park!
For sale
$320,000
248 N Wycombe Ave, Lansdowne, PA 19050
4beds
2baths
1,710sqft
Duplex
Built in 1945
-- sqft lot
$-- Zestimate®
$187/sqft
$-- HOA
What's special
Red brick duplexHardwood flooringUpdated bathroomStainless steel refrigerator
- 2 days
- 166
- 8
Zillow last checked:
Listing updated:
Listed by:
Tyler Wagner 610-446-2300,
Compass RE 6104462300,
Listing Team: Wagner Group
Source: Bright MLS,MLS#: PADE2126232
Facts & features
Interior
Bedrooms & bathrooms
- Bedrooms: 4
- Bathrooms: 2
Basement
- Area: 0
Heating
- Hot Water, Natural Gas
Cooling
- None, Electric
Appliances
- Included: Gas Water Heater
- Laundry: In Basement
Features
- Flooring: Wood
- Basement: Unfinished
- Has fireplace: No
Interior area
- Total structure area: 1,710
- Total interior livable area: 1,710 sqft
Property
Parking
- Total spaces: 4
- Parking features: Storage, Attached, Driveway, On Street
- Attached garage spaces: 2
- Uncovered spaces: 2
Accessibility
- Accessibility features: None
Features
- Exterior features: Sidewalks
- Pool features: None
- Frontage length: Road Frontage: 24
Lot
- Size: 2,178 Square Feet
- Dimensions: 24' x 100'
Details
- Additional structures: Above Grade, Below Grade
- Parcel number: 23000357500
- Zoning: RES
- Special conditions: Standard
Construction
Type & style
- Home type: MultiFamily
- Architectural style: Other
- Property subtype: Duplex
Materials
- Brick
- Foundation: Stone
- Roof: Flat
Condition
- Good
- New construction: No
- Year built: 1945
- Major remodel year: 2022
Utilities & green energy
- Sewer: Public Sewer
- Water: Public
Community & HOA
Community
- Subdivision: Lansdowne
Location
- Region: Lansdowne
- Municipality: LANSDOWNE BORO
Financial & listing details
- Price per square foot: $187/sqft
- Tax assessed value: $125,890
- Annual tax amount: $5,816
- Date on market: 10/20/2026
- Listing agreement: Exclusive Right To Sell
- Inclusions: Refrigerators (2), Washers (2), Dryers (2)
- Exclusions: Tenants Personal Property.
- Ownership: Fee Simple
Estimated market value
Not available
Estimated sales range
Not available
Not available
Price history
| Date | Event | Price |
|---|---|---|
| 10/20/2026 | Listed for sale | $320,000+73%$187/sqft |
Source:  Bright MLS #PADE2126232 Report a problem | ||
| 1/13/2022 | Sold | $185,000-7.5%$108/sqft |
Source: Bright MLS #PADE2010380 Report a problem | ||
| 1/10/2022 | Pending sale | $200,000$117/sqft |
Source: Bright MLS #PADE2010380 Report a problem | ||
| 12/15/2021 | Contingent | $200,000$117/sqft |
Source: Bright MLS #PADE2010380 Report a problem | ||
| 12/9/2021 | Listed for sale | $200,000$117/sqft |
Source: Bright MLS #PADE2010380 Report a problem | ||
| 12/1/2021 | Pending sale | $200,000$117/sqft |
Source: Bright MLS #PADE2010380 Report a problem | ||
| 11/23/2021 | Contingent | $200,000$117/sqft |
Source: Bright MLS #PADE2010380 Report a problem | ||
| 11/19/2021 | Listed for sale | $200,000$117/sqft |
Source: Bright MLS #PADE2010380 Report a problem | ||
| 11/10/2021 | Contingent | $200,000$117/sqft |
Source: Bright MLS #PADE2010380 Report a problem | ||
| 11/2/2021 | Listed for sale | $200,000+185.7%$117/sqft |
Source: Bright MLS #PADE2010380 Report a problem | ||
| 12/3/1997 | Sold | $70,000$41/sqft |
Source: Public Record Report a problem | ||
Public tax history
| Year | Property taxes | Tax assessment |
|---|---|---|
| 2026 | $5,636 +6.9% | $125,890 |
| 2025 | $5,274 +1.8% | $125,890 |
| 2024 | $5,183 +4.9% | $125,890 |
| 2023 | $4,942 +2% | $125,890 |
| 2022 | $4,845 -1% | $125,890 |
| 2021 | $4,893 +1328.1% | $125,890 +100.7% |
| 2020 | $343 -91.5% | $62,740 |
| 2019 | $4,046 +1.7% | $62,740 |
| 2018 | $3,976 +1054.9% | $62,740 |
| 2017 | $344 -2% | $62,740 |
| 2016 | $351 | $62,740 |
| 2015 | $351 | $62,740 |
| 2014 | $351 +2.8% | $62,740 |
| 2013 | $342 +2.8% | $62,740 |
| 2012 | $333 +2.3% | $62,740 |
| 2011 | $325 | $62,740 |
| 2010 | $325 +7.5% | $62,740 |
| 2009 | $302 +2% | $62,740 |
| 2008 | $296 +6.1% | $62,740 |
| 2007 | $279 | $62,740 |
| 2006 | $279 | $62,740 |
| 2005 | $279 | $62,740 |
| 2004 | $279 +8.5% | $62,740 |
| 2003 | $257 +7.9% | $62,740 |
| 2002 | $238 | $62,740 |
| 2000 | $238 | $62,740 |
Find assessor info on the county website
Monthly payment
Est. payment
Payment breakdown
Explore the cost of this home by adjusting the details. Changes won't be saved.Climate risks
Neighborhood: 19050
Nearby schools
Schools provided by the listing agent
- High: Penn Wood
- District: William Penn
Source: Bright MLS. This data may not be complete. We recommend contacting the local school district to confirm school assignments for this home.
Similar homes
- $--3 bd2 ba1.2k sqft210 Lewis Ave, East Lansdowne, PA 19050Auction
 Auction.com 2
- $335,0004 bd2 ba1.9k sqft38 E Stratford Ave, Lansdowne, PA 19050For Sale
 MLS ID #PADE2124840, Bob Hoopes, Coldwell Banker Realty. Bright MLS
- $--3 bd2 ba1.2k sqft247 W Plumstead Ave, Lansdowne, PA 19050Auction
 Auction.com 2
- $399,9003 bd3 ba1.6k sqft291 Jackson Ave, Lansdowne, PA 19050For Sale
 MLS ID #PADE2125806, Sam Walls, EXP Realty, LLC. Bright MLS
- $349,9725 bd-- ba1.6k sqft104 N Union Ave, Lansdowne, PA 19050For SaleMLS ID #PADE2122722, John Gallagher, RE/MAX Preferred - Newtown Square. Bright MLS
- $265,0004 bd2 ba1.5k sqft144 Lexington Ave, East Lansdowne, PA 19050For SaleMLS ID #PADE2125408, Kathy Molloy, Long & Foster Real Estate, Inc.. Bright MLS
- $389,9004 bd2 ba1.4k sqft179 W Essex Ave, Lansdowne, PA 19050For SaleMLS ID #PADE2119730, Lydia Vessels, Coldwell Banker Hearthside Realtors. Bright MLS
- $239,9003 bd2 ba1.8k sqft167 Wildwood Ave, Lansdowne, PA 19050For SaleMLS ID #PADE2125624, Bob Hoopes, Coldwell Banker Realty. Bright MLS
- $350,0006 bd-- ba1.4k sqft201 McKinley Ave, Lansdowne, PA 19050For SaleMLS ID #PADE2119836, Kolawole Ojulari, Whitney Sims Realty LLC. Bright MLS
- $229,9773 bd2 ba1.2k sqft190 W Marshall Rd, Lansdowne, PA 19050For SaleMLS ID #PADE2121530, Maureen Ingelsby, Keller Williams Real Estate - Media. Bright MLS
- $287,9004 bd2 ba1.8k sqft15 S Wycombe Ave, Lansdowne, PA 19050For SaleMLS ID #PADE2122758, John Curtis, Keller Williams Main Line. Bright MLS
- $265,0003 bd2 ba1.7k sqft204 E Marshall Rd, Lansdowne, PA 19050For SaleMLS ID #PADE2123464, Kathy Molloy, Long & Foster Real Estate, Inc.. Bright MLS
- $325,0004 bd3 ba2.5k sqft41 Sunshine Rd, Upper Darby, PA 19082For SaleMLS ID #PADE2125598, Carmine Rauso, Keller Williams Main Line. Bright MLS
- $285,0005 bd2 ba1.5k sqft917 Pembroke Ave, East Lansdowne, PA 19050For SaleMLS ID #PADE2125248, Max Livingston, Crown Homes Real Estate. Bright MLS
- $359,9995 bd3 ba2.2k sqft219 Crawford Ave, Lansdowne, PA 19050For SaleMLS ID #PADE2118796, Jim Reynolds, Keller Williams Main Line. Bright MLS
- $290,0003 bd2 ba1.4k sqft162 W Albemarle Ave, Lansdowne, PA 19050For SaleMLS ID #PADE2119510, WALAA ELABSY, Realty Mark Associates. Bright MLS
- $289,9994 bd4 ba1.7k sqft23 E Providence Rd, Yeadon, PA 19050For SaleMLS ID #PADE2120434, Tyhee wolfe, Realty One Group Restore - Collegeville. Bright MLS
- $258,9003 bd3 ba2k sqft25 N Wycombe Ave, Lansdowne, PA 19050For SaleMLS ID #PADE2116130, Anthony Pinto, RE/MAX Properties - Newtown. Bright MLS
