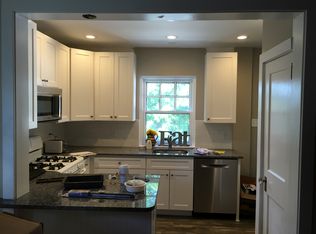
Welcome to 212 Owen Ave! Situated on a tree-lined avenue in historic Lansdowne, this newly renovated 5 bedroom, 2.5 bathroom home pairs traditional architectural character with fresh, modern updates throughout, including a brand-new roof and freshly poured sidewalks. A classic covered front porch invites you into the property. Stepping inside, you enter a spacious living room featuring a convenient main floor half bathroom. To the right, at the front of the home, sits a light-filled bonus room anchored by a decorative fireplace, ideal for a sitting room, sunroom, or home office. Heading back through the living room to the left, the layout leads into the formal dining room, setting the stage for hosting and everyday dining. Beyond the dining room is a bright eat-in kitchen, outfitted with abundant cabinetry, plentiful window light, and a custom built-in coffee bar, along with direct access to the rear yard for easy indoor-outdoor living. The second floor houses three bright bedrooms and a central hall bathroom with a classic tub/shower combination. Heading to the third floor, you will find two additional bedrooms alongside a remarkably spacious full bathroom featuring a double vanity and tub/shower combo. The full, unfinished basement offers extensive space for storage and utilities. The residence is located just a short walk from the independent shops, open-air farmer's market, and local dining along Lansdowne Avenue, as well as nearby parks like Interboro Park. Commuting into the city is seamless, with immediate proximity to the SEPTA Regional Rail providing a direct, quick route straight into University City and Center City Philadelphia. Schedule your tour today!
Under contract
$400,000
212 Owen Ave, Lansdowne, PA 19050
5beds
2,331sqft
Single Family Residence
Built in 1928
3,485 Square Feet Lot
$-- Zestimate®
$172/sqft
$-- HOA
What's special
Custom built-in coffee barBrand-new roofLight-filled bonus roomThree bright bedroomsFreshly poured sidewalksClassic covered front porchTree-lined avenue
- 24 days
- 1,506
- 129
Zillow last checked:
Listing updated:
Listed by:
Alison Simon 215-847-4452,
KW Empower 215-627-3500
Source: Bright MLS,MLS#: PADE2124420
Facts & features
Interior
Bedrooms & bathrooms
- Bedrooms: 5
- Bathrooms: 3
- Full bathrooms: 2
- 1/2 bathrooms: 1
- Main level bathrooms: 1
Basement
- Area: 2331
Heating
- Radiator, Baseboard, Natural Gas
Cooling
- Wall Unit(s), Electric
Appliances
- Included: Gas Water Heater
Features
- Basement: Unfinished,Full
- Has fireplace: No
Interior area
- Total structure area: 4,662
- Total interior livable area: 2,331 sqft
- Finished area above ground: 2,331
- Finished area below ground: 0
Property
Parking
- Parking features: On Street
- Has uncovered spaces: Yes
Accessibility
- Accessibility features: None
Features
- Levels: Three
- Stories: 3
- Pool features: None
Lot
- Size: 3,485 Square Feet
Details
- Additional structures: Above Grade, Below Grade
- Parcel number: 23000239200
- Zoning: RES
- Special conditions: Standard
Construction
Type & style
- Home type: SingleFamily
- Architectural style: Other
- Property subtype: Single Family Residence
- Attached to another structure: Yes
Materials
- Masonry, Vinyl Siding
- Foundation: Stone
Condition
- New construction: No
- Year built: 1928
Utilities & green energy
- Sewer: Public Sewer
- Water: Public
Community & HOA
Community
- Subdivision: Lansdowne
HOA
- Has HOA: No
Location
- Region: Lansdowne
- Municipality: LANSDOWNE BORO
Financial & listing details
- Price per square foot: $172/sqft
- Tax assessed value: $174,300
- Annual tax amount: $8,053
- Date on market: 9/25/2026
- Listing agreement: Exclusive Agency
- Listing terms: Cash,Conventional,FHA,VA Loan
- Inclusions: Washer, Dryer And Refrigerator
- Ownership: Fee Simple
Estimated market value
Not available
Estimated sales range
Not available
$2,988/mo
Price history
| Date | Event | Price |
|---|---|---|
| 10/15/2026 | Contingent | $400,000$172/sqft |
Source:  Bright MLS #PADE2124420 Report a problem Bright MLS #PADE2124420 Report a problem | ||
| 9/25/2026 | Listed for sale | $400,000+6.7%$172/sqft |
Source: Bright MLS #PADE2124420 Report a problem | ||
| 10/18/2022 | Sold | $375,000+596.6%$161/sqft |
Source: Public Record Report a problem | ||
| 2/5/2021 | Listing removed | -- |
Source: Owner Report a problem | ||
| 11/16/2018 | Listing removed | $2,150$1/sqft |
Source: Owner Report a problem | ||
| 10/24/2018 | Listed for rent | $2,150+7.5%$1/sqft |
Source: Owner Report a problem | ||
| 9/22/2018 | Listing removed | $2,000$1/sqft |
Source: Owner Report a problem | ||
| 9/14/2018 | Listed for rent | $2,000$1/sqft |
Source: Owner Report a problem | ||
| 7/13/2018 | Sold | $53,830-65.9%$23/sqft |
Source: Public Record Report a problem | ||
| 10/27/2005 | Sold | $158,000$68/sqft |
Source: Public Record Report a problem | ||
Public tax history
| Year | Property taxes | Tax assessment |
|---|---|---|
| 2026 | $7,804 +6.9% | $174,300 |
| 2025 | $7,303 +1.8% | $174,300 |
| 2024 | $7,176 +4.9% | $174,300 |
| 2023 | $6,842 +2% | $174,300 |
| 2022 | $6,708 -1% | $174,300 |
| 2021 | $6,775 +1351.4% | $174,300 +103.9% |
| 2020 | $467 -91.5% | $85,470 |
| 2019 | $5,511 +1.7% | $85,470 |
| 2018 | $5,417 +1031.8% | $85,470 |
| 2017 | $479 | $85,470 |
| 2016 | $479 | $85,470 |
| 2015 | $479 +2% | $85,470 |
| 2014 | $469 +2.8% | $85,470 |
| 2013 | $456 +2.8% | $85,470 |
| 2012 | $444 +0.3% | $85,470 |
| 2011 | $443 +2% | $85,470 |
| 2010 | $434 +7.5% | $85,470 |
| 2009 | $404 | $85,470 |
| 2008 | $404 +6.1% | $85,470 |
| 2007 | $380 | $85,470 |
| 2006 | $380 | $85,470 |
| 2005 | $380 | $85,470 |
| 2004 | $380 +8.5% | $85,470 |
| 2003 | $350 +7.9% | $85,470 |
| 2002 | $325 | $85,470 |
| 2000 | $325 | $85,470 |
Find assessor info on the county website
Monthly payment
Est. payment
Payment breakdown
Explore the cost of this home by adjusting the details. Changes won't be saved.Climate risks
Neighborhood: 19050
Nearby schools
Schools provided by the listing agent
- District: William Penn
Source: Bright MLS. This data may not be complete. We recommend contacting the local school district to confirm school assignments for this home.

Similar homes
- $389,9004 bd2 ba1.4k sqft179 W Essex Ave, Lansdowne, PA 19050For Sale
 MLS ID #PADE2119730, Lydia Vessels, Coldwell Banker Hearthside Realtors. Bright MLS
 - $389,0005 bd3 ba2.6k sqft41 Lincoln Ave, Yeadon, PA 19050For Sale
 MLS ID #PADE2123798, Shaina White, Keys & Deeds Realty. Bright MLS
 - $400,0003 bd2 ba2.3k sqft188 Glentay Ave, Lansdowne, PA 19050For Sale
 MLS ID #PADE2121882, Eileen Gray, Coldwell Banker Realty. Bright MLS
 - $415,0004 bd3 ba2.3k sqft24 Owen Ave, Lansdowne, PA 19050For Sale
 MLS ID #PADE2123772, Johan Pathan, RE/MAX Preferred - Malvern. Bright MLS
 - $359,9995 bd3 ba2.2k sqft219 Crawford Ave, Lansdowne, PA 19050For SaleMLS ID #PADE2118796, Jim Reynolds, Keller Williams Main Line. Bright MLS
- $489,9005 bd3 ba1.8k sqft63 W Greenwood Ave, Lansdowne, PA 19050For SaleMLS ID #PADE2122200, Sang-Mook Ha, Hanco Real Estate LLC. Bright MLS
- $375,0006 bd3 ba3k sqft15 Hirst Ave, East Lansdowne, PA 19050For SaleMLS ID #PADE2111854, Constance Johnson, NextHome Virtue Realty. Bright MLS
- $455,0004 bd2 ba1.9k sqft327 Congress Ave, Lansdowne, PA 19050For SaleMLS ID #PADE2115426, Abbie Chowansky, Compass RE. Bright MLS
- $390,0005 bd4 ba1.9k sqft373 Upland Way, Drexel Hill, PA 19026For SaleMLS ID #PADE2111904, HASAN YASIN AMIN, RE/MAX Preferred - Malvern. Bright MLS
- $475,0005 bd4 ba2.9k sqft103 Lincoln Ave, Yeadon, PA 19050For SaleMLS ID #PADE2119344, Mark Burkert, Keller Williams Realty Devon-Wayne. Bright MLS
- $399,9006 bd2 ba3.1k sqft3227 Berkley Ave, Drexel Hill, PA 19026For SaleMLS ID #PADE2112854, Sam Sabir, RE/MAX Preferred - Malvern. Bright MLS
- $475,0006 bd2 ba2.6k sqft190 E Plumstead Ave, Lansdowne, PA 19050For SaleMLS ID #PADE2124450, Chris Carr, HomeZu. Bright MLS
- $550,0004 bd3 ba3.1k sqft59 W Greenwood Ave, Lansdowne, PA 19050For SaleMLS ID #PADE2121406, Mike Carpenter, Keller Williams Main Line. Bright MLS
- $380,0004 bd3 ba1.6k sqft912 Myra Ave, Yeadon, PA 19050For SaleMLS ID #PADE2117396, Jessica Sinton, Compass RE. Bright MLS
- $239,9003 bd2 ba1.8k sqft167 Wildwood Ave, Lansdowne, PA 19050For SaleMLS ID #PADE2125624, Bob Hoopes, Coldwell Banker Realty. Bright MLS
- $335,0004 bd2 ba1.9k sqft38 E Stratford Ave, Lansdowne, PA 19050For SaleMLS ID #PADE2124840, Bob Hoopes, Coldwell Banker Realty. Bright MLS
- $349,9725 bd-- ba1.6k sqft104 N Union Ave, Lansdowne, PA 19050For SaleMLS ID #PADE2122722, John Gallagher, RE/MAX Preferred - Newtown Square. Bright MLS
- $287,9004 bd2 ba1.8k sqft15 S Wycombe Ave, Lansdowne, PA 19050For SaleMLS ID #PADE2122758, John Curtis, Keller Williams Main Line. Bright MLS
- $449,0005 bd3 ba2.7k sqft7014 Hazel Ave, Upper Darby, PA 19082For SaleMLS ID #PADE2122122, Tandra Bowers, Keller Williams Main Line. Bright MLS
