
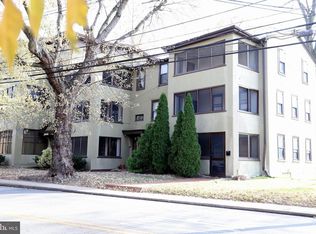
Fully Renovated 4-Bedroom Home – Ideal for Owner-Occupants or Investors! Discover this fully renovated 4-bedroom, 1.5-bathroom single-family home offering 1,631 square feet of living space in Lansdowne, PA. This property offers an excellent opportunity for homeowners and investors alike. Owner-occupants welcome! The existing lease includes a provision allowing the landlord to terminate the tenancy upon sale with at least 30 days’ written notice before settlement. This gives buyers seeking a primary residence the opportunity to take possession at closing, subject to the lease terms and delivery of vacant possession. For investors, the property is currently tenant-occupied and generates $2,050 in monthly rental income ($24,600 annually). The tenant pays all utilities, and the property generated $17,100.05 in net operating income in 2025. Investors have the opportunity to retain the existing tenant and continue collecting rental income. Additional features include a full basement, fireplace, washer and dryer, driveway, garage, backyard deck, and on- and off-street parking. Conveniently located near SEPTA Regional Rail, local parks, shopping, dining, and downtown Lansdowne, with easy access to Philadelphia. Schedule your private showing today!
For sale
$325,900
1 W Windermere Ter, Lansdowne, PA 19050
0beds
0baths
1,631sqft
Single Family Residence
Built in 1925
3,093 Square Feet Lot
$320,800 Zestimate®
$200/sqft
$-- HOA
What's special
Backyard deckFull basementWasher and dryerOn- and off-street parking
- 23 days
- 312
- 11
Zillow last checked:
Listing updated:
Listed by:
champ washington 267-981-5392,
BHHS Fox & Roach-Jenkintown (215) 887-0400
Source: Bright MLS,MLS#: PADE2124228
Facts & features
Interior
Bedrooms & bathrooms
- Bedrooms: 0
- Bathrooms: 0
Basement
- Area: 0
Heating
- Hot Water, Natural Gas
Cooling
- Window Unit(s)
Appliances
- Included: Gas Water Heater
Features
- Basement: Full
- Number of fireplaces: 1
Interior area
- Total structure area: 1,631
- Total interior livable area: 1,631 sqft
- Finished area above ground: 1,631
- Finished area below ground: 0
Property
Parking
- Total spaces: 3
- Parking features: Covered, Driveway, Detached
- Garage spaces: 1
- Uncovered spaces: 2
Accessibility
- Accessibility features: None
Features
- Levels: Three
- Stories: 3
- Pool features: None
Lot
- Size: 3,093 Square Feet
Details
- Additional structures: Above Grade, Below Grade
- Parcel number: 23000354600
- Zoning: RSA3
- Special conditions: Standard
Construction
Type & style
- Home type: SingleFamily
- Architectural style: Colonial
- Property subtype: Single Family Residence
- Attached to another structure: Yes
Materials
- Stucco
- Foundation: Concrete Perimeter
Condition
- Excellent
- New construction: No
- Year built: 1925
Utilities & green energy
- Sewer: Public Sewer
- Water: Public
Community & HOA
Community
- Subdivision: Lansdowne
HOA
- Has HOA: No
Location
- Region: Lansdowne
- Municipality: LANSDOWNE BORO
Financial & listing details
- Price per square foot: $200/sqft
- Tax assessed value: $155,380
- Annual tax amount: $7,179
- Date on market: 9/18/2026
- Listing agreement: Exclusive Agency
- Listing terms: Cash,Conventional,FHA,VA Loan
- Ownership: Fee Simple
Estimated market value
$320,800
$305,000 - $337,000
$1,960/mo
Price history
| Date | Event | Price |
|---|---|---|
| 9/18/2026 | Listed for sale | $325,900+81.1%$200/sqft |
Source:  Bright MLS #PADE2124228 Report a problem Bright MLS #PADE2124228 Report a problem | ||
| 4/4/2024 | Sold | $180,000+56.5%$110/sqft |
Source: Public Record Report a problem | ||
| 2/26/2015 | Listing removed | $115,000$71/sqft |
Source: Keller Williams Realty - Devon-Wayne #6471644 Report a problem | ||
| 12/10/2014 | Listed for sale | $115,000$71/sqft |
Source: Keller Williams Realty - Devon-Wayne #6471644 Report a problem | ||
| 10/30/2014 | Listing removed | $115,000$71/sqft |
Source: Keller Williams Realty - Devon-Wayne #6471644 Report a problem | ||
| 10/15/2014 | Listed for sale | $115,000+47.6%$71/sqft |
Source: Keller Williams Realty - Devon-Wayne #6471644 Report a problem | ||
| 3/25/1999 | Sold | $77,900+94.8%$48/sqft |
Source: Public Record Report a problem | ||
| 5/29/1998 | Sold | $40,000$25/sqft |
Source: Public Record Report a problem | ||
Public tax history
| Year | Property taxes | Tax assessment |
|---|---|---|
| 2026 | $6,957 +6.9% | $155,380 |
| 2025 | $6,510 +1.8% | $155,380 |
| 2024 | $6,397 +4.9% | $155,380 |
| 2023 | $6,099 +2% | $155,380 |
| 2022 | $5,979 -1% | $155,380 |
| 2021 | $6,039 +1200.7% | $155,380 +82.8% |
| 2020 | $464 -91.5% | $85,020 |
| 2019 | $5,482 +1.7% | $85,020 |
| 2018 | $5,389 +1054.9% | $85,020 |
| 2017 | $467 | $85,020 |
| 2016 | $467 | $85,020 |
| 2015 | $467 | $85,020 |
| 2014 | $467 +2.8% | $85,020 |
| 2013 | $454 +2.8% | $85,020 |
| 2012 | $442 +0.3% | $85,020 |
| 2011 | $440 +2% | $85,020 |
| 2010 | $432 +7.5% | $85,020 |
| 2009 | $402 | $85,020 |
| 2008 | $402 +8.3% | $85,020 |
| 2007 | $371 | $85,020 |
| 2006 | $371 -2% | $85,020 |
| 2005 | $378 | $85,020 |
| 2004 | $378 +8.5% | $85,020 |
| 2003 | $349 +7.9% | $85,020 |
| 2002 | $323 | $85,020 |
| 2000 | $323 | $85,020 |
Find assessor info on the county website
Monthly payment
Est. payment
Payment breakdown
Explore the cost of this home by adjusting the details. Changes won't be saved.Climate risks
Neighborhood: 19050
Nearby schools
Schools provided by the listing agent
- District: William Penn
Source: Bright MLS. This data may not be complete. We recommend contacting the local school district to confirm school assignments for this home.
Similar homes
- $399,9003 bd2 ba2.3k sqft47 Drexel Ave, Lansdowne, PA 19050For Sale
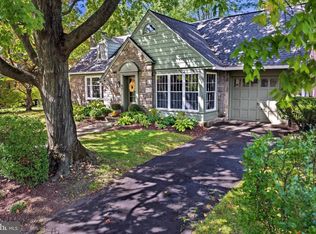
 MLS ID #PADE2125134, David Joslin, Century 21 Advantage Gold - Newtown Square. Bright MLS
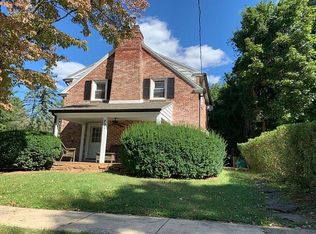
 - $395,0003 bd3 ba1.6k sqft291 Jackson Ave, Lansdowne, PA 19050For Sale By Owner
- $338,0003 bd2 ba1.3k sqft756 E Providence Rd, Aldan, PA 19018For Sale
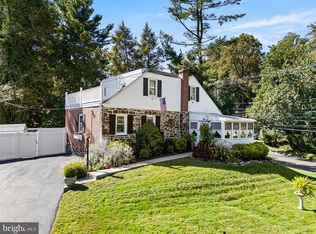 MLS ID #PADE2125436, Lauren Stafford, KW Greater West Chester. Bright MLS
 - $269,0003 bd2 ba1.3k sqft721 Bullock Ave, Yeadon, PA 19050For Sale
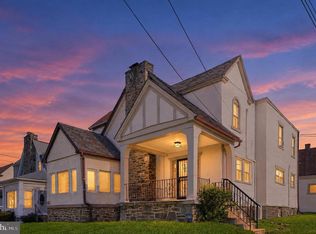 MLS ID #PADE2125574, Michael Gennett, Keller Williams Real Estate - Media. Bright MLS
 - $400,0003 bd2 ba2.3k sqft188 Glentay Ave, Lansdowne, PA 19050For SaleMLS ID #PADE2121882, Eileen Gray, Coldwell Banker Realty. Bright MLS
- $285,0003 bd2 ba1.7k sqft204 E Marshall Rd, Lansdowne, PA 19050For SaleMLS ID #PADE2123464, Kathy Molloy, Long & Foster Real Estate, Inc.. Bright MLS
- $335,0003 bd2 ba1.4k sqft210 Marshall Ave, Collingdale, PA 19023For SaleMLS ID #PADE2121712, Caitlin Kerezsi, Keller Williams Real Estate - Media. Bright MLS
- $339,0003 bd2 ba1.3k sqft130 Merion Ave, Aldan, PA 19018For SaleMLS ID #PADE2123826, Brett Rosenthal, Compass RE. Bright MLS
- $310,0003 bd2 ba1.3k sqft741 Cricket Ln, Aldan, PA 19018For SaleMLS ID #PADE2121330, Brana Petrongola, CG Realty, LLC. Bright MLS
- $259,0003 bd2 ba1.1k sqft174 Fairview Ave, Yeadon, PA 19050For SaleMLS ID #PADE2121412, Dan Deckelbaum, KW Empower. Bright MLS
- $205,0002 bd1 ba1k sqft735 Yeadon Ave, Lansdowne, PA 19050For SaleMLS ID #PADE2125464, Maiysha Dean-Bent, Realty One Group Restore - Collegeville. Bright MLS
- $275,0003 bd2 ba1.6k sqft3819 Brunswick Ave, Drexel Hill, PA 19026For SaleMLS ID #PADE2125546, Chris Carr, HomeZu. Bright MLS
- $340,0003 bd2 ba1.5k sqft318 W Providence Rd, Aldan, PA 19018For SaleMLS ID #PADE2122814, Rebecca Hobbs, Keller Williams Realty Devon-Wayne. Bright MLS
- $250,0003 bd1 ba1.2k sqft255 Hirst Ave, East Lansdowne, PA 19050For SaleMLS ID #PADE2124392, Theresa O'Donnell, RE/MAX Preferred - Newtown Square. Bright MLS
- $249,9002 bd2 ba1.2k sqft721 Thorndale Rd, Aldan, PA 19018For SaleMLS ID #PADE2125414, James McGill, Keller Williams Real Estate - Media. Bright MLS
- $265,0003 bd1 ba1.3k sqft41 Beech Ave, Aldan, PA 19018For SaleMLS ID #PADE2123708, Jacki Sop, C-21 Executive Group. Bright MLS
- $244,9003 bd1 ba1.2k sqft233 W Albemarle Ave, Lansdowne, PA 19050For SaleMLS ID #PADE2113534, ERIC FARHAT, RE/MAX Preferred - Cherry Hill. Bright MLS
