Welcome to this charming Colonial in the Penn Pines neighborhood where character, warmth, and opportunity come together the moment you walk through the door. Situated on a desirable corner lot with a freshly sealed driveway, this meticulously cared-for 3-bedroom, 2-full-bath home offers the perfect blend of classic charm and modern convenience. Enter through the bright three-season room, where natural light fills the space and eastern exposure welcomes you with beautiful morning sunrises. Inside, you’ll find gorgeous floors, a newer kitchen with newer appliances, beautiful character throughout, and a thoughtful layout that offers incredible flexibility for today’s lifestyle--including a basement, which is a rarity in this neighborhood. One of the home’s standout features is the opportunity for one-level living, with two bedrooms and a full bathroom conveniently located on the main level. The flexible floor plan allows you to personalize the spaces to fit your needs—use the upstairs as a private primary suite, create a spacious family room with an epic play area or whatever works best for you. The ideas are endless. Be sure to note the "WOW factor of storage in this home" as you tour. The care and pride of ownership are evident throughout this turn-key home. From the cleanliness to the asset tagging in the basement, theres a refreshing vibe of organization. One of the standouts is through the back door.....discover your own private oasis. The fenced backyard offers a flat, versatile space perfect for entertaining, a swing set or an slice of heaven for our 4-legged furry friends. The gardens and the nature, truly rare to find so close to so many amenities. Every turn into each thoughtfully created space reveals another layer of its charm and character. Conveniently located close to multiple modes of public transportation to get you where you need to go. Minutes from all of the daily errands for everyday life. There is simply so much more this home has to offer, so trust me when I tell you—come see 756 East Providence Road. You may just walk through the door and know, “This is it!” Professional photos, floor plans, drone and matter port tour to be added late Thursday
Pending
$338,000
756 E Providence Rd, Aldan, PA 19018
3beds
1,302sqft
Single Family Residence
Built in 1950
0.25 Acres Lot
$337,500 Zestimate®
$260/sqft
$-- HOA
What's special
Flexible floor planCorner lotBright three-season roomFreshly sealed drivewayWow factor of storageGorgeous floors
- --
- on Zillow
- 656
- views
- 51
- saves
Zillow last checked:
Listing updated:
Listed by:
Lauren Stafford 484-883-4660,
KW Greater West Chester (610) 436-6500
Source: Bright MLS,MLS#: PADE2125436
Facts & features
Interior
Bedrooms & bathrooms
- Bedrooms: 3
- Bathrooms: 2
- Full bathrooms: 2
- Main level bathrooms: 1
- Main level bedrooms: 2
Basement
- Area: 0
Heating
- Hot Water, Natural Gas
Cooling
- Ceiling Fan(s), Window Unit(s)
Appliances
- Included: Dryer, Extra Refrigerator/Freezer, Microwave, Oven/Range - Gas, Refrigerator, Washer, Water Heater, Gas Water Heater
- Laundry: In Basement
Features
- Bathroom - Stall Shower, Bathroom - Tub Shower, Ceiling Fan(s), Combination Dining/Living, Combination Kitchen/Dining, Dining Area, Entry Level Bedroom, Kitchen - Galley, Primary Bath(s), Recessed Lighting, Dry Wall, Paneled Walls
- Flooring: Engineered Wood, Laminate
- Doors: Storm Door(s), Six Panel
- Windows: Double Hung, Window Treatments
- Basement: Interior Entry,Shelving,Walk-Out Access,Combination
- Has fireplace: No
Interior area
- Total structure area: 1,302
- Total interior livable area: 1,302 sqft
- Finished area above ground: 1,302
- Finished area below ground: 0
Video & virtual tour
Property
Parking
- Total spaces: 2
- Parking features: Driveway, On Street
- Uncovered spaces: 2
Accessibility
- Accessibility features: None
Features
- Levels: Two
- Stories: 2
- Patio & porch: Enclosed, Roof, Roof Deck
- Exterior features: Awning(s), Lighting, Sidewalks
- Pool features: None
- Fencing: Privacy,Vinyl
Lot
- Size: 0.25 Acres
- Features: Corner Lot, Front Yard, Landscaped, Rear Yard
Details
- Additional structures: Above Grade, Below Grade
- Parcel number: 16020168200
- Zoning: RESIDENTIAL
- Special conditions: Standard
- Other equipment: None
Construction
Type & style
- Home type: SingleFamily
- Architectural style: Colonial
- Property subtype: Single Family Residence
Materials
- Brick Veneer, Combination, Copper Plumbing, Stone, Vinyl Siding
- Foundation: Brick/Mortar, Block
- Roof: Asphalt,Flat
Condition
- Excellent
- New construction: No
- Year built: 1950
Utilities & green energy
- Electric: 100 Amp Service
- Sewer: Public Sewer
- Water: Public
- Utilities for property: Above Ground, Cable Available, Electricity Available, Natural Gas Available, Sewer Available, Water Available
Community & HOA
Community
- Subdivision: Penn Pines
HOA
- Has HOA: No
Location
- Region: Aldan
- Municipality: UPPER DARBY TWP
Financial & listing details
- Price per square foot: $260/sqft
- Tax assessed value: $146,870
- Annual tax amount: $6,785
- Date on market: 10/9/2026
- Listing agreement: Exclusive Right To Sell
- Listing terms: Cash,Conventional,FHA,VA Loan
- Inclusions: All Appliances Including Microwave, Front Porch Curtains, All Shelving And Bench In Basement, Fridge In Basement, 2 A / C Units, Swing And Small Table In Back, Wagon Wheel, Cement Planter Out Front. Solar Lamp Post, Barrel With Mums, Plow In Large Garden, Window Box, Milk Can, Cement Bird Bath Out Front With Fern
- Exclusions: Grill, Bird House In Rear, Bird Bath In Rear, Old Pump, Older Wicker On Front Porch
- Ownership: Fee Simple
Estimated market value
$337,500
$321,000 - $354,000
$2,301/mo
Price history
| Date | Event | Price |
|---|---|---|
| 4/24/1997 | Sold | $76,000$58/sqft |
Source: Public Record Report a problem | ||
Public tax history
| Year | Property taxes | Tax assessment |
|---|---|---|
| 2026 | $6,631 +3.2% | $146,870 |
| 2025 | $6,428 +3.5% | $146,870 |
| 2024 | $6,211 +1% | $146,870 |
| 2023 | $6,153 +2.8% | $146,870 |
| 2022 | $5,987 | $146,870 |
| 2021 | $5,987 +1166.9% | $146,870 +69.7% |
| 2020 | $473 -91.4% | $86,540 |
| 2019 | $5,500 +1.2% | $86,540 |
| 2018 | $5,437 +1044.8% | $86,540 |
| 2017 | $475 | $86,540 |
| 2016 | $475 | $86,540 |
| 2015 | $475 | $86,540 |
| 2014 | $475 +2.8% | $86,540 |
| 2013 | $462 +2.8% | $86,540 |
| 2012 | $449 +0.3% | $86,540 |
| 2011 | $448 +2% | $86,540 |
| 2010 | $439 +7.5% | $86,540 |
| 2009 | $409 | $86,540 |
| 2008 | $409 +8.3% | $86,540 |
| 2007 | $377 | $86,540 |
| 2006 | $377 -2% | $86,540 |
| 2005 | $385 | $86,540 |
| 2004 | $385 +8.5% | $86,540 |
| 2003 | $355 +7.9% | $86,540 |
| 2002 | $329 | $86,540 |
| 2000 | $329 | $86,540 |
Find assessor info on the county website
Monthly payment
Est. payment
Payment breakdown
Explore the cost of this home by adjusting the details. Changes won't be saved.Climate risks
Neighborhood: 19018
Nearby schools
Schools provided by the listing agent
- Elementary: Primos
- Middle: Drexel Hill
- High: Upper Darby Senior
- District: Upper Darby
Source: Bright MLS. This data may not be complete. We recommend contacting the local school district to confirm school assignments for this home.
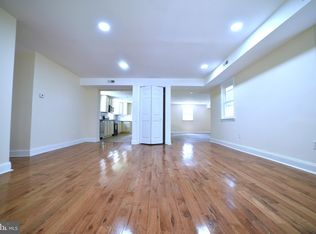
- $290,0004 bd3 ba1.7k sqft744 W Providence Rd, Clifton Heights, PA 19018Sold
- $233,5004 bd1 ba1.6k sqft2-A000 Providence Rd, Lansdowne, PA 19050Off Market
- $290,7604 bd1 ba1.9k sqft505 E Providence Rd, Clifton Heights, PA 19018Sold
- $--2 bd1 ba815 sqft504 S Lansdowne Ave #D09, Lansdowne, PA 19050Off Market

Similar homes
- $325,0003 bd2 ba1.4k sqft81 Chestnut St, Woodbury, NJ 08096For Sale

 MLS ID #NJGL2080506, Jeremiah F Kobelka, Real Broker, LLC. Bright MLS
- $349,9003 bd2 ba1.6k sqft1099 Flora Ln, Upper Chichester, PA 19061For Sale
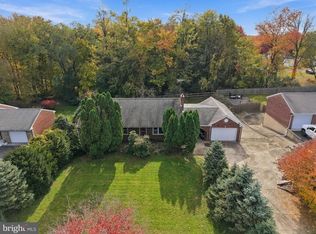 MLS ID #PADE2127058, Jessica Gross, Keller Williams Real Estate -Exton. Bright MLS
- $400,0003 bd2 ba1.2k sqft1214 Providence Rd, Springfield, PA 19064For Sale
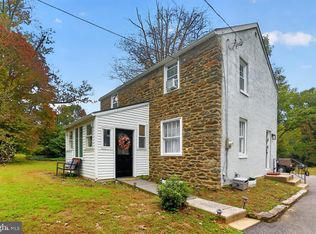 MLS ID #PADE2125242, Nelson Whitworth, Long & Foster Real Estate, Inc.. Bright MLS
- $335,0003 bd1 ba1.8k sqft107 Urban Ave, Norwood, PA 19074For Sale
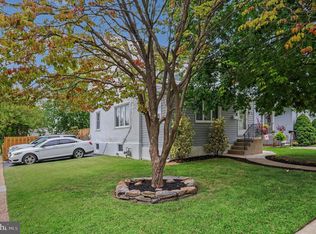 MLS ID #PADE2121726, Naomi Witz, Century 21 Advantage Gold-Trappe. Bright MLS
- $495,0003 bd2 ba1.7k sqft531 Weymouth Rd, Springfield, PA 19064For SaleMLS ID #PADE2126722, Donna May Bond, Long & Foster Real Estate, Inc.. Bright MLS
- $249,9003 bd2 ba1.3k sqft805 Bennington Rd, Folcroft, PA 19032For SaleMLS ID #PADE2127168, Anthony Krupincza, CG Realty, LLC. Bright MLS
- $215,0004 bd2 ba1.4k sqft409 S Springfield Rd, Clifton Heights, PA 19018For SaleMLS ID #PADE2122628, Anna Alves, Keller Williams Realty - Moorestown. Bright MLS
- $350,0002 bd1 ba1.2k sqft1442 Tudor St, Philadelphia, PA 19111For SaleMLS ID #PAPH2687682, Carmine Rauso, Keller Williams Main Line. Bright MLS
- $314,9003 bd1 ba1.1k sqft419 Madison Ave, Prospect Park, PA 19076For SaleMLS ID #PADE2121934, Kendra Claudio, Realty ONE Group Unlimited. Bright MLS
- $359,9003 bd2 ba1.4k sqft6863 Waldorf Ave, Pennsauken, NJ 08110For SaleMLS ID #NJCD2129692, Harshilkumar Desai, HOF Realty. Bright MLS
- $385,0003 bd2 ba1.3k sqft523 Vine St, Palmyra, NJ 08065For SaleMLS ID #NJBL2123822, Andrew Ryan, Keller Williams - Main Street. Bright MLS
- $345,0003 bd2 ba1.7k sqft136 Baird Ave, Mount Ephraim, NJ 08059For SaleMLS ID #NJCD2129496, Kathy McDonald, BHHS Fox & Roach - Haddonfield. Bright MLS
- $315,0002 bd3 ba1.5k sqft1202 Putnam Blvd #53, Wallingford, PA 19086For SaleMLS ID #PADE2127084, William Holder, Real of Pennsylvania. Bright MLS
- $349,0003 bd2 ba1.2k sqft45 Burke Ave, Deptford, NJ 08096For SaleMLS ID #NJGL2079212, Patricia Gesswein, Houwzer LLC-Haddonfield. Bright MLS
- $329,0003 bd2 ba1.5k sqft35 Arline Ave, Deptford, NJ 08096For SaleMLS ID #NJGL2077166, Elaine Dugary, BHHS Fox & Roach-Mullica Hill South. Bright MLS
- $289,9002 bd1 ba936 sqft113 King Ave, Woodbury Heights, NJ 08097For SaleMLS ID #NJGL2080552, William Mercogliano III, RE/MAX Preferred - Mullica Hill. Bright MLS
- $375,0003 bd3 ba1.4k sqft4438 Terrace Ave, Pennsauken, NJ 08109For SaleMLS ID #NJCD2127392, Veronica Fantozzi, Weichert Realtors-Cherry Hill. Bright MLS
- $335,0003 bd2 ba1k sqft9333 Rising Sun Ave, Philadelphia, PA 19115For SaleMLS ID #PAPH2678224, gina aiello, Keller Williams Realty Group. Bright MLS
- $380,0003 bd2 ba1.5k sqftNone Available, Upper Chichester, PA 19014For SaleMLS ID #PADE2124910, Donna O'Neill, Patterson-Schwartz-Hockessin. Bright MLS
