Welcome to 304 Ridge Avenue in Blackwood! This beautifully updated home offers the perfect blend of modern finishes, comfort, and functionality. Step inside to discover bright, spacious living areas featuring stylish flooring, recessed lighting, and a fresh, inviting atmosphere throughout. The updated kitchen boasts sleek cabinetry, stainless steel appliances, and contemporary finishes, creating a space that's both practical and welcoming. Beautifully refreshed bathrooms add to the home's modern appeal, while the versatile layout provides plenty of room for everyday living, entertaining, or creating a space that suits your needs. Additional living space offers even more possibilities, whether you're looking for a recreation area, home office, or something entirely your own. Outside, enjoy a spacious backyard with plenty of potential for outdoor gatherings, gardening, or simply relaxing. Conveniently situated in Blackwood, this home offers a wonderful opportunity to enjoy comfortable living in a beautifully refreshed setting. Don't miss your chance to make 304 Ridge Avenue your new home. Schedule your showing today!
For sale
$399,999
304 Ridge Ave, Blackwood, NJ 08012
3beds
1,616sqft
Single Family Residence
Built in 1990
8,999 Square Feet Lot
$403,000 Zestimate®
$248/sqft
$-- HOA
What's special
Contemporary finishesStylish flooringUpdated kitchenRecessed lightingBeautifully refreshed bathroomsFresh inviting atmosphereAdditional living space
- 2 days
- 357
- 64
Zillow last checked:
Listing updated:
Listed by:
Alex Isakov 609-488-6300,
Realty Mark Central, LLC
Source: Bright MLS,MLS#: NJCD2128286
Facts & features
Interior
Bedrooms & bathrooms
- Bedrooms: 3
- Bathrooms: 2
- Full bathrooms: 1
- 1/2 bathrooms: 1
- Main level bathrooms: 1
- Main level bedrooms: 3
Rooms
- Room types: Living Room, Dining Room, Kitchen, Basement, Laundry, Recreation Room
Basement
- Level: Lower
Dining room
- Level: Main
Kitchen
- Level: Main
Laundry
- Level: Lower
Living room
- Level: Main
Recreation room
- Level: Lower
Heating
- Forced Air, Natural Gas
Cooling
- Central Air, Electric
Appliances
- Included: Gas Water Heater
- Laundry: Laundry Room
Features
- Basement: Unfinished
- Has fireplace: No
Interior area
- Total structure area: 1,616
- Total interior livable area: 1,616 sqft
- Finished area above ground: 1,616
- Finished area below ground: 0
Property
Parking
- Parking features: Concrete, Driveway
- Has uncovered spaces: Yes
Accessibility
- Accessibility features: None
Features
- Levels: Bi-Level,Two
- Stories: 2
- Patio & porch: Deck
- Pool features: None
Lot
- Size: 8,999 Square Feet
Details
- Additional structures: Above Grade, Below Grade
- Parcel number: 150780800002
- Zoning: R
- Special conditions: Standard
Construction
Type & style
- Home type: SingleFamily
- Property subtype: Single Family Residence
Materials
- Frame
- Foundation: Brick/Mortar
Condition
- New construction: No
- Year built: 1990
Utilities & green energy
- Sewer: Public Sewer
- Water: Public
Community & HOA
Community
- Subdivision: Hilltop
HOA
- Has HOA: No
Location
- Region: Blackwood
- Municipality: GLOUCESTER TWP
Financial & listing details
- Price per square foot: $248/sqft
- Tax assessed value: $203,500
- Annual tax amount: $8,931
- Date on market: 10/13/2026
- Listing agreement: Exclusive Agency
- Ownership: Fee Simple
Estimated market value
$403,000
$383,000 - $423,000
$2,987/mo
Price history
| Date | Event | Price |
|---|---|---|
| 10/13/2026 | Listed for sale | $399,999+33.3%$248/sqft |
Source:  Bright MLS #NJCD2128286 Report a problem Bright MLS #NJCD2128286 Report a problem | ||
| 8/4/2026 | Sold | $300,000+62.2%$186/sqft |
Source: Public Record Report a problem | ||
| 4/21/2017 | Sold | $185,000-9.7%$114/sqft |
Source: Public Record Report a problem | ||
| 3/9/2017 | Pending sale | $204,900$127/sqft |
Source: Weichert Realtors #6899638 Report a problem | ||
| 12/9/2016 | Listed for sale | $204,900+146.9%$127/sqft |
Source: Weichert Realtors #6899638 Report a problem | ||
| 8/4/2016 | Sold | $83,000-55.1%$51/sqft |
Source: Public Record Report a problem | ||
| 3/17/2016 | Sold | $185,000$114/sqft |
Source: Agent Provided Report a problem | ||
| 11/20/2015 | Listing removed | -- |
Source: Auction.com Report a problem | ||
| 10/27/2015 | Listed for sale | -- |
Source: Auction.com Report a problem | ||
Public tax history
| Year | Property taxes | Tax assessment |
|---|---|---|
| 2026 | $8,932 +5% | $203,500 |
| 2025 | $8,504 +1.8% | $203,500 |
| 2024 | $8,356 -1.6% | $203,500 |
| 2023 | $8,488 +0.7% | $203,500 |
| 2022 | $8,427 +2.5% | $203,500 |
| 2021 | $8,219 +2.3% | $203,500 |
| 2020 | $8,038 +0.4% | $203,500 |
| 2019 | $8,008 | $203,500 |
| 2018 | $8,008 +5.5% | $203,500 |
| 2017 | $7,591 +7.6% | $203,500 |
| 2016 | $7,055 +0.4% | $203,500 |
| 2015 | $7,027 +5.6% | $203,500 |
| 2014 | $6,656 +1.7% | $203,500 |
| 2013 | $6,547 +1.5% | $203,500 |
| 2012 | $6,453 +1.5% | $203,500 |
| 2011 | $6,357 +6.6% | $203,500 |
| 2010 | $5,966 +4.8% | $203,500 +86.9% |
| 2009 | $5,690 | $108,900 |
| 2008 | -- | $108,900 |
| 2007 | -- | $108,900 |
| 2006 | -- | $108,900 |
| 2005 | -- | $108,900 |
| 2004 | -- | $108,900 |
| 2003 | -- | $108,900 |
| 2002 | -- | $108,900 |
| 2001 | -- | $108,900 |
Find assessor info on the county website
Monthly payment
Est. payment
Payment breakdown
Explore the cost of this home by adjusting the details. Changes won't be saved.Climate risks
Neighborhood: 08012
Nearby schools
Schools provided by the listing agent
- District: Black Horse Pike Regional Schools
Source: Bright MLS. This data may not be complete. We recommend contacting the local school district to confirm school assignments for this home.
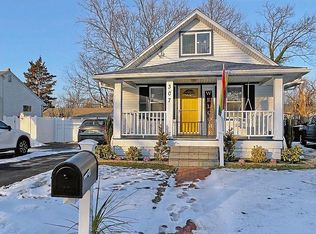
Similar homes
- $379,9003 bd3 ba2k sqft118 W Collins Ct, Blackwood, NJ 08012For Sale
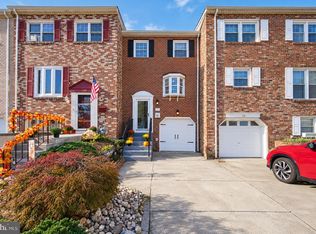
 MLS ID #NJCD2128404, Val Nunnenkamp, Keller Williams Realty - Marlton. Bright MLS
 - $360,0003 bd1 ba1.8k sqft217 Summit Ave, Blackwood, NJ 08012For Sale
 MLS ID #NJCD2128390, Mark Palumbo, EXP Realty, LLC. Bright MLS
 - $367,5004 bd2 ba1.7k sqft301 Grand Ave, Blackwood, NJ 08012For Sale
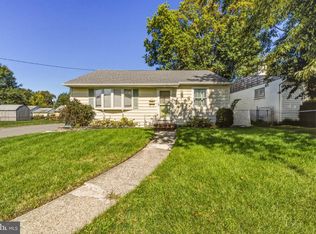 MLS ID #NJCD2128660, Crystal Clune, BHHS Fox & Roach-Washington-Gloucester. Bright MLS
 - $419,0004 bd2 ba1.6k sqft212 Summit Ave, Blackwood, NJ 08012For Sale
 MLS ID #NJCD2128228, Gina Marrone, EXP Realty, LLC. Bright MLS
 - $424,9004 bd2 ba2.2k sqft841 Camden Ave, Blackwood, NJ 08012For SaleMLS ID #NJCD2126300, Justin M. Selby, Collini Real Estate LLC. Bright MLS
- $429,0004 bd2 ba1.6k sqft215 Almonesson Rd, Blackwood, NJ 08012For SaleMLS ID #NJCD2128110, Gonzalo Berthin, Century 21 Alliance-Cherry Hill. Bright MLS
- $349,9004 bd2 ba1.5k sqft10 E Batten Ave, Blackwood, NJ 08012For SaleMLS ID #NJCD2126720, Nicole Nicholson, Century 21 Nicholson. Bright MLS
- $419,9003 bd2 ba1.9k sqft60 Saratoga Rd, Stratford, NJ 08084For SaleMLS ID #NJCD2128686, Tom Duffy, Keller Williams Realty - Washington Township. Bright MLS
- $375,0002 bd3 ba1.5k sqft55 La Costa Dr, Blackwood, NJ 08012For SaleMLS ID #NJCD2128072, Darlene Mayernik, Keller Williams Premier. Bright MLS
- $349,0002 bd3 ba1.5k sqft40 La Costa Dr, Blackwood, NJ 08012For SaleMLS ID #NJCD2127530, Kate Siedell, Lisa Wolschina & Associates, Inc.. Bright MLS
- $341,9003 bd1 ba1.2k sqft221 Richmond Ave, Blackwood, NJ 08012For SaleMLS ID #NJCD2126754, Michelle Sosi, Real Broker, LLC. Bright MLS
- $460,0003 bd3 ba1.6k sqft209 Pulaski Ave, Blackwood, NJ 08012For SaleMLS ID #NJCD2127002, Mr. Cardwell Thaxton, Keller Williams Real Estate - Princeton. Bright MLS
- $439,9003 bd3 ba1.9k sqft19 Augusta Ln, Blackwood, NJ 08012For SaleMLS ID #NJCD2126700, Tracy Harron, Keller Williams Realty - Cherry Hill. Bright MLS
- $419,9004 bd2 ba1.9k sqft87 Argyle Ave, Blackwood, NJ 08012For SaleMLS ID #NJCD2118970, Tom Healy, Keller Williams Realty - Washington Township. Bright MLS
- $379,5004 bd2 ba2k sqft40 Woodlane Dr, Blackwood, NJ 08012For SaleMLS ID #NJCD2123346, Mrs. Lisa Hyder, BHHS Fox & Roach-Mullica Hill South. Bright MLS
- $320,0003 bd2 ba1.5k sqft39 Lincoln Ave, Blackwood, NJ 08012For SaleMLS ID #NJCD2128488, Ryan Merritt, Keller Williams Real Estate-Langhorne. Bright MLS
- $400,0004 bd3 ba1.8k sqft41 Spring Hill Dr, Laurel Springs, NJ 08021For SaleMLS ID #NJCD2128614, Len Antonelli, Real Broker, LLC. Bright MLS
- $347,0004 bd2 ba1.2k sqft512 Cloverdale Rd, Blackwood, NJ 08012For SaleMLS ID #NJCD2126248, Antoinette Bazikos, Century 21 Rauh & Johns. Bright MLS
