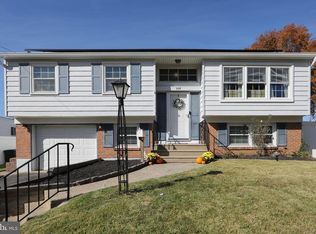
OPEN HOUSE CANCELLED....11/8/2026 -Every Home tells a story…this one is ready to begin its next chapter with you! Inviting curb appeal will set the stage for your new Home that was filled with years of memories and cherished traditions. Owned by the same family since it was built, this charming bi-level is now ready to welcome its next owners and the personal touches that will make it their own. Step inside to a bright welcoming two story foyer leading you to a generously sized living room, where beautiful hardwood floors and an abundance of natural light create a warm and welcoming space to gather. The adjoining dining area overlooks your wooded backyard and flows into the kitchen offering ample cabinetry, decorative backsplash and room to add a floating island for extra counter and storage space. Comfortable bedrooms with hardwood floors and a refreshed bathroom complete the main level. Downstairs, the spacious finished lower level offers room to spread out, settle in and make yourself at Home. A fireplace framed by a full brick accent wall brings a cozy touch, while a second kitchen adds convenience for entertaining and every day or generational living. Whether you envision movie nights, a recreation room, a home office or extra space for visiting guests, (with 4th bedroom potential) there is plenty of space to bring your ideas to life. An additional bathroom, laundry room and access to the attached garage into your Home adds to this level’s versatility…and there’s still more to love….an exceptionally large, covered screened-in porch – a place you may find yourself lingering a little longer over morning coffee, a leisurely meal, or conversation at the end of the day. With ceiling fans overhead and peaceful views of the private wooded backyard, this special space extends the Homes’ living area and invites you to enjoy the warmer months and the crispness of Fall. Mature trees provide a picturesque backdrop while attractive natural landscaping, a storage shed and an extended driveway add to this Home’s appeal. Location will be the last outstanding ovation you give this property with convenience to shopping, dining, parks, and major highways providing ease of access to Philadelphia. With its welcoming spaces, peaceful setting and endless possibilities to make it your own, there is so much to appreciate here. Schedule your tour, create your vision and begin your next chapter at 60 Saratoga Road!
Pending
$419,900
60 Saratoga Rd, Stratford, NJ 08084
3beds
1,944sqft
Single Family Residence
Built in 1963
0.33 Acres Lot
$417,000 Zestimate®
$216/sqft
$-- HOA
What's special
Spacious finished lower levelAttractive natural landscapingSecond kitchenAdditional bathroomBeautiful hardwood floorsAbundance of natural lightWooded backyard
- --
- on Zillow
- 574
- views
- 39
- saves
Zillow last checked:
Listing updated:
Listed by:
Tom Duffy 856-218-3400,
Keller Williams Realty - Washington Township,
Listing Team: Tom Duffy Team, Co-Listing Agent: Linda A Carbone 609-820-6803,
Keller Williams Realty - Washington Township
Source: Bright MLS,MLS#: NJCD2128686
Facts & features
Interior
Bedrooms & bathrooms
- Bedrooms: 3
- Bathrooms: 2
- Full bathrooms: 1
- 1/2 bathrooms: 1
- Main level bathrooms: 1
- Main level bedrooms: 3
Basement
- Area: 0
Heating
- Forced Air, Natural Gas
Cooling
- Central Air, Electric
Appliances
- Included: Microwave, Dishwasher, Dryer, Refrigerator, Washer, Oven/Range - Electric, Gas Water Heater
- Laundry: Dryer In Unit, Lower Level, Washer In Unit
Features
- Attic, Bathroom - Tub Shower, Ceiling Fan(s), Combination Kitchen/Dining, Dining Area, Open Floorplan, Eat-in Kitchen, Kitchen - Table Space, Pantry, Dry Wall
- Flooring: Carpet, Ceramic Tile, Hardwood, Wood
- Doors: Insulated, Six Panel
- Windows: Double Pane Windows, Replacement, Vinyl Clad, Wood Frames, Casement
- Has basement: No
- Number of fireplaces: 1
- Fireplace features: Brick, Glass Doors
Interior area
- Total structure area: 1,944
- Total interior livable area: 1,944 sqft
- Finished area above ground: 1,944
- Finished area below ground: 0
Property
Parking
- Total spaces: 5
- Parking features: Garage Faces Side, Inside Entrance, Concrete, Attached, Driveway
- Attached garage spaces: 1
- Uncovered spaces: 4
Accessibility
- Accessibility features: None
Features
- Levels: Bi-Level,Two
- Stories: 2
- Patio & porch: Porch, Patio, Roof, Screened, Enclosed
- Exterior features: Rain Gutters, Lighting, Sidewalks, Street Lights
- Pool features: None
- Has view: Yes
- View description: Garden, Trees/Woods
Lot
- Size: 0.33 Acres
- Dimensions: 68 x 138 IRR
- Features: Adjoins - Open Space, Backs to Trees, Front Yard, Interior Lot, Landscaped, Level, Rear Yard, Wooded
Details
- Additional structures: Above Grade, Below Grade
- Parcel number: 3200087 0100022
- Zoning: R
- Zoning description: Residential
- Special conditions: Standard
Construction
Type & style
- Home type: SingleFamily
- Property subtype: Single Family Residence
Materials
- Frame
- Foundation: Block
- Roof: Asphalt,Pitched,Shingle
Condition
- Good
- New construction: No
- Year built: 1963
Utilities & green energy
- Sewer: Public Sewer
- Water: Public
Community & HOA
Community
- Subdivision: Laurel Mills
HOA
- Has HOA: No
Location
- Region: Stratford
- Municipality: STRATFORD BORO
Financial & listing details
- Price per square foot: $216/sqft
- Tax assessed value: $177,500
- Annual tax amount: $9,143
- Date on market: 10/15/2026
- Listing agreement: Exclusive Right To Sell
- Inclusions: All Existing W / W Flooring, Fixtures, Light Fixtures And Appliances Including The Kitchen Refrigerator, Washer And Dryer, All In Their As-is Condition.
- Exclusions: Personal Property.
- Ownership: Fee Simple
Estimated market value
$417,000
$396,000 - $438,000
$2,941/mo
Price history
| Date | Event | Price |
|---|---|---|
| 11/13/2026 | Pending sale | $419,900$216/sqft |
Source:  Bright MLS #NJCD2128686 Report a problem | ||
| 10/15/2026 | Listed for sale | $419,900$216/sqft |
Source: Bright MLS #NJCD2128686 Report a problem | ||
Public tax history
| Year | Property taxes | Tax assessment |
|---|---|---|
| 2026 | $8,877 | $177,500 |
| 2025 | $8,877 +3% | $177,500 |
| 2024 | $8,614 +5% | $177,500 |
| 2023 | $8,204 -0.8% | $177,500 |
| 2022 | $8,270 +5.2% | $177,500 |
| 2021 | $7,858 +0.1% | $177,500 |
| 2020 | $7,853 +36.9% | $177,500 |
| 2019 | $5,736 | $177,500 |
| 2018 | $5,736 -21.3% | $177,500 |
| 2017 | $7,292 +1.7% | $177,500 |
| 2016 | $7,173 +2.9% | $177,500 |
| 2015 | $6,974 +0.4% | $177,500 |
| 2014 | $6,946 +1.7% | $177,500 +49% |
| 2013 | $6,830 +3.6% | $119,100 |
| 2012 | $6,593 +1.2% | $119,100 |
| 2011 | $6,515 +2.9% | $119,100 |
| 2010 | $6,333 -1.3% | $119,100 |
| 2009 | $6,415 | $119,100 |
| 2008 | -- | $119,100 |
| 2007 | -- | $119,100 |
| 2006 | -- | $119,100 |
| 2005 | -- | $119,100 |
| 2004 | -- | $119,100 |
| 2003 | -- | $119,100 |
| 2002 | -- | $119,100 |
| 2001 | -- | $119,100 |
Find assessor info on the county website
Monthly payment
Est. payment
Payment breakdown
Explore the cost of this home by adjusting the details. Changes won't be saved.Climate risks
Neighborhood: 08084
Nearby schools
Schools provided by the listing agent
- High: Sterling H.s.
- District: Stratford Borough Public Schools
Source: Bright MLS. This data may not be complete. We recommend contacting the local school district to confirm school assignments for this home.

Similar homes
- $349,9003 bd2 ba1.6k sqft107 Princeton Ave, Stratford, NJ 08084For Sale
 MLS ID #NJCD2130726, Val Gallagher, Real Broker, LLC. Bright MLS
- $399,9003 bd2 ba1.8k sqft7 Bryn Mawr Ave, Stratford, NJ 08084For Sale
 MLS ID #NJCD2128508, Vince Travalino, Keller Williams Realty - Washington Township. Bright MLS
- $365,0004 bd2 ba1.7k sqft75 Saratoga Rd, Stratford, NJ 08084For Sale
 MLS ID #NJCD2129506, Paul Isaacson, Prime Realty Partners. Bright MLS
- $385,0003 bd2 ba1.7k sqft206 Clement Dr, Somerdale, NJ 08083For Sale
 MLS ID #NJCD2130088, Cheryl Lamantia, RE/MAX Preferred - Cherry Hill. Bright MLS
- $429,9004 bd2 ba1.8k sqft283 Tilford Pl, Somerdale, NJ 08083For SaleMLS ID #NJCD2129736, Ashley Knecht, Keller Williams Realty - Washington Township. Bright MLS
- $390,9003 bd3 ba2.1k sqft309 Trenton Ave, Laurel Springs, NJ 08021For SaleMLS ID #NJCD2130074, Josh Hahn, EXP Realty, LLC. Bright MLS
- $375,0003 bd2 ba1.9k sqft102 Orchard Ave, Blackwood, NJ 08012For SaleMLS ID #NJCD2129128, Kurt Szatkowski, Weichert Realtors - Moorestown. Bright MLS
- $469,9005 bd2 ba2k sqft11 Bucknell Ave, Stratford, NJ 08084For SaleMLS ID #NJCD2128440, Jenna Barikian, EXP Realty, LLC. Bright MLS
- $419,9003 bd2 ba1.7k sqft305 Fairview Ave, Somerdale, NJ 08083For SaleMLS ID #NJCD2130010, Kenneth Flannery, EXP Realty, LLC. Bright MLS
- $475,0005 bd3 ba2.8k sqft246 Winding Way Rd, Stratford, NJ 08084For SaleMLS ID #NJCD2129324, Danielle Bailey, Coldwell Banker Realty. Bright MLS
- $379,9003 bd2 ba1.4k sqft7 Gloucester Ave, Somerdale, NJ 08083For SaleMLS ID #NJCD2130186, Gina Damiani, Real Broker, LLC. Bright MLS
- $430,0004 bd2 ba1.9k sqft8 Washington Dr, Laurel Springs, NJ 08021For SaleMLS ID #NJCD2129626, Jenn Birney, EXP Realty, LLC. Bright MLS
- $364,9003 bd1 ba1.3k sqft27 Temple Ave, Stratford, NJ 08084For SaleMLS ID #NJCD2119578, Bill Souders, BHHS Fox & Roach - Haddonfield. Bright MLS
- $450,0005 bd2 ba1.9k sqft301 Downing Rd, Somerdale, NJ 08083For SaleMLS ID #NJCD2130274, Kenneth Flannery, EXP Realty, LLC. Bright MLS
- $399,9994 bd3 ba2.4k sqft547 Lake Blvd, Lindenwold, NJ 08021For Sale
 MLS ID #2704511R, DENISE FRANCO, UNITED R.E. OF NORTH JERSEY. All Jersey MLS
- $380,0003 bd2 ba2.1k sqft1025 Chews Landing Rd, Clementon, NJ 08021For SaleMLS ID #NJCD2126954, Gregory Costello, AM Realty Advisors LLC. Bright MLS
